Absolutely, delightful four bedroom three bath home situated on a quiet street in South Williamsport. This immaculate home is just what you have been waiting for. The home features a wonderful eat-in kitchen with handsome concrete counters, bar for casual dining as well as the more formal dining area. The kitchen opens to the very spacious rear deck, perfect for relaxing on a summer evening. The views from the deck are fabulous!! Another highlight are the raised perennial gardens and fenced rear yard. The spacious primary bedroom features ample closet space and private bath. The lower level offers a roomy family room with bar, fourth bedroom, bath, office and laundry room.Updates include newer windows and newer metal roof. Come take a look at this wonderful home!
Pending
$289,900
445 Thompson St S, Williamsport, PA 17702
4beds
2,364sqft
Single Family Residence
Built in 1987
0.33 Acres Lot
$291,700 Zestimate®
$123/sqft
$-- HOA
What's special
Fenced rear yardVery spacious rear deckNewer metal roofRaised perennial gardensNewer windowsFourth bedroomLaundry room
- 31 days
- 460
- 28
Likely to sell faster than
Zillow last checked:
Listing updated:
Listed by:
Stephanie T Calder,
FISH REAL ESTATE 570-326-1561
Source: West Branch Valley AOR,MLS#: WB-104502
Facts & features
Interior
Bedrooms & bathrooms
- Bedrooms: 4
- Bathrooms: 3
- Full bathrooms: 3
Rooms
- Room types: Master Bathroom
Primary bedroom
- Level: Main
- Area: 155.89
- Dimensions: 13.1 x 11.9
Bedroom 2
- Level: Main
- Area: 105.68
- Dimensions: 9.11 x 11.6
Bedroom 3
- Level: Main
- Area: 130.81
- Dimensions: 12.7 x 10.3
Bedroom 4
- Description: Fireplace
- Level: Lower
- Area: 132.3
- Dimensions: 10.5 x 12.6
Bathroom
- Level: Main
- Area: 43.31
- Dimensions: 6.1 x 7.1
Bathroom
- Level: Lower
- Area: 25.65
- Dimensions: 5.7 x 4.5
Other
- Level: Main
- Area: 38.34
- Dimensions: 7.1 x 5.4
Family room
- Description: Spacious, opens to rear yard
- Level: Lower
- Area: 546.56
- Dimensions: 24.4 x 22.4
Kitchen
- Description: Kitchen/dining opens to the rear deck
- Level: Main
- Area: 228.66
- Dimensions: 20.6 x 11.1
Laundry
- Level: Lower
- Area: 34.08
- Dimensions: 7.1 x 4.8
Living room
- Level: Main
- Area: 234.06
- Dimensions: 14.1 x 16.6
Office
- Level: Lower
- Area: 142.38
- Dimensions: 11.3 x 12.6
Heating
- Electric, Baseboard
Cooling
- Central Air
Appliances
- Included: Electric, Dishwasher, Disposal, Refrigerator, Range, Central Vac, Range Hood, TV-Wall Mount (Bracket) Only
Features
- Ceiling Fan(s), Radon Mitig, Pantry
- Flooring: Carpet W/W, Laminate, Vinyl, Concrete
- Windows: New
- Basement: Walk-Out Access
- Has fireplace: Yes
- Fireplace features: Bedroom
Interior area
- Total structure area: 2,364
- Total interior livable area: 2,364 sqft
- Finished area above ground: 1,182
- Finished area below ground: 1,182
Property
Features
- Levels: Bi-Level
- Patio & porch: Deck, Patio
- Fencing: Fenced - In Yard
- Has view: Yes
- View description: City/Skyline
- Waterfront features: None
Lot
- Size: 0.33 Acres
- Dimensions: 100' x 145'
- Features: Level
- Topography: Level
Details
- Parcel number: 52+,003.0-0571.00-000+
- Zoning: R-2
Construction
Type & style
- Home type: SingleFamily
- Property subtype: Single Family Residence
Materials
- Frame, Vinyl Siding, See Remarks
- Foundation: Block
- Roof: Metal
Condition
- Year built: 1987
Utilities & green energy
- Electric: Circuit Breakers
- Water: Public
Community & HOA
Community
- Security: Smoke Detector(s)
- Subdivision: None
Location
- Region: Williamsport
Financial & listing details
- Price per square foot: $123/sqft
- Tax assessed value: $127,810
- Annual tax amount: $4,106
- Date on market: 7/31/2026
- Listing terms: Cash,Conventional,FHA,VA Loan
- Inclusions: See list in documents
Estimated market value
$291,700
$277,000 - $306,000
$2,369/mo
Price history
| Date | Event | Price |
|---|---|---|
| 8/4/2026 | Pending sale | $289,900$123/sqft |
Source: West Branch Valley AOR #WB-104502 Report a problem | ||
| 7/31/2026 | Listed for sale | $289,900$123/sqft |
Source: West Branch Valley AOR #WB-104502 Report a problem | ||
| 12/16/2013 | Sold | --0 |
Source: West Branch Valley AOR #WB-68886 Report a problem | ||
Public tax history
Tax history is unavailable.
Monthly payment
Est. payment
Payment breakdown
Explore the cost of this home by adjusting the details. Changes won't be saved.Climate risks
Neighborhood: 17702
- $291,1003 bd3 ba2.3k sqft445 Thompson St, South Williamsport, PA 17702Off Market
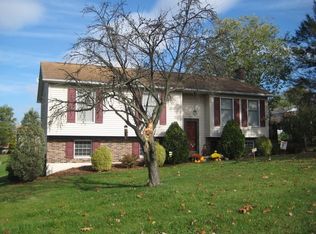
- $--3 bd1 ba2k sqft423 Thompson St S, Williamsport, PA 17702Sold
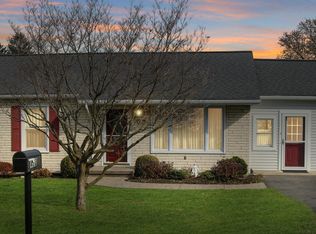
- $177,2002 bd1 ba1k sqft1188 W Mountain Ave, South Williamsport, PA 17702Off Market

- $181,1003 bd2 ba1.2k sqft1186 W Mountain Ave, South Williamsport, PA 17702Off Market
Similar homes
- $279,9004 bd2 ba2.1k sqft2377 Riverside Dr, South Williamsport, PA 17702For Sale
 MLS ID #WB-104671, Tracy Knoebel. West Branch Valley AOR
 - $329,9003 bd3 ba2k sqft324 Forrest St S, Williamsport, PA 17702For Sale
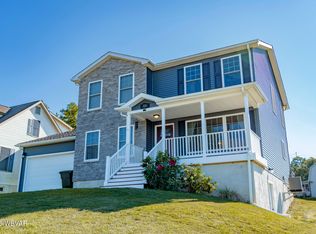 MLS ID #WB-104557, Anne L Steinbacher. West Branch Valley AOR
 - $--3 bd3 ba2.1k sqft700 Main St, South Williamsport, PA 17702Auction
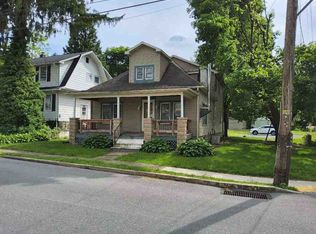 ServiceLink Auction
 - $329,9003 bd3 ba2.4k sqft2227 Riverside Dr S, Williamsport, PA 17702For Sale
 MLS ID #WB-104680, David W. Winkleman. West Branch Valley AOR
