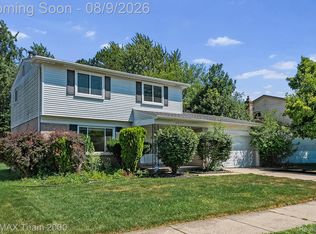
Wow- a rare opportunity to live in one of the prettiest subs in Plymouth Twp! This lovely Ranch home in an outstanding location offers character and charm in easy one-level living. Great floor plan with 3 bedrooms, 1.5 baths, attached garage, spacious yard, and first floor laundry. You'll love the huge living room with natural fireplace and a wall of windows looking out to the gorgeous backyard. Roomy eat-in kitchen with lots of cabinetry and granite countertops, all appliances are included as well as the washer & dryer. Formal dining area with door to yard. The family room is tucked away and offers even more space, it's a nice spot to relax, watch TV, host guests, or set up your home office. Bedrooms have convenient sliding closet doors and closet organizer systems. Nice updated bath and lav. Beautiful views from every window! The big backyard is lovely with patio, trees, shade, and privacy, fully fenced plus a shed for more storage. Custom cabinetry in garage. Truly move-in ready, this home has a great feel and a very comfortable floor plan, in a prime location close to Downtown Plymouth and freeway access. Roof shingles, furnace, humidifier, central air, electrical box, hot water tank, and living room widows all new in the last 8 years. Generac whole house generator 3 years. An American Home Shield 1-year Home Protection Plan is included! You won't want to miss this gem.
For sale
$385,000
44505 Governor Bradford Rd, Plymouth, MI 48170
3beds
1,421sqft
Single Family Residence
Built in 1953
0.31 Acres Lot
$380,000 Zestimate®
$271/sqft
$-- HOA
What's special
- 5 days
- 2,375
- 212
Zillow last checked:
Listing updated:
Listed by:
Bradford K Dilley 734-718-6036,
National Realty Centers, Inc 248-468-1444,
Jeanette Dilley 734-718-6036,
National Realty Centers, Inc
Source: Realcomp II,MLS#: 20261079487
Facts & features
Interior
Bedrooms & bathrooms
- Bedrooms: 3
- Bathrooms: 2
- Full bathrooms: 1
- 1/2 bathrooms: 1
Primary bedroom
- Level: Entry
- Area: 132
- Dimensions: 12 X 11
Bedroom
- Level: Entry
- Area: 99
- Dimensions: 11 X 9
Bedroom
- Level: Entry
- Area: 99
- Dimensions: 11 X 9
Other
- Level: Entry
- Area: 63
- Dimensions: 9 X 7
Other
- Level: Entry
- Area: 35
- Dimensions: 7 X 5
Dining room
- Level: Entry
- Area: 120
- Dimensions: 12 X 10
Family room
- Level: Entry
- Area: 150
- Dimensions: 15 X 10
Kitchen
- Level: Entry
- Area: 160
- Dimensions: 16 X 10
Living room
- Level: Entry
- Area: 299
- Dimensions: 23 X 13
Heating
- Forced Air, Natural Gas
Cooling
- Ceiling Fans, Central Air
Appliances
- Included: Dishwasher, Disposal, Free Standing Electric Range, Free Standing Refrigerator, Humidifier, Microwave, Washer Dryer Stacked, Washer
Features
- Has basement: No
- Has fireplace: Yes
- Fireplace features: Living Room, Wood Burning
Interior area
- Total interior livable area: 1,421 sqft
- Finished area above ground: 1,421
Property
Parking
- Total spaces: 2
- Parking features: Two Car Garage, Attached, Direct Access, Electricityin Garage, Garage Faces Front, Garage Door Opener
- Attached garage spaces: 2
Features
- Levels: One
- Stories: 1
- Entry location: GroundLevel
- Patio & porch: Patio
- Pool features: None
- Fencing: Fenced
Lot
- Size: 0.31 Acres
- Dimensions: 95 x 143
- Features: Wooded
Details
- Additional structures: Sheds
- Parcel number: 78032010022000
- Special conditions: Short Sale No,Standard
Construction
Type & style
- Home type: SingleFamily
- Architectural style: Ranch
- Property subtype: Single Family Residence
Materials
- Brick, Cedar
- Foundation: Slab
Condition
- New construction: No
- Year built: 1953
- Major remodel year: 2019
Details
- Warranty included: Yes
Utilities & green energy
- Sewer: Public Sewer
- Water: Public
Community & HOA
Community
- Subdivision: PLYMOUTH COLONY SUB
HOA
- Has HOA: No
Location
- Region: Plymouth
Financial & listing details
- Price per square foot: $271/sqft
- Tax assessed value: $150,122
- Annual tax amount: $7,439
- Date on market: 10/3/2026
- Cumulative days on market: 5 days
- Listing agreement: Exclusive Right To Sell
- Listing terms: Cash,Conventional
Estimated market value
$380,000
$361,000 - $399,000
$2,850/mo
Price history
| Date | Event | Price |
|---|---|---|
| 10/3/2026 | Listed for sale | $385,000+18.5%$271/sqft |
Source:  Realcomp II #20261079487 Report a problem Realcomp II #20261079487 Report a problem | ||
| 10/31/2018 | Sold | $325,000+1.6%$229/sqft |
Source: Public Record Report a problem | ||
| 9/8/2018 | Pending sale | $320,000$225/sqft |
Source: Coldwell Banker Weir Manuel #218086941 Report a problem | ||
| 9/6/2018 | Listed for sale | $320,000+21.9%$225/sqft |
Source: Coldwell Banker Weir Manuel-Plymouth #218086941 Report a problem | ||
| 12/14/2015 | Sold | $262,500-1.9%$185/sqft |
Source: Public Record Report a problem | ||
| 10/20/2015 | Price change | $267,500-0.9%$188/sqft |
Source: Dwellings by Rudy & Hall #215089854 Report a problem | ||
| 10/14/2015 | Price change | $270,000-1.8%$190/sqft |
Source: Dwellings by Rudy & Hall #215089854 Report a problem | ||
| 8/21/2015 | Listed for sale | $275,000+15.1%$194/sqft |
Source: Dwellings by Rudy & Hall #215089854 Report a problem | ||
| 7/20/2015 | Listing removed | $239,000$168/sqft |
Source: Remerica Hometown #215074637 Report a problem | ||
| 6/20/2015 | Listed for sale | $239,000+21%$168/sqft |
Source: Remerica Hometown #215063803 Report a problem | ||
| 3/5/2008 | Sold | $197,500-0.3%$139/sqft |
Source: Public Record Report a problem | ||
| 2/16/2001 | Sold | $198,000$139/sqft |
Source: Public Record Report a problem | ||
Public tax history
| Year | Property taxes | Tax assessment |
|---|---|---|
| 2025 | -- | $142,100 +4.2% |
| 2024 | -- | $136,400 +6.1% |
| 2023 | -- | $128,600 -4.5% |
| 2022 | -- | $134,700 -6.4% |
| 2021 | -- | $143,980 |
| 2020 | $6,655 +120% | $143,980 +9.7% |
| 2019 | $3,025 | $131,230 +33% |
| 2018 | $3,025 | $98,660 +314.5% |
| 2017 | -- | $23,800 -75.3% |
| 2016 | -- | $96,300 +9.4% |
| 2015 | -- | $88,050 +2.9% |
| 2013 | $8,010 | $85,550 +4.9% |
| 2012 | -- | $81,520 -12.9% |
| 2003 | -- | $93,590 |
| 2001 | -- | -- |
| 2000 | $1,679 | -- |
Find assessor info on the county website
Monthly payment
Est. payment
Payment breakdown
Explore the cost of this home by adjusting the details. Changes won't be saved.Climate risks
Neighborhood: 48170
- $424,7003 bd3 ba1.7k sqft44525 Governor Bradford Rd, Plymouth, MI 48170Off Market
- $459,1003 bd2 ba1.6k sqft44475 Governor Bradford Rd, Plymouth, MI 48170Off Market
- $475,400-- bd2 ba2.1k sqft44646 Charnwood Ct, Plymouth, MI 48170Off Market
- $449,4003 bd2 ba1.7k sqft44630 Charnwood Ct, Plymouth, MI 48170Off Market
Similar homes
- $379,9003 bd2 ba1.4k sqft260 Burroughs St, Plymouth, MI 48170For Sale

 MLS ID #20261072791, Chris J Courtney, Remerica Hometown. Realcomp II
 - $384,9003 bd2 ba1.4k sqft350 Burroughs St, Plymouth, MI 48170For Sale
 MLS ID #20261043496, Crystal Halley, RE/MAX Classic. Realcomp II
 - $350,0003 bd2 ba1.8k sqft41052 Greenbrook Ln, Plymouth, MI 48170For Sale
 MLS ID #20261078932, Robert W Kennedy, Century 21 Professionals Livonia. Realcomp II
 - $375,9003 bd2 ba1.6k sqft2053 Brookfield St, Canton, MI 48188For Sale
 MLS ID #20261060369, Victor F Fawaz, RE/MAX Team 2000. Realcomp II
 - $359,9003 bd2 ba1.6k sqft35512 Southampton St, Livonia, MI 48154For SaleMLS ID #20261074888, Ali M Sobh, RE/MAX Team 2000. Realcomp II
- $335,0003 bd2 ba1.2k sqft8234 Holly Dr, Canton, MI 48187For Sale
 MLS ID #26047304, Kamini Patel, Clients First, REALTORS®. MichRIC
 - $364,9993 bd2 ba1.9k sqft1752 Middle Trail Rd, Commerce Township, MI 48390For SaleMLS ID #20261068495, Linda Hiller Novak, Max Broock, REALTORS®-Birmingham. Realcomp II
- $349,9003 bd2 ba1.3k sqft1270 McCoy St, Wolverine Lake, MI 48390For SaleMLS ID #20261073218, Cindy Perks, National Realty Centers, Inc. Realcomp II
- $299,0003 bd2 ba1.6k sqft9941 Adams St, Livonia, MI 48150For SaleMLS ID #20261061777, Jon Ruud, Keller Williams Home. Realcomp II
- $330,0003 bd2 ba2k sqft43843 Applewood Rd, Canton, MI 48188For SaleMLS ID #20261072293, Jodi Flavell, National Realty Centers, Inc. Realcomp II
- $299,9003 bd2 ba1.8k sqft9374 Patton St, Livonia, MI 48150For SaleMLS ID #20261054373, Dale D Grace, RE/MAX Classic. Realcomp II
- $299,9003 bd3 ba2k sqft14147 Arcola St, Livonia, MI 48154For SaleMLS ID #20261079367, Monica Wilks, EXP Realty Main. Realcomp II
- $449,9003 bd1 ba1.1k sqft4985 Denton Rd, Canton, MI 48188For SaleMLS ID #20261069721, Michael J Moore, Real Estate One-Dbn Hts/Dbn. Realcomp II
- $355,0004 bd1 ba1.3k sqft1305 Collegewood St, Ypsilanti, MI 48197For SaleMLS ID #20261078600, Aida Omidvar, KW Metro. Realcomp II
- $465,0003 bd2 ba1.3k sqft46800 W Eleven Mile Rd, Novi, MI 48374For SaleMLS ID #20261047669, Therese Antonelli, Moving The Mitten RE Group Inc. Realcomp II
