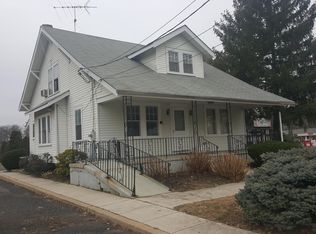
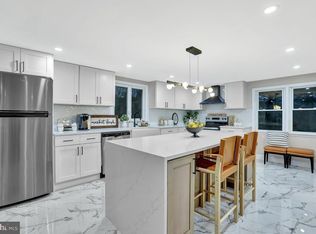
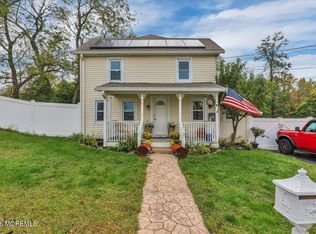
So quaint from the outside, yet this home has space and updates that will delight you. Fully renovated about four years ago, the layout offers plenty of room to spread out, with five Bedrooms and three Full Baths. The main level features an open Living Room, Dining Room and Kitchen, with granite countertops and stainless steel appliances. Two Bedrooms and a nicely updated Full Bath complete this floor. Upstairs, you’ll find three additional generously sized Bedrooms, another Full Bath and plenty of closet space. The Fully Finished Basement adds 900+ square feet, giving you even more excellent usable space, with a large recreation area, Wet Bar and Full Bath. The Laundry is also located here, and up a few steps, a separate entrance to the Backyard. Fully fenced and set up for fun, it features a professional-grade basketball setup, gazebo and playset on the lawn, giving everyone a place to enjoy the outdoors. And the location is a big plus. With easy access to Routes 130, 33 and I-195, getting to work, school or wherever the day takes you is simple. Hamilton Train Station is just 11 minutes away, and shopping, restaurants, parks and everyday conveniences are all close by. 4453 Nottingham Way offers the space, updates and location that make everyday living easy. (HS Steinert)
Pending
$650,000
4453 Nottingham Way, Hamilton, NJ 08690
5beds
2,248sqft
Single Family Residence
Built in 1950
0.3 Acres Lot
$652,200 Zestimate®
$289/sqft
$-- HOA
What's special
Large recreation areaPlenty of closet spacePlayset on the lawnDining roomProfessional-grade basketball setupWet barFive bedrooms
- 39 days
- 324
- 16
Likely to sell faster than
Zillow last checked:
Listing updated:
Listed by:
Theza Friedman 646-245-6964,
Coldwell Banker Residential Brokerage - Princeton
Source: Bright MLS,MLS#: NJME2083138
Facts & features
Interior
Bedrooms & bathrooms
- Bedrooms: 5
- Bathrooms: 3
- Full bathrooms: 3
- Main level bathrooms: 1
- Main level bedrooms: 2
Rooms
- Room types: Living Room, Dining Room, Bedroom 2, Bedroom 3, Bedroom 4, Bedroom 5, Kitchen, Bedroom 1, Laundry, Recreation Room, Bathroom 1, Bathroom 2, Bathroom 3
Bedroom 1
- Level: Main
- Area: 182 Square Feet
- Dimensions: 14 X 13
Bedroom 2
- Level: Main
- Area: 182 Square Feet
- Dimensions: 14 X 13
Bedroom 3
- Level: Upper
- Area: 275 Square Feet
- Dimensions: 11 X 25
Bedroom 4
- Level: Upper
- Area: 207 Square Feet
- Dimensions: 23 X 9
Bedroom 5
- Level: Upper
- Area: 169 Square Feet
- Dimensions: 13 X 13
Bathroom 1
- Level: Main
Bathroom 2
- Level: Upper
Bathroom 3
- Level: Lower
Dining room
- Level: Main
- Area: 168 Square Feet
- Dimensions: 12 X 14
Kitchen
- Level: Main
- Area: 144 Square Feet
- Dimensions: 12 X 12
Laundry
- Level: Lower
Living room
- Level: Main
- Area: 176 Square Feet
- Dimensions: 11 X 16
Recreation room
- Level: Lower
- Area: 513 Square Feet
- Dimensions: 19 X 27
Heating
- Forced Air, Electric
Cooling
- Central Air, Window Unit(s), Electric
Appliances
- Included: Built-In Range, Refrigerator, Electric Water Heater
- Laundry: Lower Level, Laundry Room
Features
- Ceiling Fan(s), Dry Wall
- Flooring: Carpet
- Basement: Finished
- Has fireplace: No
Interior area
- Total structure area: 2,248
- Total interior livable area: 2,248 sqft
- Finished area above ground: 2,248
Property
Parking
- Parking features: Asphalt, Private, Driveway, Off Street
- Has uncovered spaces: Yes
Accessibility
- Accessibility features: None
Features
- Levels: Two
- Stories: 2
- Pool features: None
Lot
- Size: 0.3 Acres
- Features: Front Yard, Level, Private, Rear Yard
Details
- Additional structures: Above Grade
- Parcel number: 030195300005
- Zoning: R 7
- Special conditions: Standard
Construction
Type & style
- Home type: SingleFamily
- Architectural style: Cape Cod,Contemporary
- Property subtype: Single Family Residence
Materials
- Frame
- Foundation: Block
- Roof: Asphalt,Shingle
Condition
- Excellent
- New construction: No
- Year built: 1950
- Major remodel year: 2022
Utilities & green energy
- Sewer: Public Sewer
- Water: Public
- Utilities for property: Cable Connected, Phone
Community & HOA
Community
- Subdivision: None Available
HOA
- Has HOA: No
Location
- Region: Hamilton
- Municipality: HAMILTON TWP
Financial & listing details
- Price per square foot: $289/sqft
- Tax assessed value: $292,000
- Annual tax amount: $10,827
- Date on market: 9/4/2026
- Listing agreement: Exclusive Right To Sell
- Listing terms: Cash,Conventional
- Inclusions: Washer, Dryer, Range, Dishwasher, Fridge, Microwave. Window Blinds And Screens As-where Is. Table & Beverage Fridge In Basement, Basketball Setup, Gazebo, Playset, Security System / Monitor Etc,
- Exclusions: None
- Ownership: Fee Simple
Estimated market value
$652,200
$620,000 - $685,000
$3,934/mo
Price history
| Date | Event | Price |
|---|---|---|
| 9/18/2026 | Pending sale | $650,000$289/sqft |
Source:  Bright MLS #NJME2083138 Report a problem Bright MLS #NJME2083138 Report a problem | ||
| 9/16/2026 | Contingent | $650,000$289/sqft |
Source: Bright MLS #NJME2083138 Report a problem | ||
| 9/4/2026 | Listed for sale | $650,000+41.3%$289/sqft |
Source: Bright MLS #NJME2083138 Report a problem | ||
| 1/23/2023 | Sold | $460,000-7.1%$205/sqft |
Source: Bright MLS #NJME2023514 Report a problem | ||
| 12/28/2022 | Contingent | $495,000$220/sqft |
Source: Bright MLS #NJME2023514 Report a problem | ||
| 12/11/2022 | Price change | $495,000-1%$220/sqft |
Source: Bright MLS #NJME2023514 Report a problem | ||
| 10/18/2022 | Listed for sale | $500,000+233.3%$222/sqft |
Source: Bright MLS #NJME2023514 Report a problem | ||
| 4/20/2021 | Sold | $150,000-33.3%$67/sqft |
Source: Public Record Report a problem | ||
| 3/29/2021 | Pending sale | $225,000$100/sqft |
Source: Bright MLS #NJME300698 Report a problem | ||
| 3/22/2021 | Price change | $225,000-19.5%$100/sqft |
Source: Bright MLS #NJME300698 Report a problem | ||
| 12/15/2020 | Listed for sale | $279,500+111.7%$124/sqft |
Source: Bright MLS #NJME300698 Report a problem | ||
| 12/10/2019 | Sold | $132,000$59/sqft |
Source: Public Record Report a problem | ||
Public tax history
| Year | Property taxes | Tax assessment |
|---|---|---|
| 2026 | $10,827 +5.2% | $292,000 |
| 2025 | $10,290 | $292,000 |
| 2024 | $10,290 +10.7% | $292,000 |
| 2023 | $9,295 +22.3% | $292,000 +25.3% |
| 2022 | $7,603 +6.5% | $233,000 |
| 2021 | $7,137 -33.9% | $233,000 |
| 2020 | $10,791 +0.6% | $233,000 -35.3% |
| 2019 | $10,730 +2.6% | $360,300 |
| 2018 | $10,456 +1.7% | $360,300 |
| 2017 | $10,283 -9.5% | $360,300 |
| 2016 | $11,358 +1.7% | $360,300 +45.6% |
| 2015 | $11,165 | $247,500 |
Find assessor info on the county website
Monthly payment
Est. payment
Payment breakdown
Explore the cost of this home by adjusting the details. Changes won't be saved.Climate risks
Neighborhood: Mercerville
Nearby schools
Schools provided by the listing agent
- Elementary: Sayen E.s.
- Middle: Emily C. Reynolds M.s.
- High: Steinert
- District: Hamilton Township
Source: Bright MLS. This data may not be complete. We recommend contacting the local school district to confirm school assignments for this home.
Similar homes
- $659,9003 bd3 ba2.1k sqft17 Tasley Ct, Robbinsville, NJ 08691For Sale
 MLS ID #NJME2084658, Mina Macar, Keller Williams Premier. Bright MLS
 - $670,0003 bd3 ba1.8k sqft35 Endsleigh Pl, Robbinsville, NJ 08691For Sale
 MLS ID #NJME2082764, Sharif Hatab, EXP Realty, LLC. Bright MLS
 - $580,0004 bd3 ba1.3k sqft13 Imlaystown Hightstown Road, Allentown, NJ 08501For Sale
 MLS ID #22631564, Rafael Ortiz, Compass New Jersey, LLC. MoreMLS
 - $629,9004 bd3 ba2.2k sqft1633 Reed Rd, Pennington, NJ 08534For Sale
 MLS ID #NJME2082226, Jarrett Carr, Homestarr Realty. Bright MLS
 - $699,0004 bd3 ba2.2k sqft2 Stonehedge Dr, East Windsor, NJ 08520For SaleMLS ID #NJME2081600, John McLain, Real Broker, LLC. Bright MLS
- $464,9003 bd2 ba1.8k sqft272 Main St, Hamilton, NJ 08620For SaleMLS ID #NJME2083866, Karma Estaphanous, RE/MAX Select - Princeton. Bright MLS
- $649,9995 bd4 ba2.5k sqft400 Monmouth St, East Windsor, NJ 08520For Sale
 MLS ID #2700783R, JULIA GUNNING. All Jersey MLS
 - $714,9005 bd3 ba2.1k sqft14 Empress Ln, Lawrence Township, NJ 08648For SaleMLS ID #NJME2082108, Kristi Zoldi, Home Journey Realty. Bright MLS
- $644,0004 bd3 ba1.9k sqft18 Canidae St, Burlington, NJ 08016For SaleMLS ID #NJBL2120476, Maria Jobes-Hogan, BHHS Fox & Roach-Mt Laurel. Bright MLS
- $623,9006 bd4 ba2.5k sqft57 Evergreen Ln, Levittown, PA 19054For SaleMLS ID #PABU2126428, Christopher Somers, KW Empower. Bright MLS
- $625,0004 bd2 ba2.5k sqft551 Stonybrook Dr #E, Levittown, PA 19055For SaleMLS ID #PABU2131104, Eileen Crescenzo, Keller Williams Real Estate - Newtown. Bright MLS
- $565,0003 bd2 ba1.1k sqft5 Wilbur Dr, Allentown, NJ 08501For SaleMLS ID #NJMM2004966, Gary Mawson, Jersey Property Group Realty. Bright MLS
- $440,0004 bd1 ba1.4k sqft69 Charles Bossert Dr, Bordentown, NJ 08505For SaleMLS ID #NJBL2118266, James Traynham, Smires & Associates. Bright MLS
- $750,0004 bd4 ba2.4k sqft4273 Quakerbridge Rd, Princeton, NJ 08540For SaleMLS ID #NJME2079656, Anna Shulkina, RE/MAX Select - Princeton. Bright MLS
- $679,8004 bd2 ba1.5k sqft39 Griggs Dr, Dayton, NJ 08810For SaleMLS ID #2700143R, JOHNNY NUNEZ. All Jersey MLS
- $739,9004 bd4 ba2.3k sqft3 Quarry Ct, East Windsor, NJ 08520For SaleMLS ID #NJME2081098, Victoria Wang, Weichert Realtors - Princeton. Bright MLS
- $839,0004 bd3 ba2.1k sqft42 Stonehedge Dr, East Windsor, NJ 08520For SaleMLS ID #NJME2082774, Ms. Apryl R Cuilla, RE/MAX Innovation. Bright MLS
- $945,0006 bd3 ba2.5k sqft80 Princeton Ave, Rocky Hill, NJ 08553For SaleMLS ID #NJSO2006130, Susan Thompson, Corcoran Sawyer Smith - Pennington. Bright MLS
- $425,0003 bd2 ba1.6k sqft359 Churchill Ave, Hamilton, NJ 08610For SaleMLS ID #NJME2083744, Darlene Mayernik, Keller Williams Premier. Bright MLS
- $439,9994 bd2 ba1.8k sqft520 Randall Ave, Hamilton, NJ 08610For SaleMLS ID #NJME2079962, homecoin.com Minerick, Homecoin.com. Bright MLS
