Secluded Creekside Retreat on 3 Acres - 3 Bed, 3 Bath with Loft & Daylight Basement - Tucked at the end of a private drive, this wooded, 3-acre sanctuary blends comfort and privacy with everyday convenience. An inviting great room anchors the main level with vaulted ceilings, a wood-burning fireplace, and heated tile floors that run through the kitchen, dining, and living areas. The kitchen features tile countertops, a walk-in pantry, and easy flow to the dining space. Step out to the elevated deck from the living room, or from the primary suite, and listen to the creek below. The main-level primary suite is a true retreat with private deck access, and its pampering bath suit features a large tiled walk-in shower, separate jetted soaking tub, dual individual vanities, a bidet, and a generous walk-in closet. Upstairs, a versatile loft adds an additional bedroom and a convenient half bath, ideal for guests or a quiet office. The daylight lower level expands your living options with another bedroom and full bath, a laundry room, and generous storage. Outdoors, thoughtful improvements complement the natural setting: automatic sprinklers around the home, cherry tree, garden space, RV parking, a storage shed, and mature, wooded landscaping. A two-car garage completes the package. A must-see property! Call to schedule your private showing today!
Pending
Price cut: $75K (5/6)
$450,000
4454 N 1325 E, Buhl, ID 83316
2beds
3baths
3,030sqft
:
Get pre-qualified$2,799/mo
Single Family Residence
Built in 2001
3.08 Acres Lot
$447,800 Zestimate®
$149/sqft
$-- HOA
What's special
Wood-burning fireplaceRv parkingTwo-car garageStorage shedMature wooded landscapingGarden spaceTile countertops
- 129 days |
- 73 |
- 2 |
Zillow last checked:
Listing updated:
Listed by:
Sid Lezamiz Main:208-734-7007,
Lezamiz Real Estate Co.
Source: IMLS,MLS#: 98979593
Facts & features
Interior
Bedrooms & bathrooms
- Bedrooms: 2
- Bathrooms: 3
- Main level bathrooms: 1
- Main level bedrooms: 1
Primary bedroom
- Level: Main
Bedroom 2
- Level: Upper
Bedroom 3
- Level: Lower
Heating
- Electric, Radiant
Cooling
- Central Air
Appliances
- Included: Electric Water Heater, Tank Water Heater, Dishwasher, Disposal, Oven/Range Freestanding
Features
- Bath-Master, Bed-Master Main Level, Split Bedroom, Great Room, Double Vanity, Walk-In Closet(s), Walk In Shower, Pantry, Tile Counters, Number of Baths Main Level: 1, Number of Baths Upper Level: 0.5, Number of Baths Below Grade: 1
- Flooring: Tile, Carpet
- Basement: Daylight,Walk-Out Access
- Number of fireplaces: 1
- Fireplace features: One
Interior area
- Total structure area: 3,030
- Total interior livable area: 3,030 sqft
- Finished area above ground: 1,923
- Finished area below ground: 1,107
Property
Parking
- Total spaces: 2
- Parking features: Attached, RV Access/Parking
- Attached garage spaces: 2
Features
- Levels: Two Story w/ Below Grade
- Patio & porch: Covered Patio/Deck
- Has spa: Yes
- Spa features: Bath
- Waterfront features: Creek/Stream
Lot
- Size: 3.08 Acres
- Features: 1 - 4.99 AC, Garden, Wooded, Auto Sprinkler System, Partial Sprinkler System
Details
- Additional structures: Shed(s)
- Parcel number: RP09S14E144261
- Zoning: R-R Rural Residential
Construction
Type & style
- Home type: SingleFamily
- Property subtype: Single Family Residence
Materials
- Frame, Wood Siding
- Foundation: Slab
- Roof: Composition
Condition
- Year built: 2001
Utilities & green energy
- Sewer: Septic Tank
- Water: Other
Community & HOA
Community
- Subdivision: Melon Valley Ranches
Location
- Region: Buhl
Financial & listing details
- Price per square foot: $149/sqft
- Annual tax amount: $2,247
- Date on market: 3/26/2026
- Listing terms: Cash,Conventional,1031 Exchange,FHA,USDA Loan,VA Loan
- Ownership: Fee Simple
Estimated market value
$447,800
$425,000 - $470,000
$2,347/mo
Price history
Price history is unavailable.
Public tax history
Tax history is unavailable.
Monthly payment
Est. payment
Payment breakdown
Explore the cost of this home by adjusting the details. Changes won't be saved.Climate risks
Neighborhood: 83316
Nearby schools
GreatSchools rating
- 4/10Popplewell Elementary SchoolGrades: PK-5Distance: 3.2 mi
- 3/10Buhl Middle SchoolGrades: 6-8Distance: 3 mi
- 1/10Buhl High SchoolGrades: 9-12Distance: 3 mi
Schools provided by the listing agent
- Elementary: Popplewell
- Middle: Buhl
- High: Buhl
- District: Buhl Joint School District #412
Source: IMLS. This data may not be complete. We recommend contacting the local school district to confirm school assignments for this home.
- $532,900-- bd-- ba-- sqft83316-5215 5215, Buhl, ID 83316Off Market
- $9,895-- bd-- ba-- sqft83316-5215 5215, Buhl, ID 83316Off Market
- $689-- bd-- ba-- sqft83316-5215 5215, Buhl, ID 83316Off Market
- $--1.14 Acres4454 N #B, Buhl, ID 83316Sold

- $---- bd-- ba-- sqft4454 N 1325 E #A, Buhl, ID 83316Off Market
- $697,1004 bd3 ba2.4k sqft4490 N 1325 E, Buhl, ID 83316Off Market
- $618,4005 bd4 ba3.2k sqft4475 Silver Lakes Rd, Buhl, ID 83316Off Market
- $769,8005 bd4 ba3.3k sqft4475 Silver Lakes Ct, Buhl, ID 83316Off Market
A local agent can set up tours, give advice and negotiate with sellers.
A local lender can help you make sure your offer is ready when you are.
Similar homes
- $430,0003 bd2 ba1.7k sqft4514 Pheasant Ln, Buhl, ID 83316Active
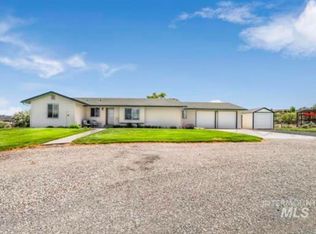 MLS ID #98988372, Misty Chapa, 208 Real Estate, LLC - Twin Falls. IMLS
 - $510,0003 bd2 ba2.7k sqft1213 Burley Ave, Buhl, ID 83316Active
 MLS ID #98986189, Amy Mingo, IdaHome Realty. IMLS
 - $374,0003 bd3 ba3.2k sqft222 9th Ave N, Buhl, ID 83316Active
 MLS ID #98985802, Amanda Weaver, Silvercreek Realty Group. IMLS
 - $599,9003 bd4 ba2.8k sqft4525 Kanaka Ct, Buhl, ID 83316Active
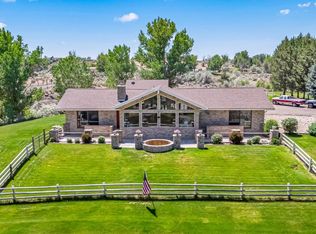 MLS ID #98977369, Justin Winson, Silvercreek Realty Group. IMLS
 - $589,9004 bd2 ba1.9k sqft4531 N 1250 E, Buhl, ID 83316ActiveMLS ID #98990243, Stanley Tobiason, Super Realty of Idaho. IMLS
- $459,0004 bd2 ba1.5k sqft164 W 30 S, Jerome, ID 83338ActiveMLS ID #98995466, Kari Culver, Equity Northwest Real Estate - Southern Idaho. IMLS
- $445,0003 bd2 ba1.7k sqft183 Rainbow Dr, Jerome, ID 83338ActiveMLS ID #98992529, Carol Jones, Keller Williams Sun Valley Southern Idaho. IMLS
- $575,0003 bd1 ba2.3k sqft1375 E 3500 N, Buhl, ID 83316ActiveMLS ID #98991107, Jesus Moncada, Re/Max Legacy. IMLS
- $365,0003 bd2 ba1.6k sqft429 11th Ave N, Buhl, ID 83316ActiveMLS ID #98974656, Martin Arizmendi, H & L Real Estate Company. IMLS
- $600,0005 bd4 ba3.1k sqft930 Applewood Dr, Buhl, ID 83316ActiveMLS ID #98983882, Desi Williams, Real Broker LLC. IMLS
- $484,9993 bd3 ba2.2k sqft1034 Maurice St, Twin Falls, ID 83301ActiveMLS ID #98986819, Clinton Peterson, Silvercreek Realty Group. IMLS
- $444,8884 bd2 ba3.7k sqft507 Wendell St, Twin Falls, ID 83301ActiveMLS ID #98993693, Troy Henson, Century 21 Gateway. IMLS
- $585,0004 bd3 ba2.3k sqft77 Horseshoe Cir, Jerome, ID 83338ActiveMLS ID #98995435, Chris Barber, Silvercreek Realty Group. IMLS
- $416,6504 bd2 ba1.6k sqft1509 Tverdy Ln, Buhl, ID 83316ActiveMLS ID #98980515, Troy Henson, Century 21 Gateway. IMLS
- $439,9004 bd4 ba3.2k sqft1228 Evergreen Dr, Twin Falls, ID 83301ActiveMLS ID #98995647, Stanley Tobiason, Super Realty of Idaho. IMLS
- $465,0004 bd3 ba2.1k sqft1531 Briarwood Ln, Twin Falls, ID 83301ActiveMLS ID #98981973, Beckie Kukal, NorthPointe Realty. IMLS
- $439,5004 bd2 ba2.2k sqft508 Silver Beach Dr, Jerome, ID 83338ActiveMLS ID #98980885, Alma Noriega, H & L Real Estate Company. IMLS
- $550,0004 bd4 ba3.7k sqft3805 N 2538 E, Twin Falls, ID 83301ActiveMLS ID #98991355, Chuck Taylor, 208 Real Estate, LLC - Twin Falls. IMLS
- $510,0003 bd2 ba2.3k sqft546 Arrowhead Cir, Jerome, ID 83338ActiveMLS ID #98978896, Vicky Fajardo, Re/Max Legacy. IMLS
- $599,9004 bd2 ba2.4k sqft35 Sun Meadows Rd E, Jerome, ID 83338ActiveMLS ID #98994859, Cliff Jaro, Out West Realty. IMLS
