Classic charm in this Rosedale two story, bungalow. PRIME location w/ easy access to State Line so you can experience ALL our Bi-State area has to offer!
Pending
Price increase: $25K (6/17)
$300,000
4455 Cambridge St, Kansas City, KS 66103
3beds
1,505sqft
:
Get pre-qualified$2,101/mo
Single Family Residence
Built in 1938
6,534 Square Feet Lot
$-- Zestimate®
$199/sqft
$-- HOA
What's special
- 52 days |
- 146 |
- 8 |
Zillow last checked:
Listing updated:
Listed by:
Denise Foster 913-575-1116,
House Brokerage,
Michael Foster 913-435-5505,
House Brokerage
Source: Heartland MLS as distributed by MLS GRID,MLS#: 2610711
Facts & features
Interior
Bedrooms & bathrooms
- Bedrooms: 3
- Bathrooms: 2
- Full bathrooms: 2
Primary bedroom
- Features: Carpet
- Level: First
- Area: 117 Square Feet
- Dimensions: 13 x 9
Bedroom 2
- Features: Carpet
- Level: Second
- Area: 165 Square Feet
- Dimensions: 11 x 15
Bedroom 3
- Features: Carpet
- Level: Second
- Area: 143 Square Feet
- Dimensions: 11 x 13
Bathroom 1
- Features: Shower Over Tub, Vinyl
- Level: First
Dining room
- Features: Carpet
- Level: First
- Area: 99 Square Feet
- Dimensions: 9 x 11
Family room
- Features: Carpet, Ceiling Fan(s)
- Level: First
- Area: 210 Square Feet
- Dimensions: 14 x 15
Kitchen
- Features: Vinyl
- Level: First
- Area: 88 Square Feet
- Dimensions: 8 x 11
Living room
- Features: Carpet, Fireplace
- Level: First
- Area: 264 Square Feet
- Dimensions: 12 x 22
Heating
- Forced Air
Cooling
- Electric
Appliances
- Included: Dishwasher
- Laundry: In Basement
Features
- Ceiling Fan(s)
- Flooring: Carpet, Wood
- Windows: Window Coverings
- Basement: Partial,Stone/Rock
- Number of fireplaces: 1
- Fireplace features: Living Room
Interior area
- Total structure area: 1,505
- Total interior livable area: 1,505 sqft
- Finished area above ground: 1,505
Property
Parking
- Total spaces: 1
- Parking features: Detached, Garage Faces Front
- Garage spaces: 1
Features
- Fencing: Metal
Lot
- Size: 6,534 Square Feet
- Dimensions: 50 x 131
- Features: City Lot
Details
- Parcel number: 096433
- Special conditions: Probate Listing
Construction
Type & style
- Home type: SingleFamily
- Architectural style: Traditional
- Property subtype: Single Family Residence
Materials
- Shingle Siding
- Roof: Composition
Condition
- Year built: 1938
Utilities & green energy
- Sewer: Public Sewer
- Water: Public
Community & HOA
Community
- Subdivision: Vogel Hgts #4
HOA
- Has HOA: No
Location
- Region: Kansas City
Financial & listing details
- Price per square foot: $199/sqft
- Tax assessed value: $302,800
- Annual tax amount: $5,412
- Date on market: 6/4/2026
- Listing terms: Cash,Conventional
- Exclusions: As Is
- Ownership: Private
Estimated market value
Not available
Estimated sales range
Not available
Not available
Price history
| Date | Event | Price |
|---|---|---|
| 6/28/2026 | Pending sale | $300,000$199/sqft |
Source:  Heartland MLS as distributed by MLS GRID #2610711 Report a problem Heartland MLS as distributed by MLS GRID #2610711 Report a problem | ||
| 6/17/2026 | Price change | $300,000+9.1%$199/sqft |
Source: Heartland MLS as distributed by MLS GRID #2610711 Report a problem | ||
| 6/8/2026 | Pending sale | $275,000$183/sqft |
Source: Heartland MLS as distributed by MLS GRID #2610711 Report a problem | ||
| 6/4/2026 | Listed for sale | $275,000$183/sqft |
Source: Heartland MLS as distributed by MLS GRID #2610711 Report a problem | ||
Public tax history
| Year | Property taxes | Tax assessment |
|---|---|---|
| 2025 | $5,412 +13.4% | $34,822 +9.4% |
| 2024 | $4,773 +2.2% | $31,843 +9.8% |
| 2023 | $4,673 +20% | $29,003 +20.4% |
| 2022 | $3,894 +1.3% | $24,081 +3.7% |
| 2021 | $3,844 +5.1% | $23,221 +5% |
| 2020 | $3,659 +5.4% | $22,115 +5.3% |
| 2019 | $3,472 +12.7% | $21,009 +12% |
| 2018 | $3,081 +0% | $18,759 +0.9% |
| 2017 | $3,081 +8.1% | $18,590 +9% |
| 2016 | $2,850 +2.8% | $17,055 +4% |
| 2015 | $2,772 -7.6% | $16,399 -5.9% |
| 2014 | $2,998 | $17,424 |
| 2013 | -- | $17,424 +0% |
| 2012 | -- | $17,423 |
| 2011 | -- | -- |
| 2008 | -- | $19,298 +5.5% |
| 2007 | -- | $18,286 +13.1% |
| 2006 | -- | $16,170 |
| 2005 | -- | $16,170 +36.6% |
| 2004 | -- | $11,834 +19.6% |
| 2003 | -- | $9,891 +36.7% |
| 2002 | -- | $7,234 +12.1% |
| 2000 | -- | $6,452 |
Find assessor info on the county website
Monthly payment
Est. payment
Payment breakdown
Explore the cost of this home by adjusting the details. Changes won't be saved.Climate risks
Neighborhood: Rosedale
Nearby schools
GreatSchools rating
- 6/10Frank Rushton Elementary SchoolGrades: PK-5Distance: 0.4 mi
- 2/10Rosedale Middle SchoolGrades: 6-8Distance: 1.2 mi
- 1/10J C Harmon High SchoolGrades: 9-12Distance: 2.8 mi
- $212,2002 bd1 ba978 sqft4457 Cambridge St, Kansas City, KS 66103Off Market
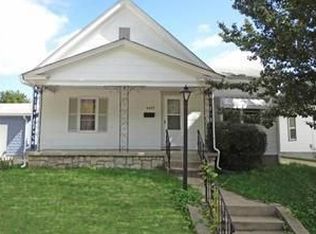
- $233,3002 bd1 ba780 sqft4451 Cambridge St, Kansas City, KS 66103Off Market
- $228,2003 bd1 ba1k sqft4461 Cambridge St, Kansas City, KS 66103Off Market
- $254,0002 bd1 ba1k sqft4445 Cambridge St, Kansas City, KS 66103Off Market
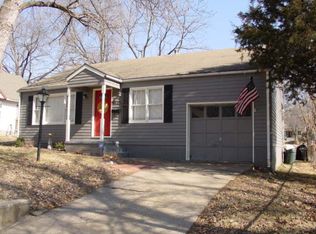
- $191,1001 bd1 ba850 sqft4452 State Line Rd, Kansas City, KS 66103Off Market
- $306,8002 bd1 ba1.6k sqft4454 State Line Rd, Kansas City, KS 66103Off Market
- $174,500-- bd-- ba-- sqft4458 State Line Rd, Kansas City, KS 66103Off Market
- $321,9003 bd2 ba1.3k sqft4437 Cambridge St, Kansas City, KS 66103Off Market
A local agent can set up tours, give advice and negotiate with sellers.
Similar homes
- $329,0005 bd3 ba2.2k sqft3137 S 9th Pl, Kansas City, KS 66103For Sale
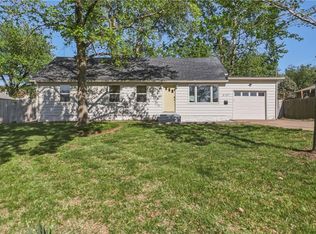 MLS ID #2615344, Grant Stafford, House Brokerage. Heartland MLS as distributed by MLS GRID
 - $300,0005 bd2 ba2.1k sqft4007 Clark Ave, Kansas City, MO 64111For Sale
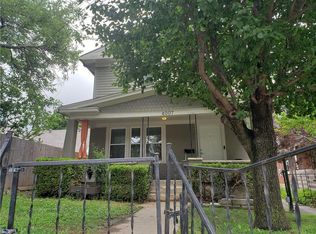 MLS ID #2621884, Connie Fancher, Platinum Realty LLC. Heartland MLS as distributed by MLS GRID
 - $300,0003 bd3 ba1.5k sqft5724 Miami Ave, Kansas City, KS 66106For Sale
 MLS ID #2625330, Brett Fearing, BHG Kansas City Homes. Heartland MLS as distributed by MLS GRID
 - $294,0003 bd2 ba1.6k sqft11200 W 51st Ter, Shawnee, KS 66203For Sale
 MLS ID #2625111, Tim Seibold, Coldwell Banker Regan Realtors. Heartland MLS as distributed by MLS GRID
 - $275,0004 bd2 ba1.4k sqft8263 Barnett Ave, Kansas City, KS 66112For SaleMLS ID #2632762, Dottie Bradley, Platinum Realty LLC. Heartland MLS as distributed by MLS GRID
- $305,0002 bd1 ba1.1k sqft9316 W 80th St, Overland Park, KS 66204For SaleMLS ID #2621150, Judy Klemm, KC One Realty, LLC. Heartland MLS as distributed by MLS GRID
- $329,9503 bd2 ba1.3k sqft10201 W 69th St, Merriam, KS 66203For SaleMLS ID #2630118, Tim Seibold, Coldwell Banker Regan Realtors. Heartland MLS as distributed by MLS GRID
- $289,0003 bd2 ba1.6k sqft1728 S Berry Rd, Independence, MO 64057For SaleMLS ID #2624280, John Bailey, Show-Me Real Estate. Heartland MLS as distributed by MLS GRID
- $260,0003 bd1 ba1.3k sqft16806 James Downey Rd, Independence, MO 64057For Sale
 MLS ID #103708, Christina J Brown, Sage Door Realty, LLC. WCAR MO
 - $325,0003 bd2 ba2.2k sqft7912 Elizabeth Ave, Kansas City, KS 66112For SaleMLS ID #2624114, John Breitenstein, Platinum Realty LLC. Heartland MLS as distributed by MLS GRID
- $275,0003 bd2 ba1.5k sqft7924 Oakland Ave, Kansas City, KS 66112For SaleMLS ID #2630783, Tin Thang, 1st Class Real Estate KC. Heartland MLS as distributed by MLS GRID
- $225,0004 bd2 ba1.4k sqft11000 E 63rd St, Raytown, MO 64133For SaleMLS ID #2632803, Chet Meierarend, RE/MAX Premier Properties. Heartland MLS as distributed by MLS GRID
- $275,0003 bd3 ba2.1k sqft8855 E 53rd Ter, Raytown, MO 64133For SaleMLS ID #2617486, Kimberly Killian, Realty Platinum Professionals. Heartland MLS as distributed by MLS GRID
- $289,9004 bd3 ba2.2k sqft12162 E 39th Ter S, Independence, MO 64052For SaleMLS ID #2626547, Sarah Reynolds (DBA SARAH STONE), Platinum Realty LLC. Heartland MLS as distributed by MLS GRID
- $290,0003 bd2 ba1.4k sqft3008 S Cochise Dr, Independence, MO 64057For SaleMLS ID #2627825, Melissa Johnson, Platinum Realty LLC. Heartland MLS as distributed by MLS GRID
- $325,0003 bd4 ba1.7k sqft10569 Century Ln, Overland Park, KS 66215For SaleMLS ID #2626679, Taylor Made Team, KW KANSAS CITY METRO. Heartland MLS as distributed by MLS GRID
- $260,0002 bd2 ba1.2k sqft6241 Rene St, Shawnee, KS 66216For SaleMLS ID #2631992, Lori Barngrover, Quinn Real Estate Co. Heartland MLS as distributed by MLS GRID
- $315,0004 bd2 ba1.7k sqft1605 SW 21st St, Blue Springs, MO 64015For SaleMLS ID #2632819, Holly Jones, Weichert Realtors - Generations. Heartland MLS as distributed by MLS GRID
- $269,9003 bd3 ba1.6k sqft3604 S Cottage St, Independence, MO 64055For SaleMLS ID #2623970, Cheyenne Grimes, Fitz Osborn Real Estate LLC. Heartland MLS as distributed by MLS GRID
- $380,0004 bd2 ba1.8k sqft5836 Harrison St, Kansas City, MO 64110For SaleMLS ID #2623442, Casey Carley, ReeceNichols - Overland Park. Heartland MLS as distributed by MLS GRID
