New! Gorgeous two story! Two bedroom, two full baths with guest powder bath. New COTTAGE SERIES plans in Crandall. Whether you're looking for a cozy home or something a bit more spacious, our designs are crafted to suit a variety of needs. Each home features open concept living areas, modern kitchens with stainless steel appliances, and luxurious primary suites that offer comfort and privacy.
Cartwright Mays offers a peaceful, suburban lifestyle with easy access to major highways, making it a short commute to nearby cities like Dallas and Forney. Forney, just a short drive away, is known for its small-town charm, excellent schools, and family-friendly atmosphere. The community offers a variety of shopping, dining, and recreational options, so you can enjoy a relaxed lifestyle while still having plenty of activities nearby. Whether you're enjoying local parks, exploring historical sites, or visiting family-owned shops, Forney provides a welcoming environment for all. This is an exciting opportunity you won’t want to miss!
Pending
Price cut: $1.5K (6/30)
$204,990
4457 Bonney Ave, Crandall, TX 75114
2beds
1,130sqft
:
Get pre-qualified$1,780/mo
Single Family Residence
Built in 2026
3,484 Square Feet Lot
$203,700 Zestimate®
$181/sqft
$39/mo HOA
What's special
Two storyTwo bedroom
- 85 days |
- 61 |
- 6 |
Zillow last checked:
Listing updated:
Listed by:
Kim Reasor 0628927 469-620-8681,
Jeanette Anderson Real Estate 214-558-1923
Source: NTREIS,MLS#: 21275598
Facts & features
Interior
Bedrooms & bathrooms
- Bedrooms: 2
- Bathrooms: 3
- Full bathrooms: 2
- 1/2 bathrooms: 1
Primary bedroom
- Features: En Suite Bathroom, Walk-In Closet(s)
- Level: Second
- Dimensions: 13 x 12
Bedroom
- Level: Second
- Dimensions: 10 x 10
Dining room
- Level: First
- Dimensions: 9 x 9
Kitchen
- Features: Breakfast Bar, Built-in Features, Eat-in Kitchen, Pantry, Stone Counters
- Level: First
- Dimensions: 12 x 10
Living room
- Level: First
- Dimensions: 14 x 12
Heating
- Central, Natural Gas
Cooling
- Central Air, Electric
Appliances
- Included: Dishwasher, Electric Range, Disposal, Microwave
Features
- Decorative/Designer Lighting Fixtures, High Speed Internet, Open Floorplan, Pantry, Cable TV
- Flooring: Carpet, Laminate
- Has basement: No
- Has fireplace: No
Interior area
- Total interior livable area: 1,130 sqft
Video & virtual tour
Property
Parking
- Parking features: Driveway
Features
- Levels: Two
- Stories: 2
- Pool features: None
- Fencing: Wood
Lot
- Size: 3,484 Square Feet
Details
- Parcel number: 242891
Construction
Type & style
- Home type: SingleFamily
- Architectural style: Detached
- Property subtype: Single Family Residence
Materials
- Foundation: Slab
- Roof: Composition
Condition
- Year built: 2026
Utilities & green energy
- Sewer: Public Sewer
- Water: Public
- Utilities for property: Electricity Connected, Sewer Available, Separate Meters, Water Available, Cable Available
Green energy
- Energy efficient items: Appliances, Construction, HVAC, Insulation, Lighting, Thermostat, Windows
Community & HOA
Community
- Security: Carbon Monoxide Detector(s), Smoke Detector(s)
- Subdivision: Cartwright Mays
HOA
- Has HOA: Yes
- Services included: All Facilities
- HOA fee: $470 annually
- HOA name: Nmi
- HOA phone: 972-359-1548
Location
- Region: Crandall
Financial & listing details
- Price per square foot: $181/sqft
- Date on market: 5/19/2026
- Cumulative days on market: 63 days
- Listing terms: Cash,Conventional,FHA,USDA Loan,VA Loan
Estimated market value
$203,700
$194,000 - $214,000
$1,847/mo
Price history
| Date | Event | Price |
|---|---|---|
| 8/12/2026 | Pending sale | $204,990$181/sqft |
Source: NTREIS #21275598 Report a problem | ||
| 6/30/2026 | Price change | $204,990-0.7%$181/sqft |
Source: NTREIS #21275598 Report a problem | ||
| 5/19/2026 | Listed for sale | $206,490$183/sqft |
Source: NTREIS #21275598 Report a problem | ||
Public tax history
Tax history is unavailable.
Monthly payment
Est. payment
Payment breakdown
Explore the cost of this home by adjusting the details. Changes won't be saved.Climate risks
Neighborhood: 75114
Nearby schools
GreatSchools rating
- 5/10Noble-Reed Elementary SchoolGrades: PK-6Distance: 1.1 mi
- 3/10Crandall Middle SchoolGrades: 7-8Distance: 2.9 mi
- 4/10Crandall High SchoolGrades: 9-12Distance: 1.8 mi
Schools provided by the listing agent
- Elementary: Martin
- Middle: Crandall
- High: Crandall
- District: Crandall ISD
Source: NTREIS. This data may not be complete. We recommend contacting the local school district to confirm school assignments for this home.
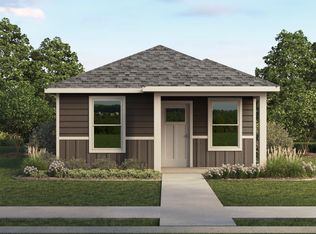
- $182,9902 bd2 ba816 sqft4284 Tafoya Ln, Crandall, TX 75114New Construction
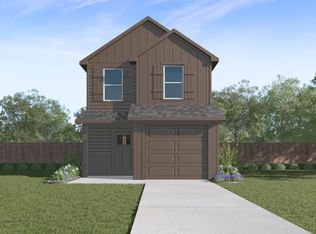
- $--2 bd3 ba1.1k sqft4379 Jewelry St, Crandall, TX 75114Sold
- $208,9702 bd3 ba1.1k sqft4433 Bonney Ave, Crandall, TX 75114Pending

- $206,4902 bd3 ba1.1k sqft4469 Bonney Ave, Crandall, TX 75114Pending
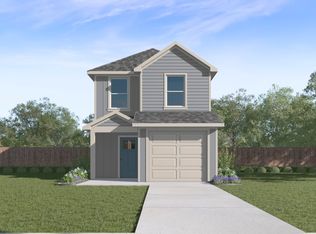
- $232,0154 bd3 ba1.5k sqft4480 Bonney Ave, Crandall, TX 75114Pending
- $--4 bd3 ba1.5k sqft4492 Bonney Ave, Crandall, TX 75114Sold
- $256,2403 bd2 ba1.4k sqft5823 Blue Sky Dr, Crandall, TX 75114Pending
- $320,2404 bd3 ba2.5k sqft5815 Blue Sky Way, Crandall, TX 75114Pending
A local agent can set up tours, give advice and negotiate with sellers.
Similar homes
- $235,0003 bd2 ba1.2k sqft2706 Blackbuck Ct, Crandall, TX 75114For Sale
 MLS ID #21358073, Cecelia Davis. NTREIS
 - $231,9993 bd2 ba1.3k sqft3809 Longbranch Dr, Crandall, TX 75114New Construction
 NTREIS
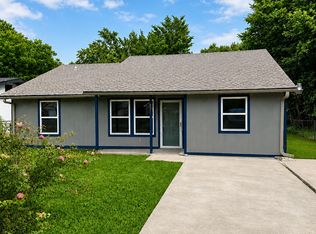
 - $210,0003 bd2 ba1.1k sqft106 N 4th St, Crandall, TX 75114For Sale
 MLS ID #21267168, Brandon Palmer. NTREIS
 - $200,0003 bd2 ba1.3k sqft2804 Highgarden Trl, Crandall, TX 75114For Sale
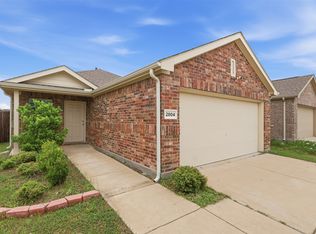 MLS ID #21250764, Alyse Parran. NTREIS
 - $230,2403 bd2 ba1.3k sqft5819 Blue Sky Dr, Crandall, TX 75114For SaleMLS ID #21318915, Kim Reasor. NTREIS
- $204,9902 bd3 ba1.1k sqft4156 Sunridge Dr, Crandall, TX 75114New ConstructionNTREIS
- $204,9902 bd3 ba1.1k sqft4168 Sunridge Dr, Crandall, TX 75114For SaleMLS ID #21337534, Kim Reasor. NTREIS
- $182,9902 bd2 ba816 sqft4284 Tafoya Ln, Crandall, TX 75114New ConstructionNTREIS
- $215,0003 bd2 ba1.3k sqft3416 Ibex Way, Crandall, TX 75114For SaleMLS ID #21299819, Dawn Lawrence. NTREIS
- $--3 bd2 ba1.4k sqft3720 Pronghorn Ln, Crandall, TX 75114AuctionServiceLink Auction
- $219,0003 bd2 ba1.5k sqft2022 Puma St, Crandall, TX 75114For SaleMLS ID #21319300, Cory Wiggins. NTREIS
- $219,0003 bd2 ba1.4k sqft2426 Russell St, Crandall, TX 75114For SaleMLS ID #21315207, Regina Layman. NTREIS
- $220,0003 bd2 ba1.2k sqft2104 Mackinac Ln, Crandall, TX 75114For SaleCentury 21 Mike Bowman Inc.
- from $201,9903 bd3 ba1.2k sqftRANGER Plan, Cartwright Mays, Crandall, TX 75114New ConstructionDR Horton
- $190,0002 bd1 ba1k sqft2233 Great Belt Blvd, Crandall, TX 75114For SaleMLS ID #21263860, Eric Keathly. NTREIS
- $205,0003 bd2 ba1.4k sqft2912 Greenhorn Ave, Crandall, TX 75114For SaleMLS ID #21231829, Ieuan Lopez. NTREIS
- from $206,4902 bd3 ba1.1k sqftROBIN Plan, Cartwright Mays, Crandall, TX 75114New ConstructionDR Horton
- $240,0003 bd2 ba1.4k sqft2430 Russell St, Crandall, TX 75114For SaleMLS ID #21321592, Roy Smith. NTREIS
- $231,9993 bd2 ba1.4k sqft1925 Big River Ranch Rd, Crandall, TX 75114New ConstructionLennar Homes
- $240,0003 bd2 ba1.5k sqft2205 Kingfisher St, Crandall, TX 75114For SaleMLS ID #21263757, Kiara Aldridge. NTREIS
