Timeless architectural charm, completely renovated in 2026, this spectacular 6 bedroom, 5.5 bath brick and Hardie Plank Colonial offers 4,553 square feet of living space, plus 1,250 square feet of finished lower-level space. Distinctive architectural details and luxurious finishes shine throughout. The chef's kitchen features a center island and beautiful butler's pantry. The impressive family room boasts a dramatic cathedral beamed ceiling and fireplace. A mudroom with custom built-ins enhances the main level. An open bluestone side porch off the formal living room offers a charming retreat, and a covered second-floor balcony is accessed from the fifth bedroom/office. The spacious primary suite features two expansive windowed closets and a luxurious private bath including a soaking tub, double shower and double vanities with illuminated mirrors. A convenient second-floor laundry room adds everyday ease. The finished fourth level offers an additional bedroom, full bath and recreation room. The expansive finished lower level, with high ceilings, includes a full bath, versatile space for a media room, home gym and/or game room. Enjoy the spacious paver patio in the inviting backyard. The spacious over-sized garage boasts extra high ceilings and a bay window. Less than a mile from the train station and all that Westfield offers. Situated blocks from all school, this exceptional home offers timeless elegance with generous space. A truly one-of-a-kind offering!
Active
$2,999,999
446 Beechwood Pl, Westfield Town, NJ 07090
6beds
4,553sqft
Single Family Residence
Built in 1926
0.3 Acres Lot
$2,879,700 Zestimate®
$659/sqft
$-- HOA
What's special
- 40 days
- 832
- 13
Zillow last checked:
Listing updated:
Listed by:
Phyllis Stern 908-337-4994,
Weichert Realtors
Source: GSMLS,MLS#: 4055621
Facts & features
Interior
Bedrooms & bathrooms
- Bedrooms: 6
- Bathrooms: 6
- Full bathrooms: 5
- 1/2 bathrooms: 1
Primary bedroom
- Description: Full Bath, Walk-In Closet
Bedroom 1
- Level: Second
- Area: 300
- Dimensions: 20 x 15
Bedroom 2
- Level: Second
- Area: 270
- Dimensions: 15 x 18
Bedroom 3
- Level: Second
- Area: 224
- Dimensions: 16 x 14
Bedroom 4
- Level: Second
- Area: 208
- Dimensions: 16 x 13
Bedroom 5
- Area: 336
- Dimensions: 14 x 24
Primary bathroom
- Features: Soaking Tub, Stall Shower
Dining room
- Features: Formal Dining Room
- Level: First
- Area: 221
- Dimensions: 17 x 13
Family room
- Level: First
- Area: 288
- Dimensions: 16 x 18
Kitchen
- Features: Kitchen Island, Eat-in Kitchen, Pantry
- Level: First
- Area: 270
- Dimensions: 15 x 18
Living room
- Level: First
- Area: 312
- Dimensions: 24 x 13
Basement
- Features: BathOthr, Exercise, GameRoom, Media, Utility
Heating
- 2 Units, Forced Air, Zoned, Natural Gas
Cooling
- 2 Units, Central Air, Zoned
Appliances
- Included: Carbon Monoxide Detector, Dishwasher, Disposal, Jennaire Type, Kitchen Exhaust Fan, Range/Oven-Gas, Refrigerator, Water Heater (See Remarks)
- Laundry: Laundry Room, Level 2
Features
- Bedroom, Rec Room
- Flooring: Tile, Wood
- Windows: Thermal Windows/Doors
- Basement: Yes,Finished,French Drain
- Number of fireplaces: 2
- Fireplace features: Family Room, Gas, Living Room
Interior area
- Total structure area: 4,553
- Total interior livable area: 4,553 sqft
Property
Parking
- Total spaces: 4
- Parking features: 2 Car Width, Asphalt, On Street
- Garage spaces: 2
- Uncovered spaces: 4
Features
- Patio & porch: Open Porch(es), Patio
- Exterior features: Curbs, Sidewalk, Underground Lawn Sprinkler
- Fencing: Privacy,Wood
Lot
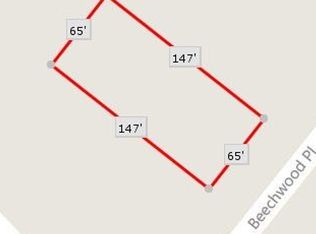
- Size: 0.3 Acres
- Dimensions: 89 x 147
- Features: Level
Details
- Parcel number: 2920042030000000090000
- Zoning description: Residential
Construction
Type & style
- Home type: SingleFamily
- Architectural style: Colonial
- Property subtype: Single Family Residence
Materials
- Brick, See Remarks
- Roof: Asphalt Shingle
Condition
- Year built: 1926
- Major remodel year: 2026
Utilities & green energy
- Gas: Gas-Natural
- Sewer: Public Sewer, Sewer Charge Extra
- Water: Public
- Utilities for property: Electricity Connected, Natural Gas Connected, Garbage Extra Charge
Community & HOA
Community
- Security: Carbon Monoxide Detector
Location
- Region: Westfield
Financial & listing details
- Price per square foot: $659/sqft
- Tax assessed value: $749,200
- Annual tax amount: $17,405
- Date on market: 10/24/2026
- Ownership type: Fee Simple
- Electric utility on property: Yes
Estimated market value
$2,879,700
$2.74M - $3.02M
$7,497/mo
Price history
| Date | Event | Price |
|---|---|---|
| 10/24/2026 | Listed for sale | $2,999,999+233.3%$659/sqft |
Source:  GSMLS #4055621 Report a problem | ||
| 12/27/2024 | Sold | $900,000$198/sqft |
Source: Public Record Report a problem | ||
Public tax history
| Year | Property taxes | Tax assessment |
|---|---|---|
| 2024 | $17,102 +2.1% | $759,400 |
| 2023 | $16,752 +2.1% | $759,400 |
| 2022 | $16,403 -0.1% | $759,400 |
| 2021 | $16,426 +0.6% | $759,400 |
| 2020 | $16,327 +3.3% | $759,400 |
| 2019 | $15,807 | $759,400 +333% |
| 2018 | $15,807 -0.2% | $175,400 |
| 2017 | $15,837 +2% | $175,400 |
| 2016 | $15,521 +3.4% | $175,400 |
| 2015 | $15,009 +4.6% | $175,400 |
| 2014 | $14,353 +4.1% | $175,400 |
| 2013 | $13,790 +4% | $175,400 |
| 2012 | $13,266 +4% | $175,400 |
| 2011 | $12,755 +5.2% | $175,400 |
| 2010 | $12,127 +3.7% | $175,400 |
| 2009 | $11,697 | $175,400 |
| 2008 | -- | $175,400 |
| 2007 | $11,099 | $175,400 |
| 2006 | -- | $175,400 |
| 2005 | -- | $175,400 |
| 2004 | -- | $175,400 |
| 2003 | -- | $175,400 |
| 2002 | -- | $175,400 |
| 2001 | -- | $175,400 |
Find assessor info on the county website
Monthly payment
Est. payment
Payment breakdown
Explore the cost of this home by adjusting the details. Changes won't be saved.Climate risks
Neighborhood: 07090
Nearby schools
Schools provided by the listing agent
- Elementary: Tamaques
- Middle: Edison
- High: Westfield
Source: GSMLS. This data may not be complete. We recommend contacting the local school district to confirm school assignments for this home.

Similar homes
- $--4 bd3 ba3k sqft113 Harrow Rd, Westfield, NJ 07090Auction
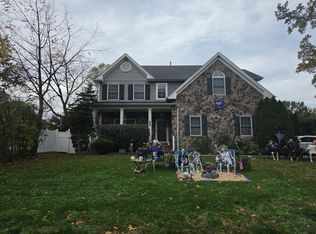 Auction.com 2
- $2,899,0006 bd7 ba5.7k sqft616 S Chestnut St, Westfield Town, NJ 07090For Sale
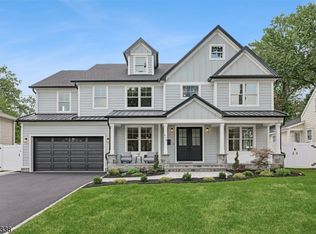 MLS ID #4053449, Michelle Pais, Signature Realty Nj. GSMLS
- $1,839,9996 bd6 ba4.8k sqft118 Cambridge Rd, Westfield, NJ 07090For Sale

 MLS ID #2612564R, SU-JEN LIU. All Jersey MLS
- $2,499,7776 bd6 ba4.7k sqft569 Colonial Ave, Westfield, NJ 07090New Construction
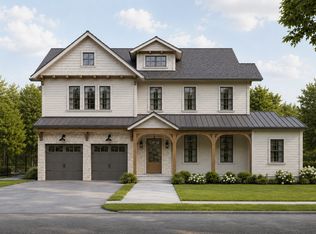 Amanda Nadia Group
- $2,595,0006 bd7 ba6.6k sqft1455 Graymill Dr, Scotch Plains, NJ 07076For SaleMLS ID #2707489R, COLLEEN BERG. All Jersey MLS
- $1,500,0005 bd5 ba3.9k sqft3 Gallo Way, Edison, NJ 08820For SaleMLS ID #2707452R, DAVID WOOD. All Jersey MLS
- $1,799,9995 bd5 ba4.7k sqft120 Park Avenue, Berkeley Heights, NJ 07922For Sale
 MLS ID #22634734, Roseann Findeisen, Salt and Cedar Properties, LLC. MoreMLS
- $1,979,0005 bd6 ba4.5k sqft11 Parker Rd, Edison, NJ 08820For SaleMLS ID #2618377R, KIRAN K. MANDHADI. All Jersey MLS
