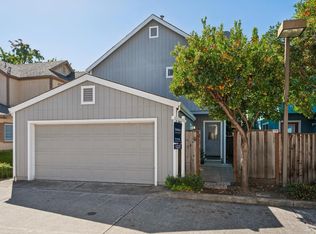
Seller is relocating and ready to move. All reasonable offers considered. Wikiup Greens +55 Senior Community Condo awaits your creative personal updates. This peacefully secluded home features 3BD/2BA with kitchen conveniently connected to the dining area. The outdoor space features a lovely patio, that extends off the living room, offering a perfect spot for relaxation or entertaining. Clubhouse includes game room, kitchen, large pool & patio for your family gatherings. There are nearby shops and attractions including Shiloh Park, Mark West Creek Preserve, Burbank Center for the Arts and the Larkfield Center which includes Molsberry Market, Restaurants & shops. Hwy 101 and Sonoma County Airport are just a few minutes away. PLEASE NOTE: HOA fees cover an extensive list of services, such as: exterior building and roof maintenance, exterior building insurance, common area landscaping, basic cable TV, water, trash, sewer, hot water heater, pool maintenance, clubhouse/recreation facility, maintained laundry room facility, covered parking and storage space.
Active
$445,000
446 Las Casitas Court #D, Santa Rosa, CA 95403
3beds
1,300sqft
Condominium
Built in 1963
-- sqft lot
$-- Zestimate®
$342/sqft
$915/mo HOA
What's special
- 385 days
- 312
- 8
Zillow last checked:
Listing updated:
Listed by:
Joe McNeany DRE #01358116 707-291-2504,
Bertolone Realty 707-545-1442
Source: BAREIS,MLS#: 325082912 Originating MLS: Sonoma
Originating MLS: SonomaFacts & features
Interior
Bedrooms & bathrooms
- Bedrooms: 3
- Bathrooms: 2
- Full bathrooms: 2
Rooms
- Room types: Kitchen, Living Room, Master Bathroom, Master Bedroom, Office
Primary bedroom
- Features: Ground Floor, Walk-In Closet(s)
- Level: Main
Bedroom
- Level: Main
Primary bathroom
- Features: Shower Stall(s), Tile, Walk-In Closet(s)
Bathroom
- Features: Tub w/Shower Over
- Level: Main
Dining room
- Features: Other
- Level: Main
Kitchen
- Features: Breakfast Area, Laminate Counters, Pantry Cabinet
- Level: Main
Living room
- Level: Main
Heating
- Central, Fireplace(s)
Cooling
- Central Air
Appliances
- Included: Built-In Electric Oven, Built-In Electric Range, Dishwasher, Range Hood
- Laundry: Other, See Remarks
Features
- Flooring: Carpet, Laminate, Linoleum
- Windows: Dual Pane Full
- Basement: None
- Number of fireplaces: 1
- Fireplace features: Brick, Living Room
- Common walls with other units/homes: End Unit
Interior area
- Total structure area: 1,300
- Total interior livable area: 1,300 sqft
Property
Parking
- Total spaces: 2
- Parking features: Covered, Detached
- Carport spaces: 2
Features
- Levels: One
- Stories: 1
- Patio & porch: Enclosed, Front Porch, Patio
- Exterior features: Uncovered Courtyard
- Pool features: In Ground, Community, Fenced
- Fencing: Fenced,Masonry
Lot
- Size: 1,346 Square Feet
- Features: Court, Low Maintenance, Secluded
Details
- Additional structures: Storage
- Parcel number: 039070044000
- Special conditions: Standard
Construction
Type & style
- Home type: Condo
- Architectural style: Spanish
- Property subtype: Condominium
- Attached to another structure: Yes
Materials
- Brick, Stucco
- Foundation: Slab
- Roof: Tile
Condition
- Year built: 1963
Utilities & green energy
- Electric: 220 Volts, 220 Volts in Kitchen
- Sewer: Public Sewer
- Water: Public
- Utilities for property: Electricity Connected, Public
Community & HOA
Community
- Security: Carbon Monoxide Detector(s), Smoke Detector(s)
- Senior community: Yes
- Subdivision: Wikiup Greens
HOA
- Has HOA: Yes
- Amenities included: Clubhouse, Laundry, Recreation Facilities
- Services included: Cable TV, Common Areas, Insurance on Structure, Maintenance Structure, Maintenance Grounds, Management, Pool, Recreation Facility, Roof, Sewer, Trash, Water
- HOA fee: $915 monthly
- HOA name: Wikiup Greens
- HOA phone: 707-539-5810
Location
- Region: Santa Rosa
Financial & listing details
- Price per square foot: $342/sqft
- Tax assessed value: $430,000
- Date on market: 9/16/2025
- Electric utility on property: Yes
- Road surface type: Paved
Estimated market value
Not available
Estimated sales range
Not available
Not available
Price history
| Date | Event | Price |
|---|---|---|
| 6/16/2026 | Price change | $445,000-3.2%$342/sqft |
Source:  BAREIS #325082912 Report a problem BAREIS #325082912 Report a problem | ||
| 4/22/2026 | Listed for sale | $459,900-1.1%$354/sqft |
Source: BAREIS #325082912 Report a problem | ||
| 9/16/2025 | Listed for sale | $464,900+17.7%$358/sqft |
Source: BAREIS #325082912 Report a problem | ||
| 5/18/2006 | Sold | $395,000$304/sqft |
Source: Public Record Report a problem | ||
Public tax history
| Year | Property taxes | Tax assessment |
|---|---|---|
| 2026 | -- | $430,000 -5.3% |
| 2025 | $6,707 +10.8% | $454,000 +12.1% |
| 2024 | $6,052 +1.8% | $405,000 |
| 2023 | $5,946 +3.5% | $405,000 |
| 2022 | $5,743 +3.3% | $405,000 +15.7% |
| 2021 | $5,561 +10.7% | $350,000 |
| 2020 | $5,022 +0.1% | $350,000 |
| 2019 | $5,017 +4.6% | $350,000 +2.9% |
| 2018 | $4,797 | $340,000 +0.3% |
| 2017 | -- | $339,000 +5.6% |
| 2016 | $4,526 | $321,000 +11.1% |
| 2015 | -- | $289,000 +21.9% |
| 2014 | -- | $237,000 +17.6% |
| 2013 | $295,578 | $201,500 +30% |
| 2012 | -- | $155,000 |
| 2011 | -- | $155,000 -34% |
| 2010 | -- | $235,000 -2.7% |
| 2009 | -- | $241,500 |
| 2008 | -- | $241,500 -40.1% |
| 2007 | -- | $402,900 +169.4% |
| 2006 | -- | $149,539 +2% |
| 2005 | -- | $146,607 +2% |
| 2004 | -- | $143,733 +1.9% |
| 2003 | -- | $141,096 +2% |
| 2002 | -- | $138,331 +2% |
| 2001 | -- | $135,619 +2% |
| 2000 | -- | $132,960 |
Find assessor info on the county website
Monthly payment
Est. payment
Payment breakdown
Explore the cost of this home by adjusting the details. Changes won't be saved.Climate risks
Neighborhood: Larkfield-Wikiup
- $443,3003 bd2 ba1.3k sqft446 Las Casitas Way #A, Santa Rosa, CA 95403Off Market
- $445,1002 bd2 ba1.2k sqft446 Las Casitas Way #B, Santa Rosa, CA 95403Off Market
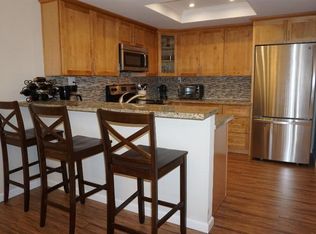
- $392,5002 bd2 ba1.2k sqft446 Las Casitas Way #C, Santa Rosa, CA 95403Off Market
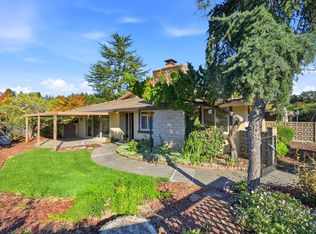
- $425,0003 bd2 ba1.9k sqft442 Las Casitas Ct APT B, Santa Rosa, CA 95403For Sale
Similar homes
- $415,0002 bd2 ba1.2k sqft458 Las Casitas Way #B, Santa Rosa, CA 95403For Sale
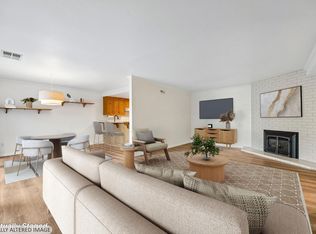 MLS ID #326072825, Jacqueline Rowell, Local Living. BAREIS
 - $425,0003 bd2 ba1.9k sqft442 Las Casitas Court #B, Santa Rosa, CA 95403For SaleMLS ID #325099295, Brendan Coen, Coldwell Banker Realty. BAREIS
- $370,0002 bd2 ba1k sqft2546 Westberry Drive, Santa Rosa, CA 95403For Sale
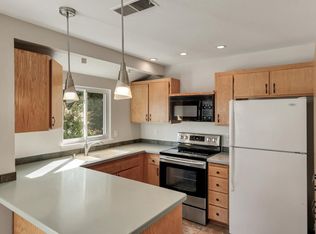 MLS ID #326081214, Randy Mack, Artisan Sotheby's Int'l Realty. BAREIS
 - $520,0002 bd3 ba1k sqft316 White Pine Court, Santa Rosa, CA 95403For Sale
 MLS ID #326083230, Lauren K Berg, Sotheby's International Realty. BAREIS
