Experience waterfront living on Lake Ontario in this beautifully maintained lakefront cottage, offering the perfect combination of comfort, functionality, and exceptional views.
The thoughtfully designed floor plan offers two first-floor bedrooms, a full bathroom, and first-floor laundry, providing the convenience of single-level living. Upstairs, the loft-style primary suite serves as a private retreat, complete with its own full bathroom and walk-in closet. Central air conditioning provides year-round comfort throughout the home.
Large windows frame picturesque views of Lake Ontario, creating a bright and inviting living space where you can enjoy both sunrise and sunset over the water. On clear days, you'll even catch panoramic views across the lake toward Toronto.
Conveniently located just minutes from the Village of Lewiston, Youngstown, Old Fort Niagara, Artpark, local wineries, restaurants, marinas, boating, and world-class fishing, you'll have easy access to many of Western New York's most sought-after waterfront attractions.
Whether you're looking for an income-producing investment, a full-time waterfront home, or a relaxing lakeside getaway, this is a rare opportunity to own a move-in-ready property on the shores of Lake Ontario.
Pending
$299,900
446 Powell Dr, Youngstown, NY 14174
3beds
1,274sqft
Single Family Residence
Built in 1930
2,813 Square Feet Lot
$309,000 Zestimate®
$235/sqft
$-- HOA
What's special
Beautifully maintained lakefront cottageLoft-style primary suiteCentral air conditioningExceptional viewsFirst-floor laundryTwo first-floor bedroomsWalk-in closet
- 17 days |
- 2,102 |
- 148 |
Zillow last checked:
Listing updated:
Listed by:
Buffalo Residential LLC. 716-253-1316,
Anish Patel 716-253-1316,
Danielle Smith 607-242-2972,
Buffalo Residential LLC.
Source: NYSAMLSs,MLS#: B1696520 Originating MLS: Buffalo
Originating MLS: BuffaloFacts & features
Interior
Bedrooms & bathrooms
- Bedrooms: 3
- Bathrooms: 2
- Full bathrooms: 2
- Main level bathrooms: 1
- Main level bedrooms: 2
Heating
- Gas, Forced Air
Cooling
- Central Air
Appliances
- Included: Dryer, Dishwasher, Electric Cooktop, Gas Water Heater, Microwave, Refrigerator, Washer
- Laundry: Main Level
Features
- Separate/Formal Dining Room, Eat-in Kitchen, Furnished, Bedroom on Main Level, Loft
- Flooring: Carpet, Other, See Remarks, Varies
- Has fireplace: No
- Furnished: Yes
Interior area
- Total structure area: 1,274
- Total interior livable area: 1,274 sqft
Video & virtual tour
Property
Parking
- Parking features: No Garage
Features
- Levels: One
- Stories: 1
- Exterior features: Gravel Driveway
- Has view: Yes
- View description: Water
- Has water view: Yes
- Water view: Water
- Waterfront features: Lake
- Body of water: Lake Ontario
- Frontage length: 37
Lot
- Size: 2,813 Square Feet
- Dimensions: 37 x 75
- Features: Irregular Lot, Other, See Remarks
Details
- Parcel number: 2934890450320001009000
- Special conditions: Standard
Construction
Type & style
- Home type: SingleFamily
- Architectural style: Two Story
- Property subtype: Single Family Residence
Materials
- Vinyl Siding
- Foundation: Other, See Remarks, Slab
- Roof: Asphalt
Condition
- Resale
- Year built: 1930
Utilities & green energy
- Sewer: Connected
- Water: Connected, Public
- Utilities for property: Electricity Connected, Sewer Connected, Water Connected
Community & HOA
Community
- Subdivision: Fort Niagara Beach
Location
- Region: Youngstown
Financial & listing details
- Price per square foot: $235/sqft
- Tax assessed value: $50,000
- Annual tax amount: $4,509
- Date on market: 7/8/2026
- Cumulative days on market: 10 days
- Listing terms: Cash,Conventional,FHA,VA Loan
Estimated market value
$309,000
$294,000 - $324,000
$1,779/mo
Price history
| Date | Event | Price |
|---|---|---|
| 7/16/2026 | Pending sale | $299,900$235/sqft |
Source:  NYSAMLSs #B1696520 Report a problem NYSAMLSs #B1696520 Report a problem | ||
| 7/8/2026 | Listed for sale | $299,900+17.6%$235/sqft |
Source: NYSAMLSs #B1696520 Report a problem | ||
| 12/2/2023 | Listing removed | -- |
Source: Zillow Rentals Report a problem | ||
| 10/14/2023 | Price change | $2,100-12.5%$2/sqft |
Source: Zillow Rentals Report a problem | ||
| 9/9/2023 | Listed for rent | $2,400$2/sqft |
Source: Zillow Rentals Report a problem | ||
| 7/19/2021 | Sold | $255,000+10.9%$200/sqft |
Source: NYSAMLSs #B1336197 Report a problem | ||
| 5/16/2021 | Pending sale | $229,900$180/sqft |
Source: NYSAMLSs #B1336197 Report a problem | ||
| 5/12/2021 | Listed for sale | $229,900+39.4%$180/sqft |
Source: NYSAMLSs #B1336197 Report a problem | ||
| 7/24/2017 | Listing removed | $164,900$129/sqft |
Source: CENTURY 21 Winklhofer #b1052472 Report a problem | ||
| 6/5/2017 | Listed for sale | $164,900+559.6%$129/sqft |
Source: CENTURY 21 Winklhofer #B1052472 Report a problem | ||
| 1/25/2008 | Sold | $25,000-58.5%$20/sqft |
Source: Public Record Report a problem | ||
| 7/12/2007 | Sold | $60,306$47/sqft |
Source: Public Record Report a problem | ||
Public tax history
| Year | Property taxes | Tax assessment |
|---|---|---|
| 2025 | -- | $50,000 |
| 2024 | -- | $50,000 |
| 2023 | -- | $50,000 |
| 2022 | -- | $50,000 |
| 2021 | -- | $50,000 |
| 2020 | -- | $50,000 |
| 2019 | -- | $50,000 |
| 2018 | -- | $50,000 |
Find assessor info on the county website
Monthly payment
Climate risks
Neighborhood: 14174
Nearby schools
GreatSchools rating
- 7/10Intermediate Education CenterGrades: 3-5Distance: 1.8 mi
- 3/10Lewiston Porter Middle SchoolGrades: 6-8Distance: 1.8 mi
- 9/10Lewiston Porter Senior High SchoolGrades: 9-12Distance: 1.8 mi
Schools provided by the listing agent
- Elementary: Lewiston-Porter Primary Education Center
- Middle: Lewiston-Porter Middle
- High: Lewiston-Porter Senior High
- District: Lewiston-Porter
Source: NYSAMLSs. This data may not be complete. We recommend contacting the local school district to confirm school assignments for this home.
- $69,4443 bd2 ba1.4k sqft446 Powell Dr, Youngstown, NY 14174Off Market
- $69,4443 bd2 ba1.4k sqft446 Powell Dr, Youngstown, NY 14174Off Market

- $24,1002 bd1 ba1.1k sqft447 Powell Dr, Youngstown, NY 14174Off Market
- $4,300-- bd-- ba-- sqftPowell Dr, Youngstown, NY 14174Off Market
- $23,9002 bd1 ba708 sqft445 Powell Dr, Youngstown, NY 14174Off Market
- $87,5002 bd1 ba715 sqft3116 Park Ave, Youngstown, NY 14174Off Market
- $229,1002 bd1 ba660 sqft455 Powell Dr, Youngstown, NY 14174Off Market
- $538,5003 bd3 ba2.3k sqft443 Powell Dr, Youngstown, NY 14174Off Market
A local agent can set up tours, give advice and negotiate with sellers.
Similar homes
- $299,9003 bd1 ba864 sqft515 Lake Rd, Youngstown, NY 14174For Sale

 MLS ID #B1700669, Lisa A Lannon, Listing by: Great Lakes Real Estate Inc.. NYSAMLSs
 - $329,9003 bd2 ba1.3k sqft1340 Cain Rd, Youngstown, NY 14174For Sale
 MLS ID #B1688522, Jennifer M Ranaletti, Listing by: HUNT Real Estate Corporation. NYSAMLSs
 - $299,0004 bd2 ba1.3k sqft549 15th St, Niagara Falls, NY 14301For Sale
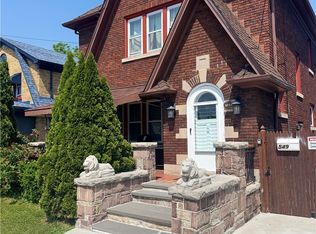 MLS ID #B1697810, Awais Rehman, Listing by: Red Door Real Estate WNY LLC. NYSAMLSs
 - $309,0003 bd3 ba1.5k sqft5361 Annover Rd, Lewiston, NY 14092For Sale
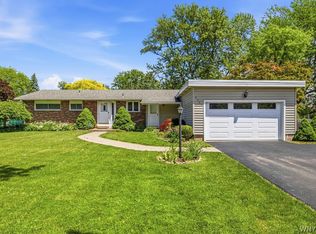 MLS ID #B1698182, Sean Mattrey, Listing by: HUNT Real Estate Corporation. NYSAMLSs
 - $334,9003 bd3 ba1.3k sqft4553 Creek Rd, Lewiston, NY 14092For SaleMLS ID #B1694832, Dana Fideli, Listing by: Keller Williams Realty WNY. NYSAMLSs
- $329,9003 bd2 ba1.6k sqft758 Pasadena Ave, Niagara Falls, NY 14304For SaleMLS ID #B1700076, Renee Moran, Listing by: Red Door Real Estate WNY LLC. NYSAMLSs
- $299,9003 bd2 ba1.8k sqft6888 Joanne Cir N, Niagara Falls, NY 14304For SaleMLS ID #B1682081, Jill Welfare, Listing by: Prestige Family Realty. NYSAMLSs
- $235,0003 bd2 ba1.3k sqft2705 Niagara Rd, Niagara Falls, NY 14304For SaleMLS ID #B1700727, Janelle R Rohring, Listing by: Keller Williams Realty WNY. NYSAMLSs
- $249,9002 bd1 ba1.4k sqft738 Upper Mountain Rd, Lewiston, NY 14092For SaleMLS ID #B1696802, Shane M McKnight, Listing by: Howard Hanna WNY Inc.. NYSAMLSs
- $324,9002 bd2 ba1.1k sqft240 Niagara St, Lewiston, NY 14092For SaleMLS ID #B1691195, Mark Del Monte, Listing by: Deal Realty, Inc.. NYSAMLSs
- $225,0004 bd2 ba1.9k sqft311 McChesney St, Wilson, NY 14172For SaleMLS ID #B1701397, Sean Mattrey, Listing by: HUNT Real Estate Corporation. NYSAMLSs
- $295,0003 bd1 ba949 sqft179 Ontario St, Wilson, NY 14172For SaleMLS ID #B1676860, Shannon Hopkins, Listing by: HUNT Real Estate Corporation. NYSAMLSs
- $279,9003 bd2 ba1.6k sqft6140 Corwin Ave, Newfane, NY 14108For SaleMLS ID #B1691107, Louis J Faery, Listing by: HUNT Real Estate Corporation. NYSAMLSs
- $249,9003 bd1 ba1.2k sqft6888 Sy Rd, Niagara Falls, NY 14304For SaleMLS ID #B1694326, Jenny Pfeiffer, Listing by: Howard Hanna WNY Inc.. NYSAMLSs
- $249,9003 bd2 ba1.1k sqft9605 Greenwald Ave, Niagara Falls, NY 14304For SaleMLS ID #B1700171, Ranaiah Sunstar, Listing by: Red Door Real Estate WNY LLC. NYSAMLSs
- $--3 bd2 ba1.4k sqft304 Schenck St, North Tonawanda, NY 14120AuctionAuction.com 2
- $229,9003 bd1 ba960 sqft3777 Randall Rd, Ransomville, NY 14131For SaleMLS ID #B1696569, Charles W Malcomb, Listing by: HUNT Real Estate Corporation. NYSAMLSs
- $319,9002 bd3 ba1.5k sqft150 S 7th St, Lewiston, NY 14092For SaleMLS ID #B1696950, Rachel M Adams, Listing by: Century 21 North East. NYSAMLSs
- $284,9003 bd2 ba1.6k sqft3979 Ridgelea Dr, Lockport, NY 14094For SaleMLS ID #B1682331, Betty L Harris, Listing by: WNY Metro Town Center Realty Inc.. NYSAMLSs
- $295,0004 bd2 ba1.6k sqft647 Barrally St, North Tonawanda, NY 14120For SaleMLS ID #B1694073, Brittany Samuel, Listing by: MJ Peterson Real Estate Inc.. NYSAMLSs
