Seller offering a 5,000 concession. This charming Colonial home in Hagerstown offers a perfect blend of comfort and style. With 1,414 sq. ft. , this inviting residence features three spacious bedrooms and two full bathrooms, ideal for both relaxation and entertaining. The traditional floor plan includes a cozy family room that flows seamlessly into a country-style kitchen, perfect for gatherings. Enjoy the warmth of hardwood floors and plush carpeting throughout, complemented by ceiling fans for added comfort. Step outside to discover a well-maintained yard with street lights and sidewalks, enhancing the neighborhood's charm. An outbuilding and shed provide ample storage for your outdoor needs. The partially finished basement offers additional space for a workshop or recreation area, with convenient outside access. With on-street parking and a lovely lot size of 0.1 acres, this home is a delightful retreat, ready for you to make it your own. Experience the warmth and character of this inviting property today!
For sale
$259,900
446 Stratford Ave, Hagerstown, MD 21740
3beds
1,414sqft
:
Get pre-qualified$1,959/mo
Single Family Residence
Built in 1953
4,500 Square Feet Lot
$259,300 Zestimate®
$184/sqft
$-- HOA
What's special
Hardwood floorsStreet lightsCeiling fansWell-maintained yardCountry-style kitchenCozy family roomPlush carpeting
- 229 days |
- 241 |
- 9 |
Zillow last checked:
Listing updated:
Listed by:
Ms. Ashley Johnson 240-224-1261,
Real Estate Innovations 301-745-1500,
Co-Listing Agent: Edward F Baldyga Jr. 301-514-3323,
Real Estate Innovations
Source: Bright MLS,MLS#: MDWA2033116
Facts & features
Interior
Bedrooms & bathrooms
- Bedrooms: 3
- Bathrooms: 2
- Full bathrooms: 2
- Main level bathrooms: 1
- Main level bedrooms: 1
Rooms
- Room types: Living Room, Dining Room, Primary Bedroom, Bedroom 2, Bedroom 3, Kitchen, Basement, Laundry, Full Bath
Primary bedroom
- Features: Flooring - HardWood, Ceiling Fan(s)
- Level: Upper
- Area: 187 Square Feet
- Dimensions: 17 X 11
Bedroom 2
- Features: Flooring - HardWood, Ceiling Fan(s)
- Level: Upper
Bedroom 3
- Features: Flooring - Carpet, Ceiling Fan(s)
- Level: Main
- Area: 192 Square Feet
- Dimensions: 16 X 12
Basement
- Features: Basement - Partially Finished
- Level: Lower
- Area: 462 Square Feet
- Dimensions: 21 X 22
Dining room
- Features: Flooring - HardWood, Ceiling Fan(s)
- Level: Main
- Area: 144 Square Feet
- Dimensions: 12 X 12
Other
- Features: Flooring - Ceramic Tile, Ceiling Fan(s)
- Level: Upper
- Area: 36 Square Feet
- Dimensions: 6 X 6
Other
- Features: Flooring - Carpet, Ceiling Fan(s)
- Level: Main
- Area: 160 Square Feet
- Dimensions: 16 X 10
Kitchen
- Features: Flooring - Vinyl, Ceiling Fan(s)
- Level: Main
- Area: 132 Square Feet
- Dimensions: 12 X 11
Laundry
- Level: Lower
- Area: 88 Square Feet
- Dimensions: 11 X 8
Living room
- Features: Flooring - HardWood, Ceiling Fan(s)
- Level: Main
- Area: 228 Square Feet
- Dimensions: 19 X 12
Heating
- Forced Air, Natural Gas
Cooling
- Ceiling Fan(s), Window Unit(s), Electric
Appliances
- Included: Electric Water Heater
- Laundry: In Basement, Hookup, Laundry Room
Features
- Ceiling Fan(s), Entry Level Bedroom, Family Room Off Kitchen, Floor Plan - Traditional, Formal/Separate Dining Room, Kitchen - Country
- Flooring: Hardwood, Carpet, Wood
- Basement: Connecting Stairway,Full,Improved,Exterior Entry,Partially Finished
- Has fireplace: No
Interior area
- Total structure area: 2,253
- Total interior livable area: 1,414 sqft
- Finished area above ground: 1,414
- Finished area below ground: 0
Property
Parking
- Parking features: On Street
- Has uncovered spaces: Yes
Accessibility
- Accessibility features: None
Features
- Levels: Three
- Stories: 3
- Exterior features: Street Lights, Sidewalks
- Pool features: None
Lot
- Size: 4,500 Square Feet
Details
- Additional structures: Above Grade, Below Grade, Outbuilding
- Parcel number: 2225024729
- Zoning: RMOD
- Special conditions: Standard
Construction
Type & style
- Home type: SingleFamily
- Architectural style: Colonial
- Property subtype: Single Family Residence
Materials
- Frame
- Foundation: Other
- Roof: Architectural Shingle
Condition
- New construction: No
- Year built: 1953
Utilities & green energy
- Sewer: Public Sewer
- Water: Public
Community & HOA
Community
- Subdivision: Hagerstown
HOA
- Has HOA: No
Location
- Region: Hagerstown
- Municipality: Hagerstown
Financial & listing details
- Price per square foot: $184/sqft
- Tax assessed value: $135,600
- Annual tax amount: $2,674
- Date on market: 12/9/2025
- Listing agreement: Exclusive Right To Sell
- Exclusions: Washer & Dryer
- Ownership: Fee Simple
Estimated market value
$259,300
$246,000 - $272,000
$1,851/mo
Price history
| Date | Event | Price |
|---|---|---|
| 4/17/2026 | Price change | $259,900-7.1%$184/sqft |
Source:  Bright MLS #MDWA2033116 Report a problem Bright MLS #MDWA2033116 Report a problem | ||
| 2/15/2026 | Price change | $279,900-6.7%$198/sqft |
Source: Bright MLS #MDWA2033116 Report a problem | ||
| 12/9/2025 | Listed for sale | $299,900$212/sqft |
Source: Bright MLS #MDWA2033116 Report a problem | ||
| 12/1/2025 | Listing removed | $299,900$212/sqft |
Source: Bright MLS #MDWA2029192 Report a problem | ||
| 10/1/2025 | Price change | $299,900-7.7%$212/sqft |
Source: Bright MLS #MDWA2029192 Report a problem | ||
| 6/23/2025 | Price change | $325,000-3%$230/sqft |
Source: Bright MLS #MDWA2029192 Report a problem | ||
| 6/1/2025 | Listed for sale | $335,000+161.9%$237/sqft |
Source: Bright MLS #MDWA2029192 Report a problem | ||
| 5/20/2004 | Sold | $127,900+44.8%$90/sqft |
Source: Public Record Report a problem | ||
| 12/13/2000 | Sold | $88,300+152.3%$62/sqft |
Source: Public Record Report a problem | ||
| 12/16/1999 | Sold | $35,000$25/sqft |
Source: Public Record Report a problem | ||
Public tax history
| Year | Property taxes | Tax assessment |
|---|---|---|
| 2025 | $1,145 -52.6% | $135,600 +7.6% |
| 2024 | $2,415 +8.2% | $126,000 +8.2% |
| 2023 | $2,231 +9% | $116,400 +9% |
| 2022 | $2,047 -0.4% | $106,800 +0.6% |
| 2021 | $2,056 +0.6% | $106,133 +0.6% |
| 2020 | $2,043 +0.6% | $105,467 +0.6% |
| 2019 | $2,030 | $104,800 |
| 2018 | $2,030 +59.8% | $104,800 |
| 2017 | $1,270 -37.6% | $104,800 -1.9% |
| 2016 | $2,035 | $106,800 |
| 2015 | $2,035 | $106,800 |
| 2014 | $2,035 | $106,800 -8.6% |
| 2013 | -- | $116,800 |
| 2012 | -- | $116,800 |
| 2011 | -- | $116,800 -35.4% |
| 2010 | -- | $180,700 +14.3% |
| 2009 | -- | $158,160 +16.6% |
| 2008 | -- | $135,620 +19.9% |
| 2007 | -- | $113,080 +10.9% |
| 2006 | -- | $101,926 +12.3% |
| 2005 | -- | $90,773 +14% |
| 2004 | -- | $79,620 +6.9% |
| 2003 | -- | $74,510 +7.4% |
| 2002 | -- | $69,400 +7.9% |
| 2001 | -- | $64,290 |
Find assessor info on the county website
Monthly payment
Est. payment
Payment breakdown
Explore the cost of this home by adjusting the details. Changes won't be saved.Climate risks
Neighborhood: 21740
Nearby schools
GreatSchools rating
- 7/10Salem Avenue Elementary SchoolGrades: PK-5Distance: 0.4 mi
- 3/10Western Heights Middle SchoolGrades: 6-8Distance: 0.4 mi
- 4/10South Hagerstown High SchoolGrades: 9-12Distance: 2.4 mi
Schools provided by the listing agent
- Elementary: Salem Avenue
- Middle: Western Heights
- High: South Hagerstown Sr
- District: Washington County Public Schools
Source: Bright MLS. This data may not be complete. We recommend contacting the local school district to confirm school assignments for this home.
- $183,300-- bd1 ba1.1k sqft450 Stratford Ave, Hagerstown, MD 21740Off Market
- $309,2003 bd2 ba1.9k sqft444 Stratford Ave, Hagerstown, MD 21740Off Market
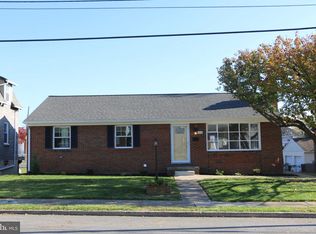
- $31,800-- bd-- ba-- sqft452 Stratford Ave, Hagerstown, MD 21740Off Market
- $252,9003 bd1 ba1.1k sqft454 Stratford Ave, Hagerstown, MD 21740Off Market
- $274,100-- bd1 ba1.2k sqft438 Stratford Ave, Hagerstown, MD 21740Off Market
- $206,400-- bd1 ba876 sqft911 Marshall St, Hagerstown, MD 21740Off Market
- $254,000-- bd2 ba1.6k sqft1201A Marshall St, Hagerstown, MD 21740Off Market
- $128,6002 bd1 ba1.2k sqft449 Clarendon Ave, Hagerstown, MD 21740Off Market
A local agent can set up tours, give advice and negotiate with sellers.
Similar homes
- $264,9003 bd2 ba1.3k sqft636 Knightsbridge Dr, Hagerstown, MD 21740For Sale

 MLS ID #MDWA2038764, homecoin.com Minerick, Homecoin.com. Bright MLS
 - $274,5003 bd2 ba999 sqft719 Chestnut St, Hagerstown, MD 21740For Sale
 MLS ID #MDWA2037658, Kevin O'Leary, Real Estate Innovations. Bright MLS
 - $259,9002 bd1 ba1.4k sqft331 Jefferson St, Hagerstown, MD 21740For Sale
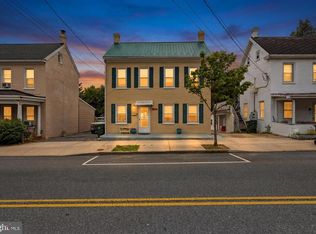 MLS ID #MDWA2038348, Caleb Gee, The Glocker Group Realty Results. Bright MLS
 - $225,0003 bd2 ba1.3k sqft15 Fairground Ave, Hagerstown, MD 21740For Sale
 MLS ID #MDWA2038064, Tracy Markham, Charis Realty Group. Bright MLS
 - $209,9004 bd2 ba1.5k sqft419 Linganore Ave, Hagerstown, MD 21740For SaleMLS ID #MDWA2036696, Stephanie Pullens, Berkshire Hathaway HomeServices Homesale Realty. Bright MLS
- $254,9003 bd1 ba1k sqft241 Merrbaugh Dr, Hagerstown, MD 21740For SaleMLS ID #MDWA2037772, Judith Salamanca, Samson Properties. Bright MLS
- $290,0003 bd2 ba936 sqft824 Armstrong Ave, Hagerstown, MD 21740For SaleMLS ID #MDWA2038118, Sherry Scire, RE/MAX Results. Bright MLS
- $215,0003 bd2 ba1.2k sqft33 Westside Ave, Hagerstown, MD 21740For SaleMLS ID #MDWA2035094, Ed Baldyga, Real Estate Innovations. Bright MLS
- $230,0003 bd2 ba1.4k sqft127 E Antietam St, Hagerstown, MD 21740For SaleMLS ID #MDWA2037080, Yahaira Diaz, EXP Realty, LLC. Bright MLS
- $249,0002 bd2 ba1.5k sqft34 Elizabeth St, Hagerstown, MD 21740For SaleMLS ID #MDWA2034510, Roberto Gonzalez, RG Realty, Inc.. Bright MLS
- $225,0004 bd2 ba1.7k sqft434 W Franklin St, Hagerstown, MD 21740For SaleMLS ID #MDWA2034188, Roberto Gonzalez, RG Realty, Inc.. Bright MLS
- $225,0003 bd1 ba1.1k sqft445 E Franklin St, Hagerstown, MD 21740For SaleMLS ID #MDWA2034186, Roberto Gonzalez, RG Realty, Inc.. Bright MLS
- $189,9004 bd2 ba2k sqft24 Madison Ave, Hagerstown, MD 21740For SaleMLS ID #MDWA2038694, Ana Ron, ANR Realty, LLC. Bright MLS
- $225,0003 bd1 ba1k sqft417 Liberty St, Hagerstown, MD 21740For SaleMLS ID #MDWA2035290, Kathy Baldyga, Real Estate Innovations. Bright MLS
- $330,0004 bd2 ba2k sqft936 Pennsylvania Ave, Hagerstown, MD 21742For SaleMLS ID #MDWA2038752, Alena Kirillov, RE/MAX Plus. Bright MLS
- $360,0003 bd3 ba1.7k sqft416 Brewer Ave, Hagerstown, MD 21740For SaleMLS ID #MDWA2038308, Saad Jamil, Samson Properties. Bright MLS
- $159,9003 bd1 ba1.4k sqft903 W Washington St, Hagerstown, MD 21740For SaleMLS ID #MDWA2038306, Debbie Gill, Long & Foster Real Estate, Inc.. Bright MLS
- $284,9003 bd2 ba1.6k sqft232 E Irvin Ave, Hagerstown, MD 21742For SaleMLS ID #MDWA2033310, Robert Pongratz, Long & Foster Real Estate, Inc.. Bright MLS
- $200,0003 bd1 ba1.2k sqft223 Summer St, Hagerstown, MD 21740For SaleMLS ID #MDWA2034182, Roberto Gonzalez, RG Realty, Inc.. Bright MLS
- $249,9002 bd1 ba948 sqft13517 Paradise Church Rd, Hagerstown, MD 21742For SaleMLS ID #MDWA2035028, Chad Prezzi, Compass. Bright MLS
