Well-maintained 3-bedroom Colonial located in the desirable north end of Hagerstown, blending timeless character with everyday functionality. Original hardwood flooring runs throughout the home, adding warmth and historic charm. The spacious layout offers plenty of room to live and entertain, featuring a kitchen with a walk-in pantry and a generously sized primary bedroom complete with a walk-in closet. The third floor is a versatile bonus space with two skylights—perfect for a fourth bedroom, home office, or creative studio. A full bath is located on the second floor, with a convenient half bath in the basement. Outside, enjoy a large fenced-in backyard and deck—ideal for gatherings, relaxing, or entertaining guests. A detached garage with electric adds even more convenience and utility. If you’ve been searching for a well-preserved early 1900s Colonial with space, charm, and a prime location, this is it. Schedule your showing today—this one is a must see in person!
For sale
Price cut: $11K (6/18)
$284,900
232 E Irvin Ave, Hagerstown, MD 21742
3beds
1,624sqft
:
Get pre-qualified$1,908/mo
Single Family Residence
Built in 1929
8,712 Square Feet Lot
$283,900 Zestimate®
$175/sqft
$-- HOA
What's special
Walk-in closetDetached garage with electricLarge fenced-in backyardSpacious layoutOriginal hardwood flooringGenerously sized primary bedroom
- 213 days |
- 610 |
- 31 |
Zillow last checked:
Listing updated:
Listed by:
Robert Pongratz 301-237-9646,
Long & Foster Real Estate, Inc. 301-797-2300
Source: Bright MLS,MLS#: MDWA2033310
Facts & features
Interior
Bedrooms & bathrooms
- Bedrooms: 3
- Bathrooms: 2
- Full bathrooms: 1
- 1/2 bathrooms: 1
Basement
- Area: 812
Heating
- Radiator, Natural Gas
Cooling
- Ceiling Fan(s), Window Unit(s), Electric
Appliances
- Included: Electric Water Heater
Features
- Attic, Ceiling Fan(s), Floor Plan - Traditional, Pantry, Walk-In Closet(s)
- Flooring: Hardwood, Carpet, Wood
- Windows: Skylight(s)
- Basement: Drainage System,Interior Entry,Partially Finished,Sump Pump
- Number of fireplaces: 1
- Fireplace features: Other
Interior area
- Total structure area: 2,436
- Total interior livable area: 1,624 sqft
- Finished area above ground: 1,624
Property
Parking
- Total spaces: 4
- Parking features: Garage Faces Front, Detached, Driveway, On Street
- Garage spaces: 1
- Uncovered spaces: 3
Accessibility
- Accessibility features: None
Features
- Levels: Two
- Stories: 2
- Patio & porch: Deck
- Pool features: None
- Fencing: Back Yard,Full
Lot
- Size: 8,712 Square Feet
Details
- Additional structures: Above Grade
- Parcel number: 2221000817
- Zoning: RMOD
- Special conditions: Standard
Construction
Type & style
- Home type: SingleFamily
- Architectural style: Colonial
- Property subtype: Single Family Residence
Materials
- Brick
- Foundation: Stone
Condition
- Excellent
- New construction: No
- Year built: 1929
Utilities & green energy
- Sewer: Public Sewer
- Water: Public
Community & HOA
Community
- Subdivision: North End
HOA
- Has HOA: No
Location
- Region: Hagerstown
Financial & listing details
- Price per square foot: $175/sqft
- Tax assessed value: $241,500
- Annual tax amount: $4,762
- Date on market: 12/24/2025
- Listing agreement: Exclusive Right To Sell
- Listing terms: Cash,Conventional,FHA,VA Loan
- Ownership: Fee Simple
Estimated market value
$283,900
$270,000 - $298,000
$1,869/mo
Price history
| Date | Event | Price |
|---|---|---|
| 6/18/2026 | Price change | $284,900-3.7%$175/sqft |
Source:  Bright MLS #MDWA2033310 Report a problem Bright MLS #MDWA2033310 Report a problem | ||
| 5/29/2026 | Price change | $295,900-4.5%$182/sqft |
Source: Bright MLS #MDWA2033310 Report a problem | ||
| 5/4/2026 | Price change | $309,900-1.6%$191/sqft |
Source: Bright MLS #MDWA2033310 Report a problem | ||
| 4/8/2026 | Price change | $314,900-1.6%$194/sqft |
Source: Bright MLS #MDWA2033310 Report a problem | ||
| 1/19/2026 | Price change | $319,900-3%$197/sqft |
Source: Bright MLS #MDWA2033310 Report a problem | ||
| 12/24/2025 | Listed for sale | $329,900+6.8%$203/sqft |
Source: Bright MLS #MDWA2033310 Report a problem | ||
| 6/21/2023 | Sold | $309,000$190/sqft |
Source: Bright MLS #MDWA2014464 Report a problem | ||
| 6/5/2023 | Pending sale | $309,000$190/sqft |
Source: Bright MLS #MDWA2014464 Report a problem | ||
| 5/25/2023 | Contingent | $309,000$190/sqft |
Source: Bright MLS #MDWA2014464 Report a problem | ||
| 5/14/2023 | Price change | $309,000-3.3%$190/sqft |
Source: Bright MLS #MDWA2014464 Report a problem | ||
| 4/20/2023 | Listed for sale | $319,500+150.6%$197/sqft |
Source: Bright MLS #MDWA2014464 Report a problem | ||
| 8/28/2000 | Sold | $127,500+13.3%$79/sqft |
Source: Public Record Report a problem | ||
| 4/1/1997 | Sold | $112,500$69/sqft |
Source: Public Record Report a problem | ||
Public tax history
| Year | Property taxes | Tax assessment |
|---|---|---|
| 2025 | $2,210 -46.7% | $241,500 +11.6% |
| 2024 | $4,150 +13.1% | $216,467 +13.1% |
| 2023 | $3,670 +15% | $191,433 +15% |
| 2022 | $3,190 +0.7% | $166,400 +1.8% |
| 2021 | $3,167 +1.8% | $163,500 +1.8% |
| 2020 | $3,111 +1.8% | $160,600 +1.8% |
| 2019 | $3,055 | $157,700 |
| 2018 | $3,055 +59.8% | $157,700 |
| 2017 | $1,911 -36.2% | $157,700 -1.9% |
| 2016 | $2,997 | $160,800 |
| 2015 | $2,997 | $160,800 |
| 2014 | $2,997 | $160,800 -9% |
| 2013 | -- | $176,800 |
| 2012 | -- | $176,800 |
| 2011 | -- | $176,800 -3.1% |
| 2010 | -- | $182,450 -18.3% |
| 2009 | -- | $223,436 +13.2% |
| 2008 | -- | $197,413 +15.2% |
| 2007 | -- | $171,390 +11.5% |
| 2006 | -- | $153,746 +13% |
| 2005 | -- | $136,103 +14.9% |
| 2004 | -- | $118,460 +3.6% |
| 2003 | -- | $114,372 +3.7% |
| 2002 | -- | $110,286 +3.8% |
| 2001 | -- | $106,200 |
Find assessor info on the county website
Monthly payment
Est. payment
Payment breakdown
Explore the cost of this home by adjusting the details. Changes won't be saved.Climate risks
Neighborhood: 21742
Nearby schools
GreatSchools rating
- 5/10Potomac Heights Elementary SchoolGrades: PK-5Distance: 0.1 mi
- 7/10Northern Middle SchoolGrades: 6-8Distance: 1 mi
- 6/10North Hagerstown High SchoolGrades: 9-12Distance: 1 mi
Schools provided by the listing agent
- District: Washington County Public Schools
Source: Bright MLS. This data may not be complete. We recommend contacting the local school district to confirm school assignments for this home.
- $294,500-- bd3 ba2.1k sqft236 E Irvin Ave, Hagerstown, MD 21742Off Market
- $358,1004 bd2 ba2k sqft228 E Irvin Ave, Hagerstown, MD 21742Off Market

- $271,300-- bd1 ba1.4k sqft242 E Irvin Ave, Hagerstown, MD 21742Off Market
- $2,2003 bd2 ba1.1k sqft224 E Irvin Ave, Hagerstown, MD 21742For Rent

- $220,500-- bd1 ba972 sqft221 Brookside Ter, Hagerstown, MD 21742Off Market
- $249,000-- bd1 ba1k sqft217 Brookside Ter, Hagerstown, MD 21742Off Market
- $271,800-- bd2 ba1.3k sqft220 E Irvin Ave, Hagerstown, MD 21742Off Market
- $244,500-- bd2 ba972 sqft223 Brookside Ter, Hagerstown, MD 21742Off Market
A local agent can set up tours, give advice and negotiate with sellers.
A local lender can help you make sure your offer is ready when you are.
Similar homes
- $280,0003 bd2 ba2.1k sqft939 View St, Hagerstown, MD 21742For Sale
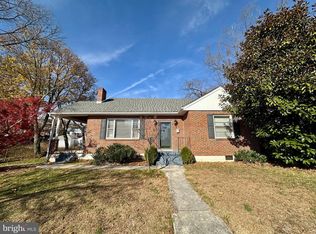
 MLS ID #MDWA2032736, Matt Dattilio, Real Estate Innovations. Bright MLS
 - $279,9003 bd2 ba1.4k sqft26 Laurel St, Hagerstown, MD 21742For Sale
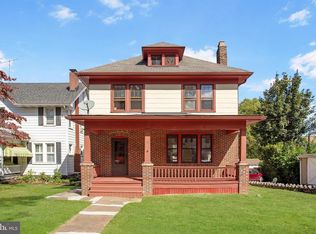 MLS ID #MDWA2032088, Savannah Yingling, RLAH @properties. Bright MLS
 - $299,0004 bd4 ba2.1k sqft953 View St, Hagerstown, MD 21742For Sale
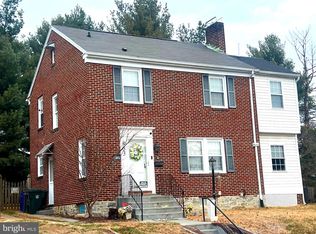 MLS ID #MDWA2034346, Bud Layman, Samson Properties. Bright MLS
 - $300,0005 bd3 ba2.1k sqft11816 Pheasant Trl, Hagerstown, MD 21742For Sale
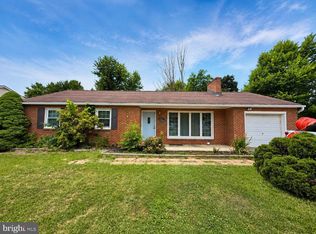 MLS ID #MDWA2038796, Yahaira Diaz, EXP Realty, LLC. Bright MLS
 - $289,9993 bd1 ba1.6k sqft16 Catawba Cir, Hagerstown, MD 21742For SaleMLS ID #MDWA2037334, Ray Edwards, Own Real Estate. Bright MLS
- $245,0003 bd2 ba1k sqft909 Beechwood Dr, Hagerstown, MD 21742For SaleMLS ID #MDWA2038104, Hary Rakotondrazaka, RE/MAX Realty Group. Bright MLS
- $295,0003 bd2 ba1.4k sqft14053 Sweet Vale Dr, Hagerstown, MD 21742For SaleMLS ID #MDWA2035772, Sherry Scire, RE/MAX Results. Bright MLS
- $349,9003 bd3 ba2.1k sqft12919 The Ter, Hagerstown, MD 21742For SaleMLS ID #MDWA2037716, Steve L Powell, Samson Properties. Bright MLS
- $264,9003 bd2 ba1.3k sqft636 Knightsbridge Dr, Hagerstown, MD 21740For SaleMLS ID #MDWA2038764, homecoin.com Minerick, Homecoin.com. Bright MLS
- $290,0003 bd2 ba936 sqft824 Armstrong Ave, Hagerstown, MD 21740For SaleMLS ID #MDWA2038118, Sherry Scire, RE/MAX Results. Bright MLS
- $274,5003 bd2 ba999 sqft719 Chestnut St, Hagerstown, MD 21740For SaleMLS ID #MDWA2037658, Kevin O'Leary, Real Estate Innovations. Bright MLS
- $254,9003 bd1 ba1.3k sqft338 Liberty St, Hagerstown, MD 21740For SaleMLS ID #MDWA2037044, Toby Wantz, Real Estate Today. Bright MLS
- $325,0003 bd2 ba1.4k sqft14040 Sweet Vale Dr, Hagerstown, MD 21742For SaleMLS ID #MDWA2033902, Ed Baldyga, Real Estate Innovations. Bright MLS
- $259,9003 bd2 ba1.4k sqft446 Stratford Ave, Hagerstown, MD 21740For SaleMLS ID #MDWA2033116, Ms. Ashley Johnson, Real Estate Innovations. Bright MLS
- $415,0003 bd2 ba1.3k sqft13452 Clopper Rd, Hagerstown, MD 21742For SaleMLS ID #MDWA2037800, leah weeks, Blue Dot Real Estate Bowie. Bright MLS
- $309,9994 bd2 ba2.1k sqft1058 S Potomac St, Hagerstown, MD 21740For SaleMLS ID #MDWA2035144, Fernando LLaneza, Spring Hill Real Estate, LLC.. Bright MLS
- $355,0003 bd2 ba1.5k sqft19119 Woodhaven Dr, Hagerstown, MD 21742For SaleMLS ID #MDWA2035070, Bud Layman, Samson Properties. Bright MLS
- $249,9002 bd1 ba948 sqft13517 Paradise Church Rd, Hagerstown, MD 21742For SaleMLS ID #MDWA2035028, Chad Prezzi, Compass. Bright MLS
- $225,0003 bd2 ba1.3k sqft15 Fairground Ave, Hagerstown, MD 21740For SaleMLS ID #MDWA2038064, Tracy Markham, Charis Realty Group. Bright MLS
- $319,9002 bd2 ba1.3k sqft1025 Matthew Ct, Hagerstown, MD 21742For SaleMLS ID #MDWA2036804, Steve L Powell, Samson Properties. Bright MLS
