Welcome home to this beautifully updated 3-bedroom, 2.5-bath Colonial tucked within the Laurel Glen community! Great curb appeal invites you inside, where the completely remodeled first floor offers an open layout filled with natural light. Rich hardwood flooring flows throughout the main level, beginning in the spacious living room, which features a vaulted ceiling and a gas fireplace that anchors the space. The adjoining dining area connects the living room and kitchen, with sliding glass doors opening to the backyard deck for easy indoor-outdoor living. The remodeled kitchen shines with crisp white cabinetry, granite countertops, and plenty of space to gather and cook. A convenient half bath and first-floor laundry complete the main level. Upstairs, retreat to the spacious primary suite featuring a vaulted ceiling, walk-in closet, and beautifully remodeled private bath with a soaking tub and walk-in shower. Two additional bedrooms and a guest bath complete the second floor. The finished basement adds even more room to spread out, with a comfortable sitting area and separate media room that's ready for big-game gatherings or cozy movie nights at home. Outside, the fully fenced backyard offers a deck and gazebo, creating the perfect spot to unwind, entertain, or fire up the grill. An attached 2-car garage adds everyday convenience, and the hot water tank was replaced this year. Thoughtfully updated with inviting spaces inside and out, this Laurel Glen home is ready to be enjoyed!
Pending
$349,900
4461 Lockmoor Ln, Brunswick, OH 44212
3beds
2,436sqft
Single Family Residence
Built in 2003
4,791 Square Feet Lot
$-- Zestimate®
$144/sqft
$63/mo HOA
What's special
Vaulted ceilingFinished basementGreat curb appealSeparate media roomFirst-floor laundrySpacious primary suiteGranite countertops
- 39 days
- 747
- 52
Likely to sell faster than
Zillow last checked:
Listing updated:
Listed by:
Jenny Duncan 330-241-3723 jenny@duncan-team.com,
Keller Williams Elevate
Source: MLS Now,MLS#: 5240295 Originating MLS: Akron Cleveland Association of REALTORS
Originating MLS: Akron Cleveland Association of REALTORSFacts & features
Interior
Bedrooms & bathrooms
- Bedrooms: 3
- Bathrooms: 3
- Full bathrooms: 2
- 1/2 bathrooms: 1
- Main level bathrooms: 1
Primary bedroom
- Features: Vaulted Ceiling(s)
- Level: Second
- Dimensions: 16 x 11
Bedroom
- Level: Second
- Dimensions: 10 x 14
Bedroom
- Level: Second
- Dimensions: 10 x 13
Primary bathroom
- Level: Second
- Dimensions: 9 x 9
Bathroom
- Level: First
- Dimensions: 6 x 5
Dining room
- Level: First
- Dimensions: 10 x 11
Entry foyer
- Level: First
- Dimensions: 5 x 8
Kitchen
- Level: First
- Dimensions: 13 x 17
Laundry
- Level: First
- Dimensions: 8 x 4
Living room
- Features: Fireplace, Vaulted Ceiling(s)
- Level: First
- Dimensions: 21 x 14
Media room
- Level: Basement
- Dimensions: 32 x 15
Other
- Description: Primary Bedroom Walk-in Closet
- Level: Second
- Dimensions: 9 x 4
Heating
- Forced Air, Gas
Cooling
- Central Air, Ceiling Fan(s)
Appliances
- Included: Dryer, Dishwasher, Microwave, Range, Refrigerator, Washer
- Laundry: Main Level
Features
- Basement: Full,Finished
- Number of fireplaces: 1
- Fireplace features: Gas, Living Room
Interior area
- Total structure area: 2,436
- Total interior livable area: 2,436 sqft
- Finished area above ground: 1,649
- Finished area below ground: 787
Video & virtual tour
Property
Parking
- Total spaces: 2
- Parking features: Attached, Drain, Electricity, Garage Faces Front, Garage, Paved, Water Available
- Attached garage spaces: 2
Features
- Levels: Two
- Stories: 2
- Patio & porch: Deck
- Fencing: Back Yard,Full,Gate,Vinyl
- Has view: Yes
- View description: Neighborhood
Lot
- Size: 4,791 Square Feet
- Features: < 1/2 Acre, Back Yard, Front Yard, Rectangular Lot
Details
- Additional structures: Gazebo
- Parcel number: 00318C06039
Construction
Type & style
- Home type: SingleFamily
- Architectural style: Colonial
- Property subtype: Single Family Residence
Materials
- Vinyl Siding
- Roof: Asphalt,Fiberglass
Condition
- Year built: 2003
Utilities & green energy
- Sewer: Public Sewer
- Water: Public
Community & HOA
Community
- Features: Playground
- Subdivision: Laurel Glen
HOA
- Has HOA: Yes
- Services included: Common Area Maintenance, Insurance, Maintenance Grounds
- HOA fee: $750 annually
- HOA name: Laurel Creek Homeowner Assoc
Location
- Region: Brunswick
Financial & listing details
- Price per square foot: $144/sqft
- Tax assessed value: $315,430
- Annual tax amount: $4,902
- Date on market: 9/3/2026
- Cumulative days on market: 40 days
- Listing terms: Cash,Conventional,FHA,VA Loan
Estimated market value
Not available
Estimated sales range
Not available
Not available
Price history
| Date | Event | Price |
|---|---|---|
| 9/26/2026 | Pending sale | $349,900$144/sqft |
Source:  MLS Now #5240295 Report a problem MLS Now #5240295 Report a problem | ||
| 9/3/2026 | Listed for sale | $349,900+10.9%$144/sqft |
Source: MLS Now #5240295 Report a problem | ||
| 6/28/2022 | Sold | $315,500+8.8%$130/sqft |
Source: Public Record Report a problem | ||
| 5/16/2022 | Pending sale | $290,000$119/sqft |
Source: MLS Now #4365408 Report a problem | ||
| 5/12/2022 | Listed for sale | $290,000+56.8%$119/sqft |
Source: MLS Now #4365408 Report a problem | ||
| 10/8/2015 | Sold | $185,000-2.6%$76/sqft |
Source: MLS Now #3743608 Report a problem | ||
| 9/15/2015 | Pending sale | $189,900$78/sqft |
Source: Keller Williams - Keller Williams Greater Cleveland West #3743608 Report a problem | ||
| 9/1/2015 | Price change | $189,900-2.4%$78/sqft |
Source: Keller Williams - Keller Williams Greater Cleveland West #3743608 Report a problem | ||
| 7/13/2015 | Listed for sale | $194,500+0.5%$80/sqft |
Source: For Sale By Owner Report a problem | ||
| 9/18/2003 | Sold | $193,600+402.9%$79/sqft |
Source: Public Record Report a problem | ||
| 2/28/2003 | Sold | $38,500$16/sqft |
Source: Public Record Report a problem | ||
Public tax history
| Year | Property taxes | Tax assessment |
|---|---|---|
| 2025 | $5,039 -4.2% | $110,400 +3.8% |
| 2024 | $5,261 +4.6% | $106,400 |
| 2023 | $5,030 +1.1% | $106,400 |
| 2022 | $4,976 +50.7% | $106,400 +51.3% |
| 2021 | $3,302 | $70,340 |
| 2020 | $3,302 0% | $70,340 |
| 2019 | $3,303 +5.7% | $70,340 +11.5% |
| 2018 | $3,124 -0.1% | $63,110 |
| 2017 | $3,129 +0.1% | $63,110 |
| 2016 | $3,125 +2.5% | $63,110 +6% |
| 2015 | $3,048 +0.3% | $59,540 |
| 2014 | $3,038 +2.3% | $59,540 |
| 2013 | $2,971 +2.7% | $59,540 -1.4% |
| 2012 | $2,894 +1.8% | $60,390 |
| 2011 | $2,843 -0.9% | $60,390 |
| 2010 | $2,869 -1.8% | $60,390 -7.1% |
| 2009 | $2,923 -3.4% | $65,010 |
| 2008 | $3,025 -0.1% | $65,010 |
| 2007 | $3,029 +3.7% | $65,010 +4.7% |
| 2006 | $2,922 +10.4% | $62,080 |
| 2005 | $2,646 -7.5% | $62,080 -4.3% |
| 2004 | $2,862 +453.6% | $64,850 +400.8% |
| 2003 | $517 | $12,950 |
Find assessor info on the county website
Monthly payment
Est. payment
Payment breakdown
Explore the cost of this home by adjusting the details. Changes won't be saved.Climate risks
Neighborhood: 44212
Nearby schools
Schools provided by the listing agent
- District: Brunswick CSD - 5202
Source: MLS Now. This data may not be complete. We recommend contacting the local school district to confirm school assignments for this home.
Similar homes
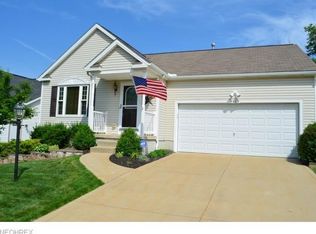
- $385,0004 bd3 ba2.6k sqft3862 Skyview Dr, Brunswick, OH 44212For Sale
 MLS ID #5249776, John N Corral, RE/MAX Crossroads Properties. MLS Now
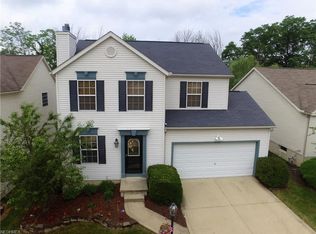
 - $379,9004 bd3 ba2.2k sqft3432 Hanover Dr, Brunswick, OH 44212For Sale
 MLS ID #5237058, Vince Senauskas, Gentile Real Estate LLC. MLS Now
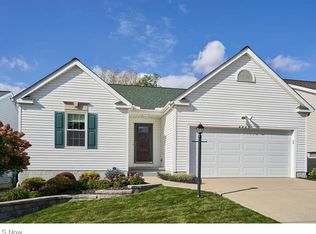
 - $369,9002 bd2 ba1.7k sqft5052 Forestland Ct, Brunswick, OH 44212For Sale
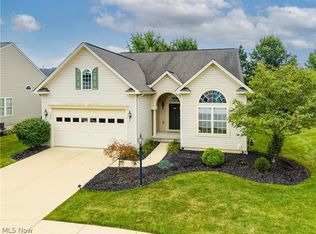 MLS ID #5238264, James C Cain, Russell Real Estate Services. MLS Now
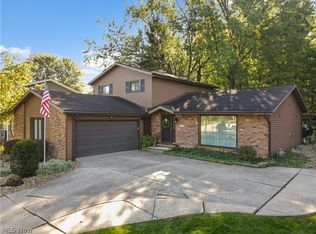
 - $424,0004 bd3 ba3.1k sqft1148 Krndia Ct, Brunswick, OH 44212For Sale
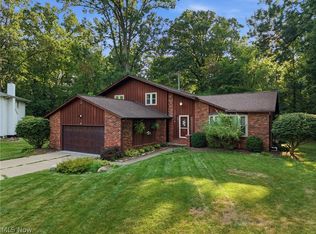 MLS ID #5230672, Nicole R Guizzotti, EXP Realty, LLC.. MLS Now
