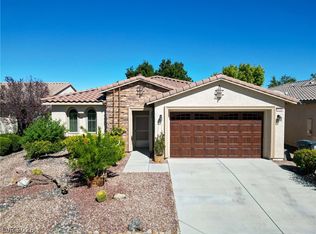
PRICED TO SELL! Corner Lot! 3-Bedroom Home with Desert Landscaping in a Highly Desirable Community Welcome to this
charming 1,755 sq. ft. residence that combines comfort, style, and convenience in one perfect package.
Located in a sought-after neighborhood, this home offers 3 spacious bedrooms, 2 full bathrooms, and a 2-
car garage—ideal for families, professionals, or anyone looking to enjoy a low-maintenance lifestyle. Step
inside to find a bright and inviting floor plan with s generous living area designed for both relaxation and
entertaining. The kitchen flows seamlessly into the dining and family room, creating the perfect hub for
gatherings. Each bedroom provides ample space and natural light, while the primary suite offers comfort
and privacy with its own bathroom and walk-in closet. Outside, enjoy a private backyard with desert
landscaping. Situated in a well-maintained community, you’ll have access to local amenities such as pool, club house and exercise room, as well as nearby parks, shopping, dining, and convenient freeway access.
Active under contract
Price cut: $6K (7/7)
$323,900
4469 Luciano Ave, Pahrump, NV 89061
3beds
1,755sqft
:
Get pre-qualified$2,220/mo
Single Family Residence
Built in 2013
7,841 Square Feet Lot
$320,500 Zestimate®
$185/sqft
$110/mo HOA
What's special
- 70 days |
- 314 |
- 11 |
Zillow last checked:
Listing updated:
Listed by:
Ute Joppien S.0185230 702-443-7675,
LPT Realty, LLC
Source: LVR,MLS#: 2785340 Originating MLS: Greater Las Vegas Association of Realtors Inc
Originating MLS: Greater Las Vegas Association of Realtors IncFacts & features
Interior
Bedrooms & bathrooms
- Bedrooms: 3
- Bathrooms: 2
- Full bathrooms: 2
Primary bedroom
- Description: Walk-In Closet(s)
- Dimensions: 13x15
Bedroom 2
- Description: Closet
- Dimensions: 11x11
Bedroom 3
- Description: Closet
- Dimensions: 11x11
Kitchen
- Description: Breakfast Bar/Counter
- Dimensions: 14x14
Heating
- Central, Electric
Cooling
- Central Air, Electric
Appliances
- Included: Dryer, Electric Range, Disposal, Microwave, Refrigerator, Washer
- Laundry: Electric Dryer Hookup, Main Level
Features
- Bedroom on Main Level, Ceiling Fan(s), Primary Downstairs
- Flooring: Carpet, Tile
- Has fireplace: No
Interior area
- Total structure area: 1,755
- Total interior livable area: 1,755 sqft
Video & virtual tour
Property
Parking
- Total spaces: 2
- Parking features: Attached, Garage, Private
- Attached garage spaces: 2
Features
- Stories: 1
- Exterior features: Private Yard
- Pool features: Association, Community
- Fencing: Block,Back Yard
Lot
- Size: 7,841 Square Feet
- Features: Desert Landscaping, Landscaped, < 1/4 Acre
Details
- Parcel number: 04618114
- Zoning description: Single Family
- Horse amenities: None
Construction
Type & style
- Home type: SingleFamily
- Architectural style: One Story
- Property subtype: Single Family Residence
Materials
- Roof: Tile
Condition
- Resale
- Year built: 2013
Utilities & green energy
- Electric: Photovoltaics None
- Sewer: Public Sewer
- Water: Public
- Utilities for property: Electricity Available
Community & HOA
Community
- Features: Pool
- Subdivision: Mountain Falls
HOA
- Has HOA: Yes
- Amenities included: Clubhouse, Fitness Center, Pool, Spa/Hot Tub
- Services included: Maintenance Grounds
- HOA fee: $110 monthly
- HOA name: CCMC
- HOA phone: 480-921-7500
Location
- Region: Pahrump
Financial & listing details
- Price per square foot: $185/sqft
- Annual tax amount: $2,200
- Date on market: 5/22/2026
- Listing agreement: Exclusive Right To Sell
- Listing terms: Cash,Conventional,FHA,VA Loan
- Ownership: Single Family Residential
- Electric utility on property: Yes
Estimated market value
$320,500
$304,000 - $337,000
$2,085/mo
Price history
| Date | Event | Price |
|---|---|---|
| 7/27/2026 | Contingent | $323,900$185/sqft |
Source:  LVR #2785340 Report a problem LVR #2785340 Report a problem | ||
| 7/7/2026 | Price change | $323,900-1.8%$185/sqft |
Source: LVR #2785340 Report a problem | ||
| 5/22/2026 | Listed for sale | $329,900$188/sqft |
Source: LVR #2785340 Report a problem | ||
| 5/19/2026 | Listing removed | $329,900$188/sqft |
Source: LVR #2716331 Report a problem | ||
| 4/17/2026 | Price change | $329,900-2.9%$188/sqft |
Source: LVR #2716331 Report a problem | ||
| 2/3/2026 | Price change | $339,9000%$194/sqft |
Source: LVR #2716331 Report a problem | ||
| 12/28/2025 | Price change | $340,000-2.6%$194/sqft |
Source: LVR #2716331 Report a problem | ||
| 12/12/2025 | Price change | $349,000-1.4%$199/sqft |
Source: LVR #2716331 Report a problem | ||
| 11/21/2025 | Price change | $354,000-1.4%$202/sqft |
Source: LVR #2716331 Report a problem | ||
| 10/13/2025 | Price change | $359,000-1.4%$205/sqft |
Source: LVR #2716331 Report a problem | ||
| 9/5/2025 | Listed for sale | $364,000$207/sqft |
Source: LVR #2716331 Report a problem | ||
Public tax history
Tax history is unavailable.
Monthly payment
Est. payment
Payment breakdown
Explore the cost of this home by adjusting the details. Changes won't be saved.Climate risks
Neighborhood: 89061
Nearby schools
GreatSchools rating
- 4/10Hafen Elementary SchoolGrades: PK-5Distance: 2.8 mi
- 4/10Rosemary Clarke Middle SchoolGrades: 6-8Distance: 10.1 mi
- 5/10Pahrump Valley High SchoolGrades: 9-12Distance: 5.3 mi
Schools provided by the listing agent
- Elementary: Hafen,Hafen
- Middle: Rosemary Clarke
- High: Pahrump Valley
Source: LVR. This data may not be complete. We recommend contacting the local school district to confirm school assignments for this home.
- $326,400-- bd-- ba1.5k sqft4459 Luciano Ave, Pahrump, NV 89061Off Market
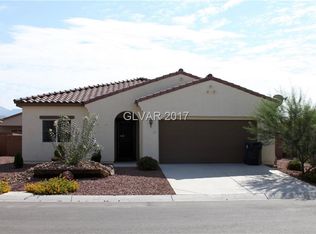
- $310,0002 bd2 ba1.5k sqft4459 S Luciano Ave, Pahrump, NV 89061Off Market

- $299,9992 bd2 ba1.5k sqft4480 La Grancia Ct, Pahrump, NV 89061Pending
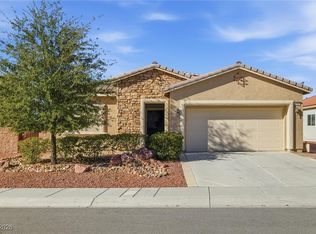
- $340,000-- bd-- ba1.7k sqft4449 Luciano Ave, Pahrump, NV 89061Off Market
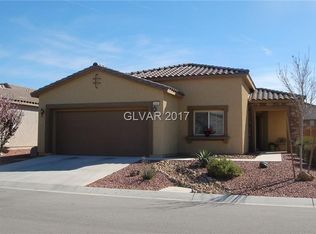
- $340,3003 bd2 ba1.7k sqft4464 La Grancia Ct, Pahrump, NV 89061Off Market
- $302,800-- bd-- ba1.3k sqft5047 Semifonte Dr, Pahrump, NV 89061Off Market
- $312,5003 bd2 ba1.5k sqft5037 Semifonte Dr, Pahrump, NV 89061Off Market
- $209,433-- bd-- ba1.9k sqft4464 Luciano Ave, Pahrump, NV 89061Off Market
A local agent can set up tours, give advice and negotiate with sellers.
Similar homes
- $320,0003 bd2 ba1.6k sqft4307 Jacksboro Dr, Pahrump, NV 89061For Sale
 MLS ID #2784478, Teresa S. Kenney Parker, 775 Realty. LVR
 - $329,0003 bd2 ba1.6k sqft4680 Lorenzo Way, Pahrump, NV 89061For Sale
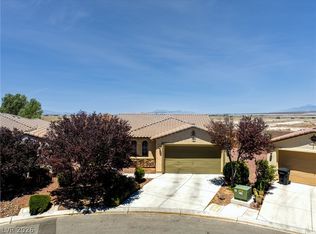 MLS ID #2760179, Marianne Yoffee, Engel & Volkers Las Vegas. LVR
 - $309,9002 bd2 ba1.5k sqft4714 E Lucera Ct, Pahrump, NV 89061For Sale
 MLS ID #2803408, Bobbi S. Banks, Nevada Realty. LVR
 - $318,0003 bd2 ba1.6k sqft4447 Jacksboro Dr, Pahrump, NV 89061For Sale
 MLS ID #2794956, Mario Vitale, Huntington & Ellis, A Real Est. LVR
 - $325,0002 bd2 ba1.4k sqft4914 E Beacon Ridge Dr, Pahrump, NV 89061For SaleMLS ID #2786435, Stephen Ord, KNJ Real Estate. LVR
- $315,0002 bd2 ba1.5k sqft4387 Lavender Ln, Pahrump, NV 89061For SaleMLS ID #2780898, Karen L. Spaulding, BHHS Nevada Properties. LVR
- $295,0003 bd2 ba1.5k sqft3529 E Polk Ave, Pahrump, NV 89061For SaleMLS ID #2803375, Renee S. Propps, Nevada Realty. LVR
- $310,0003 bd2 ba1.7k sqft4911 S Castello Way, Pahrump, NV 89061For SaleMLS ID #2777133, Sarah Chapman, Nevada Realty. LVR
- $335,0002 bd2 ba1.5k sqft5281 San Palo Dr, Pahrump, NV 89061For SaleMLS ID #2754354, Roxane Mojher, Equity Exchange Group LLC. LVR
- $384,5003 bd2 ba1.9k sqft4408 S Glory Vine Ln, Pahrump, NV 89061For SaleMLS ID #2799249, Ute Joppien, LPT Realty, LLC. LVR
- $394,9003 bd2 ba1.9k sqft5249 Lilia Ave, Pahrump, NV 89061For SaleMLS ID #2783656, Deborah R. Davis, Nevada Realty. LVR
- $344,9003 bd2 ba1.5k sqft3543 E Malheur Ave, Pahrump, NV 89061For SaleMLS ID #2797508, Jill Amsel, Realty ONE Group, Inc. LVR
- $395,0003 bd2 ba1.9k sqft5225 Lilia Ave, Pahrump, NV 89061For SaleMLS ID #2766118, Gabriela Pawlisz, Nevada Realty. LVR
- $349,9994 bd2 ba2k sqft3640 E Gunnison Ave, Pahrump, NV 89061For SaleMLS ID #2791375, Madison L. Juranty, Top Dog Real Estate. LVR
- $385,0003 bd2 ba2k sqft4920 Pacini Ct, Pahrump, NV 89061For SaleMLS ID #2785520, Remington N Champlin, Way Out West Realty. LVR
- $399,0003 bd2 ba1.7k sqft5524 E San Pietro Dr, Pahrump, NV 89061For SaleMLS ID #2793477, Crystal Martinez, SimpliHOM. LVR
- $320,0004 bd2 ba1.5k sqft3160 E Navajo Blvd, Pahrump, NV 89061For SaleMLS ID #2786587, Matthew D. Steiner, Coldwell Banker Premier. LVR
- $409,9003 bd2 ba1.7k sqft5290 E La Campana Dr, Pahrump, NV 89061For SaleMLS ID #2777588, Norma Jean Opatik, Nevada Realty. LVR
- $390,0003 bd2 ba1.9k sqft4870 Pacini Ct, Pahrump, NV 89061For SaleMLS ID #2778375, Marianne Yoffee, Engel & Volkers Las Vegas. LVR
- $425,0003 bd3 ba1.9k sqft4800 Honey Locust Dr, Pahrump, NV 89061For SaleMLS ID #2803908, Leanna Murphy-DeGoede, Nevada Realty. LVR
