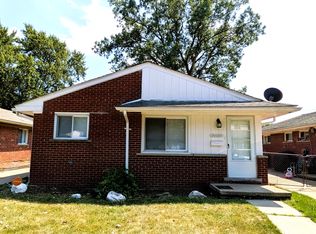
SOLID 2 BEDROOM BRICK RANCH, WIDE-OPEN LIVING ROOM WITH TONS OF NATURAL LIGHT. LARGE KITCHEN WITH PLENTY OF STORAGE AND COUNTER SPACE. BASEMENT POSSIBILITIES ARE ENDLESS. FENCED YARD WITH PLENTY OF PRIVACY AND MATURE TREES. DETACHED GARAGE
For sale
Price cut: $5.1K (10/16)
$134,900
447 Brentwood St, Inkster, MI 48141
2beds
825sqft
Single Family Residence
Built in 1951
5,227 Square Feet Lot
$136,400 Zestimate®
$164/sqft
$-- HOA
What's special
- 24 days
- 141
- 6
Zillow last checked:
Listing updated:
Listed by:
John Lewis 248-644-6700,
Max Broock, REALTORS®-Birmingham 248-644-6700
Source: Realcomp II,MLS#: 20261077303
Facts & features
Interior
Bedrooms & bathrooms
- Bedrooms: 2
- Bathrooms: 1
- Full bathrooms: 1
Primary bedroom
- Level: Entry
- Area: 110
- Dimensions: 11 X 10
Bedroom
- Level: Entry
- Area: 100
- Dimensions: 10 X 10
Other
- Level: Entry
Kitchen
- Level: Entry
- Area: 110
- Dimensions: 11 X 10
Living room
- Level: Entry
- Area: 156
- Dimensions: 13 X 12
Heating
- Forced Air, Natural Gas
Appliances
- Included: Dryer, Free Standing Refrigerator, Washer
Features
- Basement: Unfinished
- Has fireplace: No
Interior area
- Total interior livable area: 825 sqft
- Finished area above ground: 825
Property
Parking
- Total spaces: 1
- Parking features: One Car Garage, Detached
- Garage spaces: 1
Features
- Levels: One
- Stories: 1
- Entry location: GroundLevel
- Patio & porch: Porch
- Pool features: None
Lot
- Size: 5,227 Square Feet
- Dimensions: 49 x 135
Details
- Parcel number: 44017030375000
- Special conditions: Short Sale No,Standard
Construction
Type & style
- Home type: SingleFamily
- Architectural style: Ranch
- Property subtype: Single Family Residence
Materials
- Brick
- Foundation: Basement, Block
Condition
- New construction: No
- Year built: 1951
Utilities & green energy
- Electric: Circuit Breakers
- Sewer: Public Sewer
- Water: Public
Community & HOA
Community
- Subdivision: CHERRY HILL MANOR 3
HOA
- Has HOA: No
Location
- Region: Inkster
Financial & listing details
- Price per square foot: $164/sqft
- Tax assessed value: $52,377
- Annual tax amount: $3,281
- Date on market: 9/25/2026
- Cumulative days on market: 24 days
- Listing agreement: Exclusive Right To Sell
- Listing terms: Cash,Conventional,FHA
Estimated market value
$136,400
$130,000 - $143,000
$1,295/mo
Price history
| Date | Event | Price |
|---|---|---|
| 10/16/2026 | Price change | $134,900-3.6%$164/sqft |
Source:  Realcomp II #20261077303 Report a problem | ||
| 9/26/2026 | Listed for sale | $140,000+21.8%$170/sqft |
Source: Realcomp II #20261077303 Report a problem | ||
| 7/19/2024 | Sold | $114,900$139/sqft |
Source: Realcomp II #20240023502 Report a problem | ||
| 6/19/2024 | Pending sale | $114,900$139/sqft |
Source: Realcomp II #20240023502 Report a problem | ||
| 5/13/2024 | Price change | $114,900-7.3%$139/sqft |
Source: Realcomp II #20240023502 Report a problem | ||
| 4/26/2024 | Pending sale | $123,900$150/sqft |
Source: Realcomp II #20240023502 Report a problem | ||
| 4/12/2024 | Listed for sale | $123,900+55.1%$150/sqft |
Source: Realcomp II #20240023502 Report a problem | ||
| 10/8/2021 | Listing removed | -- |
Source: Realcomp II #2210077268 Report a problem | ||
| 9/30/2021 | Pending sale | $79,900$97/sqft |
Source: Realcomp II #2210077268 Report a problem | ||
| 9/24/2021 | Price change | $79,900-11.1%$97/sqft |
Source: Realcomp II #2210077268 Report a problem | ||
| 9/21/2021 | Price change | $89,900-10%$109/sqft |
Source: Realcomp II #2210077268 Report a problem | ||
| 9/17/2021 | Listed for sale | $99,900+36.1%$121/sqft |
Source: Realcomp II #2210077268 Report a problem | ||
| 9/25/2002 | Sold | $73,400+23.8%$89/sqft |
Source: Public Record Report a problem | ||
| 5/24/2002 | Sold | $59,281+9.8%$72/sqft |
Source: Public Record Report a problem | ||
| 8/5/1998 | Sold | $54,000$65/sqft |
Source: Public Record Report a problem | ||
Public tax history
| Year | Property taxes | Tax assessment |
|---|---|---|
| 2025 | -- | $42,600 +25.3% |
| 2024 | -- | $34,000 +23.6% |
| 2023 | -- | $27,500 +10.4% |
| 2022 | -- | $24,900 +18% |
| 2021 | -- | $21,100 |
| 2020 | $2,418 +146.5% | $21,100 +19.2% |
| 2019 | $981 | $17,700 +5.4% |
| 2018 | $981 | $16,800 +1.2% |
| 2017 | -- | $16,600 -1.2% |
| 2016 | $1,441 | $16,800 -9.2% |
| 2015 | $1,441 -42.3% | $18,500 -26% |
| 2013 | $2,500 +73.4% | $25,000 -4.9% |
| 2012 | $1,441 | $26,300 -20.3% |
| 2010 | -- | $33,000 -21.6% |
| 2009 | -- | $42,100 -16.5% |
| 2008 | -- | $50,400 |
| 2007 | -- | $50,400 +5.9% |
| 2005 | $1,626 | $47,600 +7% |
| 2003 | -- | $44,500 +46.9% |
| 2001 | $1,490 +5.3% | $30,286 +3.2% |
| 2000 | $1,415 | $29,347 |
Find assessor info on the county website
Monthly payment
Est. payment
Payment breakdown
Explore the cost of this home by adjusting the details. Changes won't be saved.Climate risks
Neighborhood: 48141
Similar homes
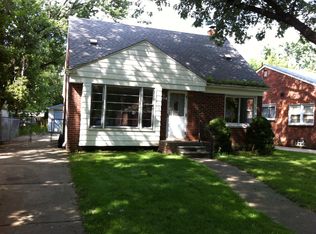
- $--3 bd1 ba994 sqft393 Sherbourne St, Inkster, MI 48141AuctionAuction.com 2
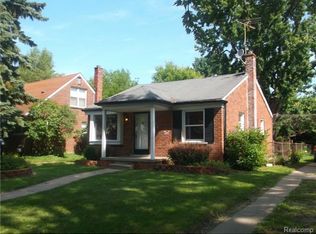
- $145,0003 bd1 ba1k sqft28638 Fernwood St, Inkster, MI 48141For Sale
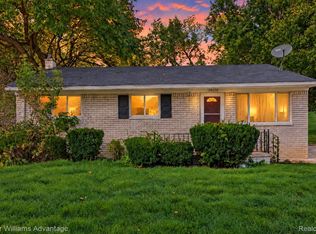
 MLS ID #20261083303, Peter Costa, Keller Williams Advantage. Realcomp II
- $129,7003 bd1 ba1k sqft27081 Lucerne Dr, Inkster, MI 48141For Sale
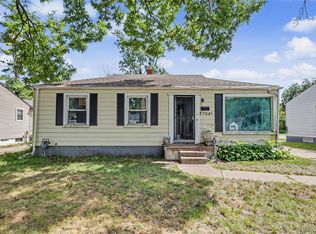 MLS ID #20261070252, Hiba Saad, Keller Williams Legacy. Realcomp II
- $130,0003 bd1 ba969 sqft30185 Hazelwood St, Inkster, MI 48141For Sale
 MLS ID #26054093, Katrin Schniedertoens, Keller Williams Professionals. MichRIC
- $129,9003 bd1 ba1k sqft911 Sherbourne St, Inkster, MI 48141For SaleMLS ID #20261024446, Cameron Hansson, New Era Real Estate LLC. Realcomp II
- $138,9003 bd2 ba1k sqft29130 Beechnut St, Inkster, MI 48141For Sale
 MLS ID #50217336, Drew Pursley, Gateway Brokerage. MiRealSource
- $129,7403 bd1 ba1k sqft29093 Emerson St, Inkster, MI 48141For SaleMLS ID #20261059290, Marcus Sailor, Infinity Global Properties Inc. Realcomp II
- $129,9003 bd1 ba1.1k sqft535 Sherbourne St, Inkster, MI 48141For SaleMLS ID #20261015304, Logan Cook, RE/MAX Leading Edge. Realcomp II
- $150,0003 bd1 ba1.1k sqft1248 Colonial Dr, Inkster, MI 48141For SaleMLS ID #20261077717, Fadi Dabaja, EXP Realty Main. Realcomp II
- $155,0003 bd1 ba1.2k sqft650 Arlington St, Inkster, MI 48141For SaleMLS ID #20261060222, Elizabeth Watts, National Realty Centers, Inc. Realcomp II
- $129,9002 bd1 ba680 sqft26010 Yale St, Inkster, MI 48141For SaleMLS ID #20261033350, Hassan Shukr, Own It Realty. Realcomp II
- $130,0003 bd1 ba930 sqft26296 Oakland St, Inkster, MI 48141For SaleMLS ID #20261047198, Katherine Guilbault, 3Sixty5 Realty. Realcomp II
- $139,9993 bd1 ba922 sqft555 Lytle Pl, Garden City, MI 48135For SaleMLS ID #20261083519, Timothy Hillmer, Century 21 Curran & Oberski. Realcomp II
- $114,9003 bd1 ba883 sqft28945 Oakwood St, Inkster, MI 48141For SaleMLS ID #20261082208, John Graham, John Graham Realty, LLC. Realcomp II
- $139,9003 bd1 ba1k sqft1735 Meadow Ln, Inkster, MI 48141For SaleMLS ID #26046170, Ehsan Ouza, Network Realty LLC. MichRIC
- $119,9002 bd1 ba900 sqft25741 Norfolk St, Dearborn Heights, MI 48125For SaleMLS ID #26055221, Ehsan Ouza, Network Realty LLC. MichRIC
- $108,0003 bd1 ba1k sqft27366 Freda St, Inkster, MI 48141For SaleMLS ID #20261070045, Logan Cook, RE/MAX Leading Edge. Realcomp II
- $113,0003 bd1 ba962 sqft27977 Rosewood St, Inkster, MI 48141For SaleMLS ID #20261071359, Norbert Burrows, EXP Realty Main. Realcomp II
