Welcome to 447 Pine Knot Rd, nestled in the sought-after LongCreek Plantation community of Blythewood! This spacious 5BR/4BA home offers 3,780 square feet of thoughtfully designed living space, including an upstairs BONUS/MEDIA ROOM and Downstairs Office/utility room. A FULL FIRST-FLOOR GUEST SUITE provides added flexibility and convenience. The OPEN KITCHEN is a chef’s dream, featuring double ovens, a GAS COOKTOP RANGE, and a LARGE ISLAND perfect for gathering and entertaining. The inviting Great Room showcases built-in bookcases and a GAS FIREPLACE, creating a warm and welcoming atmosphere. The MASTER SUITE offers a HUGE WALK-IN CLOSET and an EXPANSIVE BATHROOM complete with a Deluxe Garden Tub and Separate Shower. Step outside to enjoy the BIG YARD with privacy fencing, offering endless possibilities for gardening, recreation, and outdoor entertaining, complemented by an IRRIGATION SYSTEM. The raised garden beds and small backyard wire fence will be removed by the seller. Two additional upstairs bedrooms share a convenient JACK & JILL BATHROOM. Situated in a walkable community with affordable utilities, this exceptional home offers the perfect combination of COMFORT, FUNCTIONALITY, and LOCATION. Schedule your private showing TODAY! Disclaimer: CMLS has not reviewed and, therefore, does not endorse vendors who may appear in listings.
Pending
$499,000
447 Pine Knot Rd, Blythewood, SC 29016
5beds
3,780sqft
Single Family Residence
Built in 2018
0.37 Acres Lot
$503,500 Zestimate®
$132/sqft
$32/mo HOA
What's special
- 20 days
- 200
- 12
Zillow last checked:
Listing updated:
Listed by:
Ryan Kuhn,
Real Broker LLC
Source: Consolidated MLS,MLS#: 645567
Facts & features
Interior
Bedrooms & bathrooms
- Bedrooms: 5
- Bathrooms: 4
- Full bathrooms: 4
- Main level bathrooms: 1
Rooms
- Room types: Media Room, Other
Primary bedroom
- Features: Double Vanity, Tub-Garden, Bath-Private, Separate Shower, Sitting Room, Walk-In Closet(s), Recessed Lighting, Separate Water Closet
- Level: Second
Bedroom 2
- Features: Double Vanity, Bath-Shared, Walk-In Closet(s), Tub-Shower, Ceiling Fan(s)
- Level: Second
Bedroom 3
- Features: Double Vanity, Bath-Shared, Walk-In Closet(s), Tub-Shower
- Level: Second
Bedroom 4
- Features: Bath-Shared, Walk-In Closet(s), Tub-Shower
- Level: Second
Bedroom 5
- Features: Bath-Shared, Walk-In Closet(s), Tub-Shower
- Level: Main
Dining room
- Features: Floors-Hardwood, Molding
- Level: Main
Kitchen
- Features: Eat-in Kitchen, Floors-Hardwood, Kitchen Island, Pantry, Cabinets-Other, Backsplash-Tiled, Recessed Lighting
- Level: Main
Living room
- Features: Floors-Hardwood, Ceiling Fan(s), Recessed Lighting, Fireplace, Ceiling Fan, Recessed Lights
- Level: Main
Heating
- Central, Gas 1st Lvl, Heat Pump 2nd Lvl, Multiple Units
Cooling
- Central Air, Gas Pac, Heat Pump 2nd Lvl, Multi Units
Appliances
- Included: Built-In Range, Counter Cooktop, Double Oven, Gas Range, Self Clean, Dishwasher, Disposal, Refrigerator, Microwave Above Stove, Tankless Water Heater, Gas Water Heater
- Laundry: Heated Space
Features
- Ceiling Fan(s)
- Flooring: Hardwood, Carpet, Tile
- Has basement: No
- Attic: Attic Access
- Number of fireplaces: 1
- Fireplace features: Gas Log-Natural
Interior area
- Total structure area: 3,780
- Total interior livable area: 3,780 sqft
Property
Parking
- Total spaces: 4
- Parking features: Garage Door Opener
- Attached garage spaces: 2
Features
- Stories: 2
- Exterior features: Gutters - Full
- Fencing: Rear Only Wood
Lot
- Size: 0.37 Acres
- Features: Sprinkler
Details
- Parcel number: 205031414
Construction
Type & style
- Home type: SingleFamily
- Architectural style: Traditional
- Property subtype: Single Family Residence
Materials
- Brick-Partial-AbvFound, Fiber Cement-Hardy Plank
- Foundation: Slab
Condition
- New construction: No
- Year built: 2018
Utilities & green energy
- Sewer: Public Sewer
- Water: Public
- Utilities for property: Cable Available, Electricity Connected
Community & HOA
Community
- Features: Sidewalks
- Security: Security System Owned, Smoke Detector(s)
- Subdivision: LONGCREEK LONG COVE
HOA
- Has HOA: Yes
- Services included: Common Area Maintenance, Sidewalk Maintenance
- HOA fee: $380 annually
Location
- Region: Blythewood
Financial & listing details
- Price per square foot: $132/sqft
- Tax assessed value: $354,900
- Annual tax amount: $3,254
- Date on market: 10/23/2026
- Listing agreement: Exclusive Right To Sell
- Road surface type: Paved
Estimated market value
$503,500
$478,000 - $534,000
$3,478/mo
Price history
| Date | Event | Price |
|---|---|---|
| 11/4/2026 | Pending sale | $499,000$132/sqft |
Source:  Consolidated MLS #645567 Report a problem | ||
| 10/23/2026 | Listed for sale | $499,000+40.6%$132/sqft |
Source: Consolidated MLS #645567 Report a problem | ||
| 9/19/2018 | Sold | $354,856$94/sqft |
Source: Public Record Report a problem | ||
Public tax history
| Year | Property taxes | Tax assessment |
|---|---|---|
| 2022 | $3,254 -1.3% | $14,200 |
| 2021 | $3,297 -1.6% | $14,200 |
| 2020 | $3,350 +9.5% | $14,200 |
| 2019 | $3,060 | $14,200 |
Find assessor info on the county website
Monthly payment
Est. payment
Payment breakdown
Explore the cost of this home by adjusting the details. Changes won't be saved.Climate risks
Neighborhood: 29016
Nearby schools
Schools provided by the listing agent
- Elementary: Round Top
- Middle: Blythewood
- High: Blythewood
- District: Richland Two
Source: Consolidated MLS. This data may not be complete. We recommend contacting the local school district to confirm school assignments for this home.

Similar homes
- $510,0005 bd4 ba3.1k sqft244 Longtown Rd W, Blythewood, SC 29016For Sale
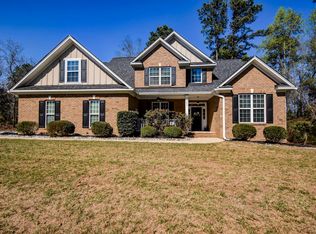 MLS ID #642066, JT Livingston. Consolidated MLS
- $475,0005 bd3 ba3.3k sqft295 Glenn Village Cir, Blythewood, SC 29016For Sale
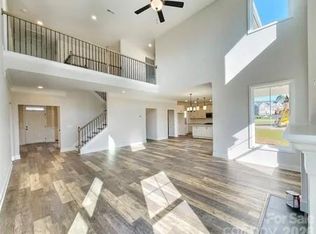
 MLS ID #4410224, Wendell Crockett, Better Homes and Gardens Real Estate Paracle. Canopy MLS as distributed by MLS GRID
- $415,0005 bd3 ba2.9k sqft552 Rimer Pond Rd, Blythewood, SC 29016For Sale
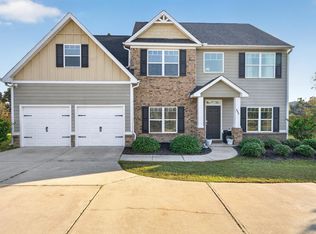 MLS ID #645337, LaShaunda Rice. Consolidated MLS
- $445,0244 bd3 ba2.8k sqft15 Hilltopper Ct, Blythewood, SC 29016For Sale
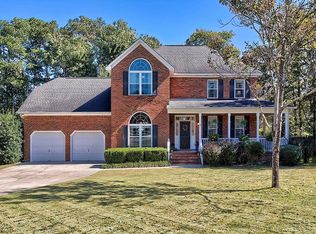 MLS ID #645886, Hannah Norman. Consolidated MLS
