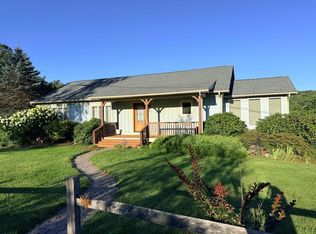
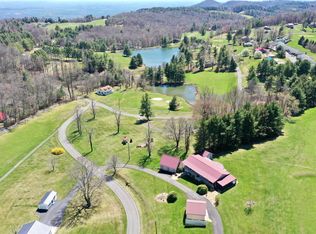
Welcome to mountain living in the desirable Skyland Lakes Golf Club community in Fancy Gap. Priced below appraised value and overlooking the community’s largest lake, this 3BR/3.5BA home offers direct backyard access to the water and peaceful views just off the Blue Ridge Parkway. With 2,802 finished sq ft, the layout provides open, inviting living spaces with updated finishes throughout. The lower level features a private-entry apartment with its own driveway, washer/dryer, and full bath—ideal for guests or multi-generational living. An additional unfinished area with separate access is perfect for a workshop or storage. Offered fully furnished (with a few exclusions). Annual dues of $450 include road maintenance and trash pickup. Just 12 miles to Twin County Regional Hospital and under two hours to Charlotte, Winston-Salem, Greensboro, and Roanoke.
Pending
Price cut: $5K (6/3)
$384,900
447 Skyland Lakes Dr, Fancy Gap, VA 24328
3beds
2,802sqft
:
Get pre-qualified$2,328/mo
Detached
Built in 2021
1.14 Acres Lot
$369,900 Zestimate®
$137/sqft
$38/mo HOA
What's special
Open inviting living spacesUpdated finishes throughout
- 168 days |
- 567 |
- 28 |
Zillow last checked:
Listing updated:
Listed by:
Keith Clark 276-237-0002,
Berkshire Hathaway Home Services Mountain Sky Properties-Hillsv 276-728-9500
Source: New River Valley AOR,MLS#: 426457
Facts & features
Interior
Bedrooms & bathrooms
- Bedrooms: 3
- Bathrooms: 4
- Full bathrooms: 3
- 1/2 bathrooms: 1
- Main level bathrooms: 1
- Main level bedrooms: 1
Basement
- Area: 1148
Heating
- Heat Pump
Cooling
- Electric, Heat Pump
Appliances
- Included: Dishwasher, Dryer/Electric, Microwave, Electric Range, Refrigerator, Washer, Electric Water Heater
- Laundry: In Basement, Main Level, Electric Dryer Hookup, Washer Hookup
Features
- Built-in Features, Ceiling Fan(s), Exposed Beams, Storage, Guest Suite, Walk-In Closet(s), Walls-Drywall, Master Downstairs, Custom Features
- Flooring: Carpet
- Windows: Insulated Windows
- Basement: Full,Exterior Entry,Partially Finished,Bath/Stubbed,Shower Facilities
- Attic: None
- Has fireplace: Yes
- Fireplace features: Gas Logs/Ventless, Living Room
Interior area
- Total structure area: 3,096
- Total interior livable area: 2,802 sqft
- Finished area above ground: 1,948
- Finished area below ground: 854
Property
Parking
- Parking features: None, Gravel
- Has uncovered spaces: Yes
Features
- Levels: One and One Half
- Stories: 1
- Patio & porch: Deck, Porch, Deck: Open
- Has view: Yes
- View description: Water
- Has water view: Yes
- Water view: Water
- Waterfront features: Lake Front, Pond, Waterfront
Lot
- Size: 1.14 Acres
- Features: Part Cleared, Views
Details
- Parcel number: 127C*3*1*6
Construction
Type & style
- Home type: SingleFamily
- Architectural style: Contemporary
- Property subtype: Detached
Materials
- Vinyl Siding
- Roof: Shingle
Condition
- Upgrades,Very Good
- Year built: 2021
Utilities & green energy
- Electric: Circuit Breakers
- Sewer: Septic Tank
- Water: Well
Community & HOA
Community
- Subdivision: Skyland Lakes
HOA
- Has HOA: Yes
- Services included: Other, Private Road
- HOA fee: $450 annually
Location
- Region: Fancy Gap
Financial & listing details
- Price per square foot: $137/sqft
- Annual tax amount: $1,706
- Date on market: 2/26/2026
- Cumulative days on market: 348 days
Estimated market value
$369,900
$351,000 - $388,000
$3,197/mo
Price history
| Date | Event | Price |
|---|---|---|
| 7/24/2026 | Pending sale | $384,900$137/sqft |
Source:  SWVAR #105927 Report a problem SWVAR #105927 Report a problem | ||
| 6/3/2026 | Price change | $384,900-1.3%$137/sqft |
Source: SWVAR #105927 Report a problem | ||
| 2/26/2026 | Listed for sale | $389,900-2.5%$139/sqft |
Source: SWVAR #105927 Report a problem | ||
| 2/1/2026 | Listing removed | $399,900$143/sqft |
Source: BHHS broker feed #100695 Report a problem | ||
| 10/14/2025 | Price change | $399,900-2.4%$143/sqft |
Source: SWVAR #100695 Report a problem | ||
| 10/6/2025 | Listed for sale | $409,900$146/sqft |
Source:  New River Valley AOR #424773 Report a problem New River Valley AOR #424773 Report a problem | ||
| 9/20/2025 | Pending sale | $409,900$146/sqft |
Source: New River Valley AOR #424773 Report a problem | ||
| 9/20/2025 | Contingent | $409,900$146/sqft |
Source: SWVAR #100695 Report a problem | ||
| 9/13/2025 | Price change | $409,900-4.7%$146/sqft |
Source: SWVAR #100695 Report a problem | ||
| 8/8/2025 | Price change | $429,900-4.5%$153/sqft |
Source: New River Valley AOR #424773 Report a problem | ||
| 7/19/2025 | Listed for sale | $450,000-8%$161/sqft |
Source: SWVAR #100695 Report a problem | ||
| 10/4/2024 | Listing removed | $489,000$175/sqft |
Source: SWVAR #93601 Report a problem | ||
| 7/9/2024 | Price change | $489,000-5.8%$175/sqft |
Source: SWVAR #93601 Report a problem | ||
| 5/6/2024 | Listed for sale | $519,000$185/sqft |
Source: SWVAR #93601 Report a problem | ||
Public tax history
Tax history is unavailable.
Monthly payment
Est. payment
Payment breakdown
Explore the cost of this home by adjusting the details. Changes won't be saved.Climate risks
Neighborhood: 24328
Nearby schools
GreatSchools rating
- 8/10Fancy Gap Elementary SchoolGrades: PK-5Distance: 3.6 mi
- 6/10Carroll County MiddleGrades: 6-8Distance: 8.6 mi
- 5/10Carroll County High SchoolGrades: 9-12Distance: 8.2 mi
Schools provided by the listing agent
- Elementary: Fancy Gap
- Middle: Carroll County Inter
- High: Carroll County
- District: Carroll County
Source: New River Valley AOR. This data may not be complete. We recommend contacting the local school district to confirm school assignments for this home.
- $429,2003 bd3 ba4.2k sqft464 Skyland Lakes Dr, Fancy Gap, VA 24328Off Market
- $370,0003 bd3 ba2.6k sqft454 Skyland Lakes Dr, Fancy Gap, VA 24328Sold
- $139,700-- bd-- ba-- sqft69 Fairway Villa Dr, Fancy gap, VA 24328Off Market
- $222,900-- bd-- ba-- sqft63 Fairway Villa Dr, Fancy gap, VA 24328Off Market
- $211,000-- bd-- ba-- sqft51 Fairway Villa Dr, Fancy gap, VA 24328Off Market
- $203,200-- bd-- ba-- sqft51 Fairway Villa Dr, Fancy gap, VA 24328Off Market
- $229,4002 bd2 ba1.2k sqft59 Fairway Villa Dr, Fancy Gap, VA 24328Off Market
- $232,800-- bd-- ba-- sqftFairway Villa Dr, Fancy gap, VA 24328Off Market
A local agent can set up tours, give advice and negotiate with sellers.
Similar homes
- $369,0003 bd2 ba1.8k sqft168 Mountain View Dr, Fancy Gap, VA 24328For Sale
 MLS ID #110732, Kaye Burnett, Fancy Gap Mountain Realty LLC. SWVAR
 - $389,0003 bd2 ba2.2k sqft102 Overland Trl, Fancy Gap, VA 24328For Sale
 MLS ID #111291, Ronnie Collins, Keller Williams Realty Elite. SWVAR
 - $394,0002 bd2 ba2.1k sqft107 Mountain View Dr, Fancy Gap, VA 24328For Sale
 MLS ID #924315, JODY LYONS. RVAR
 - $475,0004 bd3 ba2.3k sqft89 Boulder Way, Fancy Gap, VA 24328For Sale
 MLS ID #111205, Chris Morton, Morton Realty & Auction. SWVAR
 - $350,0003 bd2 ba1.5k sqft917 Mountain View Dr, Fancy Gap, VA 24328For SaleMLS ID #110544, Roger M. Cramer, Rogers Realty & Auction Company Inc. SWVAR
- $300,0005 bd3 ba3.1k sqft287 Hidden Wood Trl, Fancy Gap, VA 24328For SaleMLS ID #111407, Charles Edwards, Ward Real Estate Group, LLC. SWVAR
- $349,0002 bd3 ba2.1k sqft219 Otter Creek Trl, Fancy Gap, VA 24328For SaleMLS ID #109875, Kaye Burnett, Fancy Gap Mountain Realty LLC. SWVAR
- $500,0003 bd3 ba2.1k sqft293 Scenic Way, Fancy Gap, VA 24328For Sale
 MLS ID #427913, Keith Clark, Berkshire Hathaway Home Services Mountain Sky Properties-Hillsv. New River Valley AOR
 - $379,9004 bd3 ba2.7k sqft257 Fox Run Trl, Cana, VA 24317For SaleMLS ID #111416, Ashley Primm, Primm Real Estate Firm, LLC. SWVAR
- $450,0004 bd3 ba3.3k sqft94 County Top Ln, Fancy Gap, VA 24328For SaleMLS ID #109903, Bj Watkins, Fancy Gap Mountain Realty LLC. SWVAR
- $399,9004 bd3 ba2.2k sqft58 Meadow View Trl, Fancy Gap, VA 24328For SaleMLS ID #109456, Alex Lineberry, A Team Real Estate Company, KW Galax. SWVAR
- $455,0004 bd3 ba2.8k sqft388 Southern View Trl, Fancy Gap, VA 24328For SaleMLS ID #428079, Keith Clark, Berkshire Hathaway Home Services Mountain Sky Properties-Hillsv. New River Valley AOR
- $415,0003 bd2 ba2.4k sqft130 Volunteer Rd, Hillsville, VA 24343For SaleMLS ID #426730, Pamela Montgomery, Berkshire Hathaway Home Services Mountain Sky Properties-Wythev. New River Valley AOR
- $365,0003 bd4 ba2.5k sqft263 Holly Grove Rd, Lambsburg, VA 24351For SaleMLS ID #428145, Audrey Cullip, Keller Williams New River Valley. New River Valley AOR
- $429,0003 bd4 ba2.9k sqft78 Stonebrook Dr, Galax, VA 24333For SaleMLS ID #111337, Sandra Worrell, Primm Real Estate Firm, LLC. SWVAR
- $265,0003 bd2 ba1.9k sqft110 Meadow View Trl, Fancy Gap, VA 24328For SaleMLS ID #111299, Kimberly Nasfell, BHHS- Mountain Sky Properties, Wytheville. SWVAR
- $498,9993 bd2 ba1.4k sqft1348 Starry Nights Dr, Fancy Gap, VA 24328For SaleMLS ID #105897, Ashlynn Roberts, Coldwell Banker Advantage. SWVAR
- $238,9504 bd2 ba2.4k sqft340 Edison Rd, Fancy Gap, VA 24328For SaleMLS ID #100592, Annpaige Harris, Virginia Mountain Realty. SWVAR
- $434,9853 bd3 ba2.1k sqft2160 Margaret Dr, Mount Airy, NC 27030For Sale
 MLS ID #1230345, Scott McHone. Triad MLS
 - $379,0006 bd3 ba2.6k sqft114 Wilkinson Dr, Hillsville, VA 24343For SaleMLS ID #110201, Sandra Worrell, Primm Real Estate Firm, LLC. SWVAR
