Nestled in the amenity rich Brookside community on the DC side of Warrenton, this exquisite Colonial home offers a harmonious blend of luxury and comfort. Spanning 0.87 acres, the property is enveloped by lush trees, providing a serene backdrop and a sense of privacy. The exterior showcases elegant brick and vinyl siding, complemented by tasteful outdoor lighting that enhances its charm. Step inside to discover a meticulously designed interior featuring newly refinished hardwood flooring, elegant moldings and elevated touches throughout. The gourmet kitchen is a culinary enthusiast's dream, boasting upgraded countertops, stainless steel appliances, and a spacious island perfect for entertaining. The adjoining family room, complete with a cozy gas fireplace and coffered ceiling, invites warmth and relaxation. Access to the covered deck off the family room or stroll into the three seasons screened in porch for gorgeous views of the treed backyard. With four generously sized bedrooms and four and a half bathrooms, including a primary suite with a soaking tub and walk-in shower, every detail has been thoughtfully curated for comfort. The fully finished basement offers a potential fifth bedroom suite, incredible kitchenette, and additional living space with walkout access, ideal for gatherings or quiet retreats. The attached oversized, three car garage provides ample storage and convenience along with an expansive driveway. This home is not just a residence; it's a lifestyle, where luxury meets tranquility in a picturesque setting. Experience the perfect blend of elegance and comfort in this remarkable property and enjoy the community's exceptional amenities, including pools, lakes, fitness center, miles of scenic bike trails & more. Welcome home!
For sale
Price cut: $30K (11/4)
$999,990
4470 Spring Run Rd, Warrenton, VA 20187
4beds
4,942sqft
Single Family Residence
Built in 2014
0.87 Acres Lot
$983,900 Zestimate®
$202/sqft
$148/mo HOA
What's special
Enveloped by lush treesUpgraded countertopsFour generously sized bedroomsExpansive drivewayNewly refinished hardwood flooringCoffered ceilingGourmet kitchen
- 21 days
- 745
- 43
Zillow last checked:
Listing updated:
Listed by:
Steve Capalbo 571-239-8386,
Long & Foster Real Estate, Inc. 703-683-0400,
Co-Listing Agent: Leah Knight 703-409-8025,
Long & Foster Real Estate, Inc.
Source: Bright MLS,MLS#: VAFQ2024232
Facts & features
Interior
Bedrooms & bathrooms
- Bedrooms: 4
- Bathrooms: 5
- Full bathrooms: 4
- 1/2 bathrooms: 1
- Main level bathrooms: 1
Rooms
- Room types: Living Room, Dining Room, Primary Bedroom, Bedroom 2, Bedroom 3, Bedroom 4, Kitchen, Family Room, Den, Exercise Room, Office, Media Room
Primary bedroom
- Features: Ceiling Fan(s), Crown Molding, Flooring - Carpet, Walk-In Closet(s)
- Level: Upper
Bedroom 2
- Features: Ceiling Fan(s), Flooring - Carpet
- Level: Upper
Bedroom 3
- Features: Ceiling Fan(s), Flooring - Carpet
- Level: Upper
Bedroom 4
- Features: Ceiling Fan(s), Flooring - Carpet
- Level: Upper
Den
- Features: Ceiling Fan(s), Flooring - Carpet, Lighting - LED, Recessed Lighting, Walk-In Closet(s)
- Level: Lower
Dining room
- Features: Chair Rail, Crown Molding, Flooring - HardWood
- Level: Main
Exercise room
- Features: Flooring - Luxury Vinyl Plank, Recessed Lighting, Lighting - LED
- Level: Lower
Family room
- Features: Ceiling Fan(s), Crown Molding, Fireplace - Gas, Flooring - HardWood
- Level: Main
Kitchen
- Features: Granite Counters, Crown Molding, Flooring - HardWood, Kitchen Island, Kitchen - Gas Cooking, Lighting - LED, Recessed Lighting, Pantry
- Level: Main
Kitchen
- Features: Breakfast Bar, Ceiling Fan(s), Granite Counters, Flooring - Ceramic Tile, Eat-in Kitchen
- Level: Lower
Living room
- Features: Crown Molding, Flooring - HardWood
- Level: Main
Media room
- Features: Built-in Features, Flooring - Carpet
- Level: Lower
Office
- Features: Built-in Features, Crown Molding, Flooring - HardWood
- Level: Main
Heating
- Forced Air, Natural Gas
Cooling
- Central Air, Electric
Appliances
- Included: Washer, Cooktop, Dishwasher, Disposal, Refrigerator, Ice Maker, Oven, Microwave, Dryer, Double Oven, Oven/Range - Gas, Stainless Steel Appliance(s), Water Treat System, Gas Water Heater
- Laundry: Upper Level
Features
- Ceiling Fan(s), Soaking Tub, Bathroom - Tub Shower, Bathroom - Walk-In Shower, Breakfast Area, Built-in Features, Chair Railings, Crown Molding, Family Room Off Kitchen, Formal/Separate Dining Room, Kitchen - Gourmet, Kitchen Island, Kitchenette, Pantry, Primary Bath(s), Recessed Lighting, Upgraded Countertops, Walk-In Closet(s), 9'+ Ceilings
- Flooring: Carpet, Ceramic Tile, Hardwood, Luxury Vinyl, Wood
- Doors: French Doors, Storm Door(s)
- Windows: Bay/Bow, Transom
- Basement: Finished,Rear Entrance,Space For Rooms,Walk-Out Access
- Number of fireplaces: 1
- Fireplace features: Gas/Propane, Glass Doors, Mantel(s)
Interior area
- Total structure area: 4,942
- Total interior livable area: 4,942 sqft
- Finished area above ground: 3,342
- Finished area below ground: 1,600
Video & virtual tour
Property
Parking
- Total spaces: 3
- Parking features: Garage Door Opener, Garage Faces Front, Oversized, Attached
- Attached garage spaces: 3
Accessibility
- Accessibility features: None
Features
- Levels: Three
- Stories: 3
- Patio & porch: Deck, Patio, Screened
- Exterior features: Lighting
- Pool features: Community
- Fencing: Invisible
- Has view: Yes
- View description: Trees/Woods
Lot
- Size: 0.87 Acres
- Features: Backs to Trees, Pipe Stem, Private, Wooded
Details
- Additional structures: Above Grade, Below Grade
- Parcel number: 7915005317
- Zoning: R1
- Special conditions: Standard
Construction
Type & style
- Home type: SingleFamily
- Architectural style: Colonial
- Property subtype: Single Family Residence
Materials
- Vinyl Siding, Brick
- Foundation: Concrete Perimeter
- Roof: Architectural Shingle
Condition
- Excellent
- New construction: No
- Year built: 2014
Utilities & green energy
- Sewer: Public Sewer
- Water: Public
Community & HOA
Community
- Features: Pool
- Subdivision: Brookside
HOA
- Has HOA: Yes
- Amenities included: Bike Trail, Basketball Court, Jogging Path, Lake, Pool, Tennis Court(s), Clubhouse, Common Grounds, Fitness Center, Meeting Room, Pier/Dock, Tot Lots/Playground
- Services included: Snow Removal, Trash, Common Area Maintenance, Management, Pier/Dock Maintenance, Pool(s), Road Maintenance
- HOA fee: $445 quarterly
- HOA name: BROOKSIDE
Location
- Region: Warrenton
Financial & listing details
- Price per square foot: $202/sqft
- Tax assessed value: $885,400
- Annual tax amount: $7,568
- Date on market: 10/15/2026
- Listing agreement: Exclusive Right To Sell
- Inclusions: Projection Screen, Bev Fridge In Basement, Invisible Fence
- Ownership: Fee Simple
Estimated market value
$983,900
$935,000 - $1.03M
$4,262/mo
Price history
| Date | Event | Price |
|---|---|---|
| 11/4/2026 | Price change | $999,990-2.9%$202/sqft |
Source:  Bright MLS #VAFQ2024232 Report a problem | ||
| 10/15/2026 | Listed for sale | $1,030,000+10.8%$208/sqft |
Source: Bright MLS #VAFQ2024232 Report a problem | ||
| 6/15/2022 | Sold | $930,000$188/sqft |
Source: Bright MLS #VAFQ2003948 Report a problem | ||
| 5/6/2022 | Pending sale | $930,000$188/sqft |
Source: Bright MLS #VAFQ2003948 Report a problem | ||
| 4/27/2022 | Price change | $930,000-3.1%$188/sqft |
Source: Bright MLS #VAFQ2003948 Report a problem | ||
| 4/20/2022 | Listed for sale | $960,000+54.3%$194/sqft |
Source: Bright MLS #VAFQ2003948 Report a problem | ||
| 5/30/2014 | Sold | $622,000$126/sqft |
Source: Public Record Report a problem | ||
Public tax history
| Year | Property taxes | Tax assessment |
|---|---|---|
| 2025 | $7,568 +2.5% | $782,600 |
| 2024 | $7,380 +4.4% | $782,600 |
| 2023 | $7,067 | $782,600 |
| 2022 | $7,067 +15.5% | $782,600 +27.1% |
| 2021 | $6,120 | $615,700 |
| 2020 | -- | $615,700 |
| 2019 | $6,060 | $615,700 |
| 2018 | $6,060 | $615,700 +4.2% |
| 2016 | -- | $590,900 +10.2% |
| 2015 | -- | $536,300 +246% |
| 2014 | -- | $155,000 |
| 2013 | -- | -- |
Find assessor info on the county website
Monthly payment
Est. payment
Payment breakdown
Explore the cost of this home by adjusting the details. Changes won't be saved.Climate risks
Neighborhood: 20187
Nearby schools
Schools provided by the listing agent
- Elementary: Greenville
- Middle: Auburn
- High: Kettle Run
- District: Fauquier County Public Schools
Source: Bright MLS. This data may not be complete. We recommend contacting the local school district to confirm school assignments for this home.

Similar homes
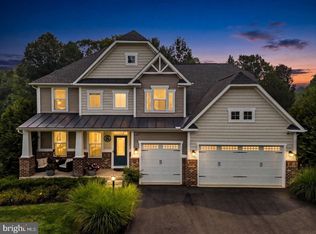
- $1,049,0005 bd5 ba5.7k sqft4650 Spring Run Rd, Warrenton, VA 20187For Sale

 MLS ID #VAFQ2022170, Hilina Bekele, National Realty, LLC. Bright MLS
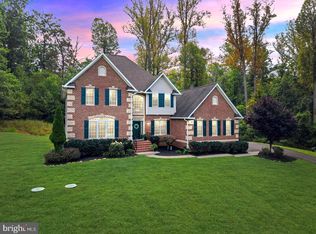
- $909,9004 bd5 ba4.2k sqft7795 Warrenton Chase Dr, Warrenton, VA 20187For Sale
 MLS ID #VAFQ2024086, Christine Duvall, Piedmont Fine Properties. Bright MLS
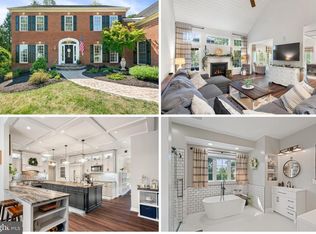
- $824,9004 bd5 ba3k sqft6743 Breezy Dr, Warrenton, VA 20187For Sale
 MLS ID #VAFQ2024444, Angela Smoot, Pearson Smith Realty LLC. Bright MLS
- $1,149,9005 bd5 ba6.1k sqft7185 Evan Ct, Warrenton, VA 20187For Sale
 MLS ID #VAFQ2023064, Stacy Martin, Keller Williams Realty/Lee Beaver & Assoc.. Bright MLS
- $675,0004 bd4 ba3.2k sqft6705 Kelly Rd, Warrenton, VA 20187For SaleMLS ID #VAFQ2024324, Linda LaFontaine, Keller Williams Realty. Bright MLS
- $1,095,0004 bd4 ba3k sqft5347 Hillside Dr, Warrenton, VA 20187New ConstructionMLS ID #VAFQ2024242, Amber Shull, RE/MAX Gateway. Bright MLS
- $1,020,0004 bd5 ba4.8k sqft15169 Windy Hollow Cir, Gainesville, VA 20155For SaleMLS ID #VAPW2132638, Kanwal Chaudry, RE/MAX Galaxy. Bright MLS
- $1,024,9005 bd4 ba4.9k sqft8089 Tysons Oaks Ct, Gainesville, VA 20155For SaleMLS ID #VAPW2129842, Nishes Bhattarai, Spring Hill Real Estate, LLC.. Bright MLS
- $1,149,0004 bd5 ba4.7k sqft5856 Brandon Hill Loop, Haymarket, VA 20169For SaleMLS ID #VAPW2133006, ISAAC JANG, Pacific Realty. Bright MLS
- $1,050,0005 bd4 ba3.7k sqft6615 White Post Rd, Centreville, VA 20121For SaleMLS ID #VAFX2344894, Lynn Won, Paul Wesley Real Estate. Bright MLS
- $785,0004 bd4 ba4k sqft215 Fox Chase St, Warrenton, VA 20186For SaleMLS ID #VAFQ2024208, Christine Duvall, Piedmont Fine Properties. Bright MLS
- $1,150,0005 bd5 ba5.4k sqft5813 Waterloo Bridge Cir, Haymarket, VA 20169For SaleMLS ID #VAPW2133600, Richie Hanna, RE/MAX Gateway. Bright MLS
- $849,9005 bd4 ba3.4k sqft6400 Cotswold Way, Broad Run, VA 20137For SaleMLS ID #VAFQ2024318, Allison Brindley, Ross Real Estate. Bright MLS
- $949,0004 bd5 ba4.5k sqft4228 Misty Ridge Dr, Haymarket, VA 20169For SaleMLS ID #VAPW2127162, Kyle Carnegie, Realty ONE Group Capital. Bright MLS
- $1,050,0005 bd4 ba4.1k sqft5801 Serengeti Ct, Haymarket, VA 20169For SaleMLS ID #VAPW2132872, Annette Greco, Samson Properties. Bright MLS
- $899,9004 bd4 ba3.8k sqft8121 Willingboro Ct, Gainesville, VA 20155For SaleMLS ID #VAPW2132502, Jim & Dawn Gaskill, RE/MAX Gateway. Bright MLS
- $1,099,0004 bd4 ba4.5k sqft5663 Shoal Creek Dr, Haymarket, VA 20169For SaleMLS ID #VAPW2132070, Cynthia Giudici, Samson Properties. Bright MLS
- $975,0004 bd3 ba3.4k sqft15261 Golf View Dr, Haymarket, VA 20169For SaleMLS ID #VAPW2130330, Tyler Freiheit, RE/MAX Distinctive Real Estate, Inc.. Bright MLS
- $945,0004 bd4 ba3.3k sqft7938 Sly Fox Ln, Manassas, VA 20112For SaleMLS ID #VAPW2133250, Shahab Sariri, Redfin Corporation. Bright MLS
- $1,050,0005 bd5 ba5.2k sqft5950 Tumble Creek Ct, Haymarket, VA 20169For SaleMLS ID #VAPW2130626, Boyka Stoyanov, Move4Free Realty, LLC. Bright MLS
