Welcome home to this beautiful all-brick residence offering over 2,000 square feet of comfortable living space! Featuring 3 spacious bedrooms and 2 full baths, this home also includes a versatile bonus room that could easily serve as a den, home office, or even a 4th bedroom.
You'll love the gorgeous flooring throughout and the large kitchen complete with beautiful appliances, ample cabinetry, and plenty of space for cooking and gathering. The layout is perfect for both everyday living and entertaining!
Step outside to enjoy the nice back deck with trex flooring and a retractable awning for when you need a shaded area -ideal for relaxing evenings or hosting family and friends. A 2-car garage adds convenience, and the home is located in a well-established neighborhood close to shopping, hospitals, and schools.
This home comes with a one year home warranty.
This one checks all the boxes--don't miss your opportunity to call it home! ❤️
Pending
Price cut: $10K (7/10)
$289,900
4471 Ashford Dr, Morristown, TN 37813
3beds
1,300sqft
:
Get pre-qualified$1,672/mo
Single Family Residence, Residential
Built in 1974
0.65 Acres Lot
$281,100 Zestimate®
$223/sqft
$-- HOA
What's special
Large kitchenAmple cabinetryVersatile bonus roomAll-brick residenceNice back deckGorgeous flooring throughoutBeautiful appliances
- 134 days |
- 60 |
- 5 |
Zillow last checked:
Listing updated:
Listed by:
Norma Elkins 423-748-3791,
Elite Realty Group 423-307-8566,
Mitchell Elkins 423-736-4970
Source: Lakeway Area AOR,MLS#: 710945
Facts & features
Interior
Bedrooms & bathrooms
- Bedrooms: 3
- Bathrooms: 2
- Full bathrooms: 2
Heating
- Central, Electric, Heat Pump
Cooling
- Central Air, Electric, Heat Pump
Appliances
- Included: Dishwasher, Electric Range, Microwave, Refrigerator
- Laundry: In Basement
Features
- Basement: Partially Finished
- Has fireplace: No
Interior area
- Total interior livable area: 1,300 sqft
- Finished area above ground: 2,002
- Finished area below ground: 702
Property
Parking
- Total spaces: 2
- Parking features: Garage
- Garage spaces: 2
Features
- Patio & porch: Awning(s)
- Exterior features: Awning(s)
Lot
- Size: 0.65 Acres
- Dimensions: 189 x 152 x 141 x 191
Details
- Parcel number: 026N B 00200 000
Construction
Type & style
- Home type: SingleFamily
- Property subtype: Single Family Residence, Residential
Materials
- Brick
Condition
- New construction: No
- Year built: 1974
Utilities & green energy
- Sewer: Septic Tank
- Water: Public
Community & HOA
Community
- Subdivision: Brockland Acres
HOA
- Has HOA: No
Location
- Region: Morristown
Financial & listing details
- Price per square foot: $223/sqft
- Tax assessed value: $257,900
- Annual tax amount: $947
- Date on market: 6/11/2026
- Inclusions: Buyer and Buyers Agent to verify all information per CHR/CRS.
Estimated market value
$281,100
$267,000 - $295,000
$1,798/mo
Price history
| Date | Event | Price |
|---|---|---|
| 7/14/2026 | Pending sale | $289,900$223/sqft |
Source:  Lakeway Area AOR #710945 Report a problem Lakeway Area AOR #710945 Report a problem | ||
| 7/10/2026 | Price change | $289,900-3.3%$223/sqft |
Source: Lakeway Area AOR #710945 Report a problem | ||
| 6/11/2026 | Listed for sale | $299,900$231/sqft |
Source: Lakeway Area AOR #710945 Report a problem | ||
| 6/2/2026 | Pending sale | $299,900$231/sqft |
Source: Lakeway Area AOR #710945 Report a problem | ||
| 5/24/2026 | Listed for sale | $299,900$231/sqft |
Source: Lakeway Area AOR #710945 Report a problem | ||
| 5/14/2026 | Pending sale | $299,900$231/sqft |
Source: Lakeway Area AOR #710945 Report a problem | ||
| 4/28/2026 | Price change | $299,900-6.3%$231/sqft |
Source: Lakeway Area AOR #710945 Report a problem | ||
| 4/2/2026 | Listed for sale | $319,900+516.4%$246/sqft |
Source: Lakeway Area AOR #710945 Report a problem | ||
| 8/6/1983 | Sold | $51,900$40/sqft |
Source: Agent Provided Report a problem | ||
Public tax history
| Year | Property taxes | Tax assessment |
|---|---|---|
| 2025 | $948 +38.2% | $64,475 +85.3% |
| 2024 | $686 | $34,800 |
| 2023 | $686 | $34,800 |
| 2022 | $686 | $34,800 |
| 2021 | $686 | $34,800 |
| 2020 | $686 +6.7% | $34,800 +15.3% |
| 2019 | $643 | $30,175 |
| 2018 | $643 0% | $30,175 |
| 2017 | $643 | $30,175 |
| 2016 | $643 +15.2% | $30,175 |
| 2015 | $558 | $30,175 |
| 2014 | -- | $30,175 -12.2% |
| 2013 | -- | $34,350 |
| 2011 | $635 | $34,350 |
| 2010 | $635 | $34,350 |
| 2009 | -- | $34,350 +19.9% |
| 2008 | $630 | $28,650 |
| 2007 | $630 +4.8% | $28,650 |
| 2006 | $602 | $28,650 |
| 2005 | $602 -11% | $28,650 |
| 2004 | $676 +24.6% | $28,650 +24.6% |
| 2003 | $543 | $23,000 0% |
| 2001 | -- | $23,004 -75% |
| 2000 | -- | $92,014 |
Find assessor info on the county website
Monthly payment
Est. payment
Payment breakdown
Explore the cost of this home by adjusting the details. Changes won't be saved.Climate risks
Neighborhood: 37813
Nearby schools
GreatSchools rating
- 6/10John Hay Elementary SchoolGrades: K-5Distance: 1.9 mi
- 4/10Meadowview Middle SchoolGrades: 6-8Distance: 2.9 mi
- 5/10Morristown East High SchoolGrades: 9-12Distance: 3.8 mi
Schools provided by the listing agent
- Elementary: John Hay
- Middle: Meadowview
- High: East
Source: Lakeway Area AOR. This data may not be complete. We recommend contacting the local school district to confirm school assignments for this home.
- $332,0003 bd3 ba1.5k sqft4451 Ashford Dr, Morristown, TN 37813Off Market

- $331,600-- bd1 ba1.6k sqft4456 Danbury Dr, Morristown, TN 37813Off Market
- $254,800-- bd1 ba1.3k sqft4454 Danbury Dr, Morristown, TN 37813Off Market
- $245,000-- bd1 ba1.3k sqft4487 Ashford Dr, Morristown, TN 37813Sold
- $26,200-- bd-- ba-- sqft4432 Ashford Dr, Morristown, TN 37813Off Market
- $277,100-- bd1 ba1.6k sqft4432 Ashford Dr, Morristown, TN 37813Off Market
- $256,2003 bd2 ba1.9k sqft4431 Ashford Dr, Morristown, TN 37813Off Market
- $23,500-- bd-- ba-- sqft4474 Ashford Dr, Morristown, TN 37813Off Market
A local agent can set up tours, give advice and negotiate with sellers.
A local lender can help you make sure your offer is ready when you are.
Similar homes
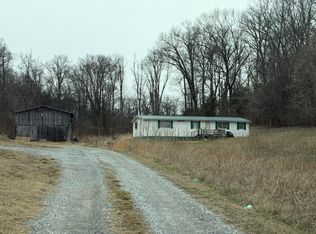
- $265,0003 bd2 ba1.3k sqft1675 Carroll Rd, Morristown, TN 37813For Sale
 MLS ID #710362, Teresa Holt, Crye-Leike Lakeway Real Estate. Lakeway Area AOR
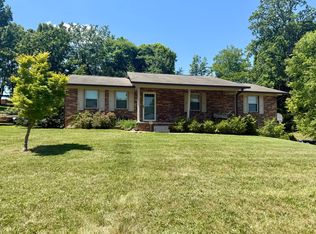
 - $334,9003 bd3 ba1.7k sqft600 Spruce St, Morristown, TN 37813For Sale
 MLS ID #712165, Matt Daniels, Crye-Leike Premier Real Estate LLC. Lakeway Area AOR
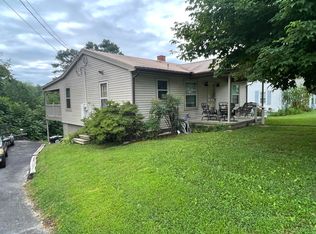
 - $--3 bd1 ba1k sqft1270 Kasey St, Morristown, TN 37814Auction
 MLS ID #712495, Ritchie S. Broyles, Broyles Real Estate & Auction. Lakeway Area AOR
 - $324,9004 bd2 ba1.6k sqft2898 Boatmans Mountain Rd, Morristown, TN 37814For Sale

 MLS ID #1351412, Jeannette Rios-Stutzman, Tennessee Tuesdee Real Estate, LLC. East Tennessee Realtors
 - $272,9993 bd2 ba1.1k sqft1132 Liberty Hall Dr, Morristown, TN 37813For SaleMLS ID #711640, Karen Smith, Century 21 Masengill-McCrary. Lakeway Area AOR
- $279,0003 bd2 ba1.1k sqft2215 Morningside Dr, Morristown, TN 37814For SaleMLS ID #1346523, Sandy Galyon, TN Real Estate & Auction, LLC. East Tennessee Realtors
- $329,9003 bd2 ba1.2k sqft691 Ailshie Rd, Morristown, TN 37813For SaleMLS ID #712341, Chris Howerton, Howerton Homes Realty. Lakeway Area AOR
- $244,9004 bd2 ba1.5k sqft2132 Pryors Passing, Morristown, TN 37813For SaleMLS ID #1345695, Missy Sanders, Stephenson Realty & Auction. East Tennessee Realtors
- $320,0004 bd2 ba1.3k sqft1147 N Henry St, Morristown, TN 37814For SaleMLS ID #711845, Rachia Sanders, Tennessee Life Real Estate Professionals. Lakeway Area AOR
- $265,0003 bd3 ba1.6k sqft3411 Hamilton Place Dr, Morristown, TN 37814For SaleMLS ID #9999367, Timothy Wright. TVRMLS
- $255,0003 bd2 ba1.1k sqft913 Lloyd St, Morristown, TN 37814For SaleMLS ID #711811, Emily Lowe Sexton, Keller Williams Properties. Lakeway Area AOR
- $315,0003 bd2 ba1.2k sqft1430 Madison St, Morristown, TN 37814For Sale
 MLS ID #3312275, Felix Ordaz. RealTracs MLS as distributed by MLS GRID
 - $249,9003 bd2 ba956 sqft731 Lennie Ave, Morristown, TN 37813For SaleMLS ID #709360, Hix Masengill, Century 21 Masengill-McCrary. Lakeway Area AOR
- $195,0003 bd1 ba1k sqft700 Center St, Morristown, TN 37813For SaleMLS ID #712544, Sarah Richards, Spring Mountain Realty, PLLC. Lakeway Area AOR
- $349,9003 bd2 ba1.4k sqft508 Hale Ave, Morristown, TN 37813For SaleMLS ID #709932, Peggy Smelcer, Broyles Real Estate & Auction. Lakeway Area AOR
- $300,0002 bd2 ba1.8k sqft316 Wilder St, Morristown, TN 37813For SaleMLS ID #711903, Marivel Villa, Keller Williams Properties. Lakeway Area AOR
- $185,0003 bd1 ba992 sqft1932 Eastern Ave, Morristown, TN 37813SoldMLS ID #701652, Kathy Oakes, Greater Impact Realty. Lakeway Area AOR
- $239,9993 bd2 ba1.2k sqft2200 Spout Springs Rd, Morristown, TN 37814For SaleMLS ID #711597, Alohnia Burchett, RE/MAX Real Estate Ten Midtown. Lakeway Area AOR
- $295,0003 bd2 ba1.7k sqft481 Ravenwood Dr, Morristown, TN 37814For SaleMLS ID #711941, Traci Rodimon, Spring Mountain Realty, PLLC. Lakeway Area AOR
- $290,0003 bd1 ba1.5k sqft1878 Broadway Dr, Bean Station, TN 37708For SaleMLS ID #711128, Marivel Villa, Keller Williams Properties. Lakeway Area AOR
