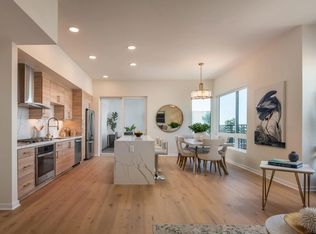
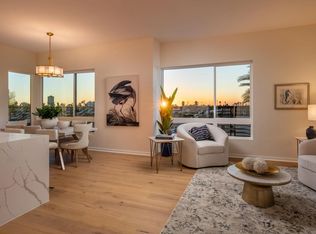
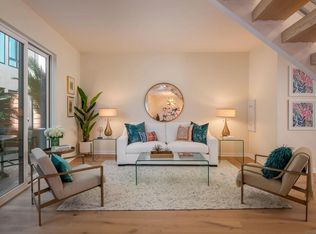
This rare two-story, reverse-floor-plan penthouse at Rendezvous showcases dual downstairs primary suites and sweeping panoramic easterly views from both levels—capturing breathtaking mountain vistas from Mexico to North County. The upper living level is designed to maximize light and scenery, creating an elevated, open-concept space that frames the horizon. Both primary bedrooms offer exceptional privacy and comfort, each with its own stunning outlook. Additional features include two dedicated parking spaces utilizing a private car lift, providing enhanced convenience within this boutique collection of 35 newly built homes in the heart of North Park. Listing images showcase model units and may not reflect the exact floor plan. Experience the elevated design and meticulous craftsmanship that distinguish the penthouse residences at Rendezvous. This rare reverse-floor-plan home is thoughtfully configured for both privacy and impact, oriented to capture uninterrupted easterly panoramas. Every detail reflects a blend of modern convenience and refined style—from secure subterranean parking with a dedicated car-lift system to interiors that emphasize natural light, openness, and comfort. Discover a boutique community where quality, design, and location come together seamlessly and see firsthand what sets this penthouse apart.
For sale
Price cut: $96K (8/1)
$999,000
4473 30th St #509, San Diego, CA 92116
2beds
1,261sqft
Condominium
Built in 2024
-- sqft lot
$997,300 Zestimate®
$792/sqft
$334/mo HOA
What's special
Two-story reverse-floor-plan penthouseDual downstairs primary suites
- 162 days
- 226
- 22
Zillow last checked:
Listing updated:
Listed by:
Pasha Saberi DRE #02239832 619-518-4600,
Mehran Saberi Real Estate Bkr,
Mehran Saberi DRE #01151675 619-200-7775,
Mehran Saberi Real Estate Bkr
Source: SDMLS,MLS#: 260007509 Originating MLS: SDMLS
Originating MLS: SDMLSFacts & features
Interior
Bedrooms & bathrooms
- Bedrooms: 2
- Bathrooms: 3
- Full bathrooms: 2
- 1/2 bathrooms: 1
Heating
- Forced Air Unit
Cooling
- Central Forced Air
Appliances
- Included: Dishwasher, Disposal, Fire Sprinklers, Microwave, Range/Stove Hood, Counter Top, Gas Cooking
- Laundry: Gas
Features
- Flooring: Laminate, Linoleum/Vinyl, Other/Remarks, Stone, Tile, Wood
- Common walls with other units/homes: No Unit Above,Penthouse
Interior area
- Total structure area: 1,261
- Total interior livable area: 1,261 sqft
Video & virtual tour
Property
Parking
- Total spaces: 2
- Parking features: Assigned, Community Garage, Gated, Underground
- Garage spaces: 2
Features
- Levels: 2 Story
- Stories: 6
- Patio & porch: N/K
- Pool features: N/K
- Fencing: Full
- Has view: Yes
- View description: City, Evening Lights, Mountains/Hills, Neighborhood, Panoramic
Details
- Parcel number: 44612325X0
Construction
Type & style
- Home type: Condo
- Property subtype: Condominium
Materials
- Stucco, Concrete
- Roof: Composition,Membrane,Rolled/Hot Mop
Condition
- Year built: 2024
Utilities & green energy
- Sewer: Sewer Connected
- Water: Meter on Property
Community & HOA
Community
- Features: Gated Community
- Security: Gated Community
- Subdivision: NORTH PARK
HOA
- Services included: Common Area Maintenance, Exterior (Landscaping), Exterior Bldg Maintenance, Gated Community, Limited Insurance, Pest Control, Roof Maintenance, Sewer, Termite
- HOA fee: $334 monthly
- HOA name: Rendezvous HOA
Location
- Region: San Diego
Financial & listing details
- Price per square foot: $792/sqft
- Date on market: 3/31/2026
- Listing terms: Cash,Conventional,VA
Estimated market value
$997,300
$947,000 - $1.05M
$3,904/mo
Price history
| Date | Event | Price |
|---|---|---|
| 8/1/2026 | Price change | $999,000-8.8%$792/sqft |
Source:  SDMLS #260007509 Report a problem SDMLS #260007509 Report a problem | ||
| 3/31/2026 | Listed for sale | $1,095,000-4.8%$868/sqft |
Source: SDMLS #260007509 Report a problem | ||
| 11/18/2025 | Listing removed | $1,150,000$912/sqft |
Source: SDMLS #250017740 Report a problem | ||
| 1/31/2025 | Listed for sale | $1,150,000$912/sqft |
Source: SDMLS #250017740 Report a problem | ||
Public tax history
Tax history is unavailable.
Monthly payment
Est. payment
Payment breakdown
Explore the cost of this home by adjusting the details. Changes won't be saved.Climate risks
Neighborhood: North Park
Similar homes
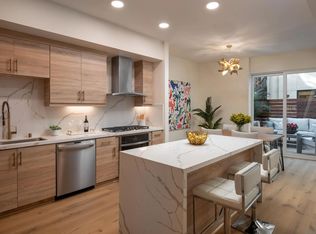
- $995,0002 bd3 ba1.2k sqftRendezvous Condos, San Diego, CA 92116For Sale
 MLS ID #260007469, Pasha Saberi, Mehran Saberi Real Estate Bkr. SDMLS
 - $779,0002 bd3 ba1.3k sqftIcon, San Diego, CA 92101For Sale
 MLS ID #260022039, Franchesca Meram, Avenu Realty Group. SDMLS
 - $1,295,0002 bd3 ba1.4k sqftRendezvous Condos, San Diego, CA 92116New Construction
 MLS ID #260010064, Pasha Saberi, Mehran Saberi Real Estate Bkr. SDMLS
 - $749,9992 bd2 ba1k sqftBurgundy House, San Diego, CA 92103For Sale
 MLS ID #260022097, James H Pasto Jr, Real Broker. SDMLS
Local buyer's agents are ready to help
