BRAND NEW CONSTRUCTION WITH A POLE BARN AND PRIVATE BACKYARD! Welcome to 4475 Birch Lane in Vassar! Priced at just $299,900, this beautifully constructed 1,200-square-foot home offers 2 bedrooms, 2 full bathrooms, and nearly an acre of property! Quality craftsmanship and attention to detail are evident throughout, with all work completed by licensed contractors. The gorgeous kitchen features quartz countertops, while the bathrooms and laundry room boast beautiful tile flooring. Additional highlights include a spacious shower with built-in bench, 2x6 exterior walls with upgraded fire barrier R-21 insulation, and a concrete crawl space. A brand-new well adds even more peace of mind! Outside, you'll find an insulated 20x20 attached garage PLUS an impressive 24x40 pole barn complete with electricity and a 10-foot overhead door, perfect for storing your camper, boat, recreational vehicles, or all your toys! The fenced backyard offers exceptional privacy, surrounded by beautiful mature trees that create a peaceful, secluded setting. Relax or entertain on the gorgeous stamped concrete patio while enjoying the sights and sounds of nature. With brand-new construction, quality materials, incredible storage, and a beautiful private setting on .8 acres, this property offers a combination of features that's hard to find at this price!
Pending
$299,900
4475 Birch Ln, Vassar, MI 48768
2beds
1,200sqft
Single Family Residence
Built in 2026
0.8 Acres Lot
$299,300 Zestimate®
$250/sqft
$-- HOA
What's special
Private backyardQuartz countertopsGorgeous kitchen
- 29 days
- 235
- 14
Zillow last checked:
Listing updated:
Listed by:
Howard D Ebenhoeh 989-798-5670,
REMAX Tri County 989-323-2161
Source: MiRealSource,MLS#: 50223956 Originating MLS: East Central Association of REALTORS
Facts & features
Interior
Bedrooms & bathrooms
- Bedrooms: 2
- Bathrooms: 2
- Full bathrooms: 2
Rooms
- Room types: Bedroom, Laundry, Living Room
Bedroom 1
- Features: Vinyl
- Level: Entry
- Area: 143
- Dimensions: 13 x 11
Bedroom 2
- Features: Vinyl
- Level: Entry
- Area: 156
- Dimensions: 13 x 12
Bathroom 1
- Features: Tile
- Level: Entry
- Area: 40
- Dimensions: 10 x 4
Bathroom 2
- Features: Tile
- Level: Entry
- Area: 28
- Dimensions: 7 x 4
Dining room
- Features: Vinyl
- Level: Entry
- Area: 80
- Dimensions: 10 x 8
Family room
- Features: Vinyl
- Level: Entry
- Area: 176
- Dimensions: 16 x 11
Kitchen
- Features: Vinyl
- Level: Entry
- Area: 90
- Dimensions: 10 x 9
Living room
- Features: Vinyl
- Level: Entry
- Area: 234
- Dimensions: 13 x 18
Heating
- Forced Air, Propane
Cooling
- Ceiling Fan(s), Central Air
Appliances
- Included: Electric Water Heater
- Laundry: First Floor Laundry, Entry
Features
- Sump Pump
- Flooring: Vinyl
- Basement: Crawl Space
- Has fireplace: No
Interior area
- Total structure area: 1,200
- Total interior livable area: 1,200 sqft
- Finished area above ground: 1,200
- Finished area below ground: 0
Property
Parking
- Total spaces: 2
- Parking features: Garage, Attached
- Attached garage spaces: 2
Features
- Levels: One
- Stories: 1
- Patio & porch: Patio, Porch
- Frontage type: Road
- Frontage length: 150
Lot
- Size: 0.8 Acres
- Dimensions: 150 x 235
- Features: Wooded
Details
- Additional structures: Pole Barn
- Parcel number: 0200270000060001
- Zoning description: Residential
- Special conditions: Private
Construction
Type & style
- Home type: SingleFamily
- Architectural style: Ranch
- Property subtype: Single Family Residence
Materials
- Stone, Vinyl Siding
Condition
- New construction: Yes
- Year built: 2026
Utilities & green energy
- Sewer: Septic Tank
- Water: Private Well
Community & HOA
Community
- Subdivision: None
HOA
- Has HOA: No
Location
- Region: Vassar
Financial & listing details
- Price per square foot: $250/sqft
- Tax assessed value: $39,200
- Annual tax amount: $449
- Date on market: 10/6/2026
- Cumulative days on market: 26 days
- Listing agreement: Exclusive Right To Sell
- Listing terms: Cash,Conventional,FHA,USDA Loan,VA Loan
- Road surface type: Gravel
Estimated market value
$299,300
$284,000 - $314,000
$1,790/mo
Price history
| Date | Event | Price |
|---|---|---|
| 10/8/2026 | Pending sale | $299,900$250/sqft |
Source:  MiRealSource #50223956 Report a problem | ||
| 10/6/2026 | Listed for sale | $299,900+524.8%$250/sqft |
Source: MiRealSource #50223956 Report a problem | ||
| 3/17/2025 | Listing removed | -- |
Source: Owner Report a problem | ||
| 12/17/2024 | Listed for sale | $48,000+860%$40/sqft |
Source: Owner Report a problem | ||
| 12/20/2023 | Sold | $5,000-37.5%$4/sqft |
Source: Public Record Report a problem | ||
| 8/28/2018 | Sold | $8,000$7/sqft |
Source: Public Record Report a problem | ||
Public tax history
| Year | Property taxes | Tax assessment |
|---|---|---|
| 2025 | $566 +68.7% | $19,600 -8.8% |
| 2024 | $335 | $21,500 +11.4% |
| 2023 | -- | $19,300 +24.5% |
| 2022 | $310 | $15,500 +6.9% |
| 2021 | -- | $14,500 +9.8% |
| 2020 | $467 | $13,200 +4.8% |
| 2019 | $467 +50.5% | $12,600 -7.4% |
| 2018 | $310 +61916% | $13,600 -6.2% |
| 2017 | $1 | $14,500 -4% |
| 2016 | $8 +36.8% | $15,100 +11.9% |
| 2015 | $6 | $13,500 +3.8% |
| 2014 | $6 -13.3% | $13,000 -0.8% |
| 2013 | $7 | $13,100 |
Find assessor info on the county website
Monthly payment
Est. payment
Payment breakdown
Explore the cost of this home by adjusting the details. Changes won't be saved.Climate risks
Neighborhood: 48768
Nearby schools

Similar homes
- $257,9003 bd2 ba1.3k sqft4878 Cottrell Rd, Vassar, MI 48768For Sale

 MLS ID #50222042, Sherry L Morris, REMAX Prime Properties. MiRealSource
- $283,9002 bd1 ba1k sqft10400 Cemetery Rd, Otisville, MI 48463For Sale

 MLS ID #20261087905, Julie Gould, Red Fox Realty LLC. Realcomp II
- $255,0002 bd1 ba1.1k sqft8824 North St, Vassar, MI 48768For Sale
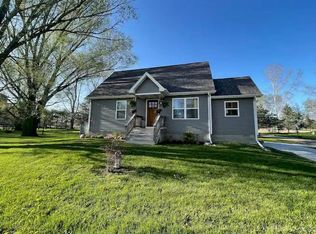 MLS ID #50217471, Jonathan Minerick, HomeCoin.com. MiRealSource
- $169,9003 bd1 ba1k sqft4743 Brown Rd, Vassar, MI 48768For Sale
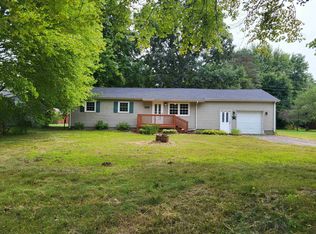 MLS ID #50218265, Johnny Y Zarka, Piper Realty Company. MiRealSource
- $299,0002 bd1 ba864 sqft7200 Hess Rd, Millington, MI 48746For SaleMLS ID #50210252, Tracy Allis, Blue Dog Realty. MiRealSource
- $239,9003 bd2 ba1.5k sqft4799 Byron Dr, Vassar, MI 48768For SaleMLS ID #50222016, Sherry L Morris, REMAX Prime Properties. MiRealSource
- $279,9002 bd1 ba813 sqft3097 Muntin Dr, Millington, MI 48746For SaleMLS ID #50207533, Lynn M Borcherding, Area Wide Real Estate. MiRealSource
- $299,9003 bd2 ba1.4k sqft11149 N Evergreen Dr, Birch Run, MI 48415For SaleMLS ID #50224697, Logan Raymond, Century 21 Signature - Frankenmuth. MiRealSource
- $195,0003 bd1 ba1k sqft721 Richard St, Vassar, MI 48768For SaleMLS ID #50220883, Sue McKnight, DeMark Real Estate. MiRealSource
- $289,9004 bd2 ba1.7k sqft8510 East St, Millington, MI 48746For SaleMLS ID #50221386, Lynn M Borcherding, Area Wide Real Estate. MiRealSource
- $158,5003 bd2 ba1.4k sqft227 S Main St, Vassar, MI 48768For SaleMLS ID #50219548, Michael Meehleder, Ayre/Rhinehart Bay REALTORS. MiRealSource
- $154,9002 bd1 ba1k sqft301 S Main St, Vassar, MI 48768For SaleMLS ID #20261037502, Scott Sims, Keller Williams Realty-Great Lakes. Realcomp II
- $265,0004 bd3 ba1.7k sqft8085 Blackmar Rd, Birch Run, MI 48415For SaleMLS ID #20261084632, Brittany Jones, Real Estate For A CAUSE. Realcomp II
- $254,9003 bd1 ba1.4k sqft8075 Caine Rd, Millington, MI 48746For SaleMLS ID #50179472, Lynn M Borcherding, Area Wide Real Estate. MiRealSource
- $349,9003 bd2 ba1.4k sqft12260 Church St, Birch Run, MI 48415For SaleMLS ID #50226708, Amy Morgan, Century 21 Signature Realty. MiRealSource
- $274,0003 bd2 ba1.5k sqft1140 W Tuscola Rd, Frankenmuth, MI 48734For SaleMLS ID #20261081145, Andrew J Keller, Knockout Real Estate. Realcomp II
- $208,0002 bd1 ba1.3k sqft5612 Hasco Rd, Millington, MI 48746For SaleMLS ID #50200903, Jessica Weeks, Keller Williams First. MiRealSource
