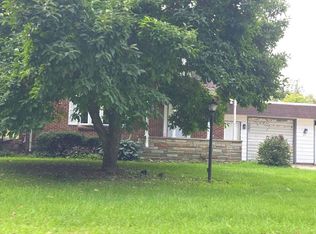
PRICE REDUCED!! MOTIVATED SELLERS!! Escape to a charming retreat just a short distance away at beautiful Murphy Lake - the perfect destination for a cozy getaway. Murphy Lake boasts excellent fishing, boating, and waterskiing opportunities. Don't miss out on the chance to own this affordable lakefront bungalow featuring 2 bedrooms and 1 bath. This picturesque waterfront property features a spacious open floor plan incorporating the kitchen, dining area, and living room. Step out onto the large deck from the living room and take in the stunning views of Murphy Lake. Additional highlights include a partial utility basement, a generous lot size, and a detached 2-car garage for all your storage needs. This move-in ready home is eagerly awaiting your arrival to create new summer memories.
For sale
Price cut: $100 (9/9)
$279,900
3097 Muntin Dr, Millington, MI 48746
2beds
813sqft
Single Family Residence
Built in 1980
0.38 Acres Lot
$277,900 Zestimate®
$344/sqft
$-- HOA
What's special
Picturesque waterfront propertyLakefront bungalowPartial utility basementGenerous lot size
- 155 days
- 450
- 28
Zillow last checked:
Listing updated:
Listed by:
Lynn M Borcherding 810-691-5432,
Area Wide Real Estate 989-823-2100
Source: MiRealSource,MLS#: 50207533 Originating MLS: East Central Association of REALTORS
Originating MLS: East Central Association of REALTORSFacts & features
Interior
Bedrooms & bathrooms
- Bedrooms: 2
- Bathrooms: 1
- Full bathrooms: 1
Rooms
- Room types: Bedroom, Laundry, Living Room
Bedroom 1
- Level: Entry
- Area: 126
- Dimensions: 14 x 9
Bedroom 2
- Level: Entry
- Area: 110
- Dimensions: 11 x 10
Bathroom 1
- Level: Entry
- Area: 55
- Dimensions: 11 x 5
Dining room
- Level: Entry
- Area: 100
- Dimensions: 10 x 10
Kitchen
- Level: Entry
- Area: 110
- Dimensions: 11 x 10
Living room
- Level: Entry
- Area: 204
- Dimensions: 17 x 12
Heating
- Forced Air, Propane
Appliances
- Included: Dryer, Microwave, Range/Oven, Refrigerator, Washer
- Laundry: First Floor Laundry
Features
- Basement: Partial
- Has fireplace: No
Interior area
- Total structure area: 813
- Total interior livable area: 813 sqft
- Finished area above ground: 813
- Finished area below ground: 0
Property
Parking
- Total spaces: 2
- Parking features: Detached, Electric in Garage, Garage Door Opener
- Garage spaces: 2
Features
- Levels: One
- Stories: 1
- Patio & porch: Deck, Porch
- Has view: Yes
- View description: Lake
- Has water view: Yes
- Water view: Lake
- Waterfront features: All Sports Lake, Waterfront
- Body of water: Murphy Lake
- Frontage length: 120
Lot
- Size: 0.38 Acres
- Dimensions: 80 x 139 x 120
Details
- Parcel number: 017001452030000 & 01
- Special conditions: Private
Construction
Type & style
- Home type: SingleFamily
- Architectural style: Bungalow
- Property subtype: Single Family Residence
Materials
- Aluminum Siding, Vinyl Siding
- Foundation: Basement
Condition
- New construction: No
- Year built: 1980
Utilities & green energy
- Sewer: Septic Tank
- Water: Private Well
Community & HOA
Community
- Subdivision: No
HOA
- Has HOA: Yes
- HOA fee: $125 optional
- HOA name: Murphy Lake Home owners Association
Location
- Region: Millington
Financial & listing details
- Price per square foot: $344/sqft
- Tax assessed value: $195
- Annual tax amount: $3,290
- Date on market: 5/14/2026
- Cumulative days on market: 155 days
- Listing agreement: Exclusive Right To Sell
- Listing terms: Cash,Conventional
Estimated market value
$277,900
$264,000 - $292,000
$1,024/mo
Price history
| Date | Event | Price |
|---|---|---|
| 9/9/2026 | Price change | $279,9000%$344/sqft |
Source:  MiRealSource #50207533 Report a problem MiRealSource #50207533 Report a problem | ||
| 8/17/2026 | Price change | $280,000-6.6%$344/sqft |
Source: MiRealSource #50207533 Report a problem | ||
| 7/15/2026 | Price change | $299,900-5.1%$369/sqft |
Source: MiRealSource #50207533 Report a problem | ||
| 6/10/2026 | Price change | $315,900-3.1%$389/sqft |
Source: MiRealSource #50207533 Report a problem | ||
| 5/14/2026 | Listed for sale | $325,900$401/sqft |
Source: MiRealSource #50207533 Report a problem | ||
Public tax history
| Year | Property taxes | Tax assessment |
|---|---|---|
| 2025 | $2,606 +29.6% | -- |
| 2024 | $2,011 -12.9% | $102,400 +29.5% |
| 2023 | $2,308 +103.9% | $79,100 +7.6% |
| 2022 | $1,132 | $73,500 +6.8% |
| 2021 | -- | $68,800 +28.6% |
| 2020 | $2,364 | $53,500 +17.6% |
| 2019 | $2,364 +23.9% | $45,500 +0.7% |
| 2018 | $1,908 +346785.5% | $45,200 +4.4% |
| 2017 | $1 | $43,300 -1.4% |
| 2016 | $9 +12.5% | $43,900 -0.7% |
| 2015 | $8 | $44,200 -9.4% |
| 2014 | $8 -1.1% | $48,800 +4.5% |
| 2013 | $8 | $46,700 |
Find assessor info on the county website
Monthly payment
Est. payment
Payment breakdown
Explore the cost of this home by adjusting the details. Changes won't be saved.Climate risks
Neighborhood: 48746
Nearby schools
Schools provided by the listing agent
- District: Millington Community School
Source: MiRealSource. This data may not be complete. We recommend contacting the local school district to confirm school assignments for this home.
Similar homes
- $299,0002 bd1 ba864 sqft7200 Hess Rd, Millington, MI 48746For Sale

 MLS ID #50210252, Tracy Allis, Blue Dog Realty. MiRealSource
 - $--4 bd2 ba1.2k sqft211 W Turner St, Mayville, MI 48744Auction
 Auction.com 2
 - $194,9003 bd1 ba1k sqft8769 Barnes Rd, Millington, MI 48746For Sale
 MLS ID #835-26-0032, Joey Kreeger, Rosegold Realty LLC. RMLS Multi-List
 - $224,9953 bd1 ba960 sqft6130 3rd St, Mayville, MI 48744For Sale

 MLS ID #20261081672, Susan Kreger, Sunshine Real Estate Co. Realcomp II
 - $259,0002 bd2 ba1k sqft4325 Lapeer Rd, Columbiaville, MI 48421For SaleMLS ID #20261074501, Dora Moore, EXP Realty - Fenton. Realcomp II
- $255,0002 bd1 ba1.1k sqft8824 North St, Vassar, MI 48768For SaleMLS ID #50217471, Jonathan Minerick, HomeCoin.com. MiRealSource
- $174,9003 bd1 ba1k sqft4743 Brown Rd, Vassar, MI 48768For SaleMLS ID #50218265, Johnny Y Zarka, Piper Realty Company. MiRealSource
- $229,7252 bd1 ba950 sqft6163 N State Rd, Davison, MI 48423For SaleMLS ID #20261062186, Candace Smith, Real Estate For A CAUSE. Realcomp II
- $179,9003 bd1 ba1.1k sqft10083 Lewis Rd, Millington, MI 48746For SaleMLS ID #50216480, Sherry Morris, Remax Prime Properties. MiRealSource
- $197,5003 bd1 ba1k sqft721 Richard St, Vassar, MI 48768For SaleMLS ID #50220883, Sue McKnight, DeMark Real Estate. MiRealSource
- $224,9003 bd2 ba1.1k sqft12465 Tuscola Rd, Clio, MI 48420For SaleMLS ID #20261069176, Nicole Rumbold, Real Estate For A CAUSE. Realcomp II
- $335,9003 bd2 ba1.1k sqft12181 N Belsay Rd, Clio, MI 48420For SaleMLS ID #50215530, Jonny P Mydock, REMAX Prime Properties. MiRealSource
- $147,0003 bd2 ba1.1k sqft5042 Scott Rd, Mount Morris, MI 48458For SaleMLS ID #20261083290, Corey Spohn, Sellers Realty. Realcomp II
- $145,0002 bd2 ba1k sqft4455 Burgundy Dr, Flint, MI 48506For SaleMLS ID #20261082603, Zack Lessner, New Michigan Realty. Realcomp II
- $154,9002 bd1 ba1k sqft301 S Main St, Vassar, MI 48768For SaleMLS ID #20261037502, Scott Sims, Keller Williams Realty-Great Lakes. Realcomp II
- $209,9003 bd2 ba1.1k sqft11391 N Genesee Rd, Clio, MI 48420For SaleMLS ID #50220087, Bina Zuccaro, REMAX Plus. MiRealSource
- $209,9003 bd2 ba1k sqft6283 Hart Lake Rd, Otter Lake, MI 48464For SaleMLS ID #50210736, Michael A Sanchez, REMAX Edge. MiRealSource
