Modern European architecture meets exceptional craftsmanship on Holliday Farms' premier street, backing to hole #6. Beautiful stonework inside and out, expansive windows and a floating metal staircase with thick, illuminated treads create a striking impression. The kitchen features high-end appliances and custom cabinetry, plus a spacious prep pantry. An indoor bar sits just off the covered porch. Phantom screens and ceiling heaters make the porch an inviting retreat, while the rooftop deck with putting green overlooks the #6 green. A premium technology package includes Palladium screens, cameras, speakers, and lighting control, all through the Control4 system. The lower level is prewired and ready for a golf simulator, with an exercise room that could serve as a fifth bedroom. Upstairs, a bedroom with a separate lounge or art room offers potential for an in-law suite. Highly energy efficient, this thoughtfully designed home blends luxury, comfort and unforgettable golf-course views.
Active
$4,995,000
4475 Elmscott Rdg, Zionsville, IN 46077
4beds
8,719sqft
Residential, Single Family Residence
Built in 2026
0.49 Acres Lot
$-- Zestimate®
$573/sqft
$141/mo HOA
What's special
Modern european architectureExpansive windowsSpacious prep pantry
- 23 days
- 1,317
- 81
Zillow last checked:
Listing updated:
Listed by:
Mindy Garcia mgarcia@c21scheetz.com,
CENTURY 21 Scheetz
Source: MIBOR as distributed by MLS GRID,MLS#: 22126334
Facts & features
Interior
Bedrooms & bathrooms
- Bedrooms: 4
- Bathrooms: 6
- Full bathrooms: 5
- 1/2 bathrooms: 1
- Main level bathrooms: 2
- Main level bedrooms: 1
Primary bedroom
- Level: Main
- Area: 285 Square Feet
- Dimensions: 19x15
Bedroom 2
- Level: Upper
- Area: 252 Square Feet
- Dimensions: 18x14
Bedroom 3
- Level: Upper
- Area: 238 Square Feet
- Dimensions: 17x14
Bedroom 4
- Level: Upper
- Area: 224 Square Feet
- Dimensions: 16x14
Dining room
- Level: Main
- Area: 308 Square Feet
- Dimensions: 22x14
Exercise room
- Features: Other
- Level: Basement
- Area: 285 Square Feet
- Dimensions: 19x15
Family room
- Level: Basement
- Area: 441 Square Feet
- Dimensions: 21x21
Great room
- Level: Main
- Area: 484 Square Feet
- Dimensions: 22x22
Kitchen
- Level: Main
- Area: 264 Square Feet
- Dimensions: 22x12
Laundry
- Level: Main
- Area: 90 Square Feet
- Dimensions: 10x9
Living room
- Level: Upper
- Area: 286 Square Feet
- Dimensions: 22x13
Heating
- Forced Air, Natural Gas, High Efficiency (90%+ AFUE )
Cooling
- Central Air, High Efficiency (SEER 16 +)
Appliances
- Included: Gas Cooktop, Dishwasher, Dryer, ENERGY STAR Qualified Appliances, Disposal, Gas Water Heater, Humidifier, Exhaust Fan, Microwave, Oven, Double Oven, Convection Oven, Gas Oven, Refrigerator, Bar Fridge, Ice Maker, Tankless Water Heater, Washer
- Laundry: Laundry Room, Main Level
Features
- Double Vanity, High Ceilings, Tray Ceiling(s), Kitchen Island, Entrance Foyer, High Speed Internet, Pantry, Smart Thermostat, Storage, Wired for Sound, Walk-In Closet(s), Wet Bar
- Windows: Wood Work Painted
- Basement: Ceiling - 9+ feet,Daylight,Full,Partially Finished
- Number of fireplaces: 2
- Fireplace features: Blower Fan, Insert, Great Room, Outside
Interior area
- Total structure area: 8,719
- Total interior livable area: 8,719 sqft
- Finished area below ground: 1,925
Property
Parking
- Total spaces: 4
- Parking features: Attached, Garage Door Opener, Golf Cart Garage, Heated Garage
- Attached garage spaces: 4
Features
- Levels: Two
- Stories: 2
- Patio & porch: Covered, Deck, Screened
- Exterior features: Gas Grill, Outdoor Kitchen, Putting Green, Smart Light(s), Sprinkler System
Lot
- Size: 0.49 Acres
- Features: Near Golf Course, Cul-De-Sac, Gated Community, On Golf Course, Sidewalks, Street Lights
Details
- Parcel number: 060825000023067005
- Special conditions: Broker Owned
- Horse amenities: None
Construction
Type & style
- Home type: SingleFamily
- Architectural style: Contemporary
- Property subtype: Residential, Single Family Residence
Materials
- Cement Siding, Stone
- Foundation: Concrete Perimeter
Condition
- New Construction
- New construction: Yes
- Year built: 2026
Details
- Builder name: G&G Custom Homes
Utilities & green energy
- Electric: 220 Volts
- Water: Public
- Utilities for property: Electricity Connected, Sewer Connected, Water Connected
Community & HOA
Community
- Features: Tennis Court(s)
- Security: Fire Alarm, Gated Community, Gated with Guard, Security System, Smoke Detector(s)
- Subdivision: Holliday Farms
HOA
- Has HOA: Yes
- Amenities included: Clubhouse, Exercise Course, Fitness Center, Insurance, Tennis Court(s)
- Services included: Association Home Owners, Clubhouse, Entrance Common, Exercise Room, Insurance, Tennis Court(s)
- HOA fee: $1,690 annually
Location
- Region: Zionsville
Financial & listing details
- Price per square foot: $573/sqft
- Tax assessed value: $450,000
- Annual tax amount: $7,838
- Date on market: 10/1/2026
- Cumulative days on market: 24 days
- Electric utility on property: Yes
Estimated market value
Not available
Estimated sales range
Not available
Not available
Price history
| Date | Event | Price |
|---|---|---|
| 10/1/2026 | Listed for sale | $4,995,000$573/sqft |
Source:  MIBOR as distributed by MLS GRID #22126334 Report a problem | ||
Public tax history
| Year | Property taxes | Tax assessment |
|---|---|---|
| 2025 | $8,042 -1.7% | $450,000 |
| 2024 | $8,181 +7.1% | $450,000 |
| 2023 | $7,641 | $450,000 |
| 2022 | -- | $450,000 |
Find assessor info on the county website
Monthly payment
Est. payment
Payment breakdown
Explore the cost of this home by adjusting the details. Changes won't be saved.Climate risks
Neighborhood: 46077
Nearby schools
Schools provided by the listing agent
- Middle: Zionsville Middle School
- High: Zionsville Community High School
Source: MIBOR as distributed by MLS GRID. This data may not be complete. We recommend contacting the local school district to confirm school assignments for this home.
- $2,562,2004 bd4 ba4.3k sqft4445 Elmscott Rdg, Zionsville, IN 46077Off Market
- $1,816,300-- bd-- ba-- sqft4495 Elmscott Rdg, Zionsville, IN 46077Off Market
- $440,000-- bd-- ba-- sqft4425 Elmscott Rdg, Zionsville, IN 46077Off Market
- $5,817,7007 bd8 ba9.5k sqft4490 Elmscott Rdg, Zionsville, IN 46077Off Market
Similar homes
- $3,950,0005 bd6 ba8.2k sqft10465 Holliday Farms Blvd, Zionsville, IN 46077Active
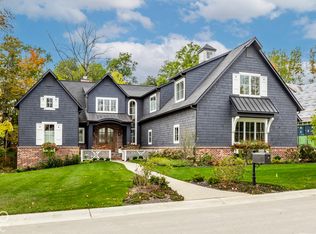 MLS ID #22131450, Traci Garontakos, The Agency Indy. MIBOR as distributed by MLS GRID
- $4,730,0005 bd7 ba8.8k sqft10400 Holliday Farms Blvd, Zionsville, IN 46077Active
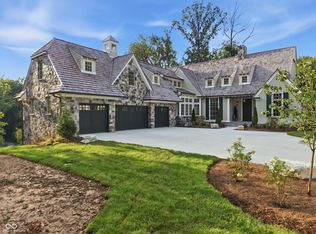 MLS ID #22103332, Mike Deck, Berkshire Hathaway Home. MIBOR as distributed by MLS GRID
- $4,799,0005 bd6 ba8.9k sqft1715 Templewood Dr, Zionsville, IN 46077Active
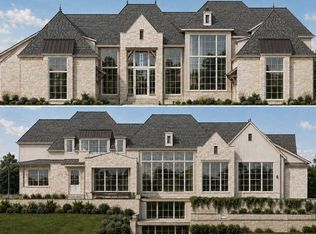 MLS ID #22058699, Bif Ward, F.C. Tucker Company. MIBOR as distributed by MLS GRID
- $4,465,0006 bd9 ba8k sqft11683 Cold Creek Ct, Zionsville, IN 46077Active
 MLS ID #22016372, Kourtney Shoopman, Berkshire Hathaway Home. MIBOR as distributed by MLS GRID
