Adorable ranch 2 bedroom 2 bath home located in the Connemara in the heart of Evans. Home has just over 1,000 sq ft and provides comfortable low maintenance living. Perfect for a first time homebuyer, someone looking to downsize, or someone searching for an investment property. Located minutes from shopping, grocery stores, medical facilities, and everything Columbia County has to offer.
Under contract
Price cut: $10K (7/13)
$220,000
4478 Galway Drive, Evans, GA 30809
2beds
1,080sqft
:
Get pre-qualified$1,422/mo
Single Family Residence
Built in 2003
7,405 Square Feet Lot
$218,400 Zestimate®
$204/sqft
$13/mo HOA
What's special
- 21 days |
- 1,062 |
- 51 |
Likely to sell faster than
Zillow last checked:
Listing updated:
Listed by:
Sherry H Sanders 706-877-7005,
Blanchard & Calhoun - Evans
Source: Hive MLS,MLS#: 100586441 Originating MLS: REALTORS® of Greater Augusta
Originating MLS: REALTORS® of Greater AugustaFacts & features
Interior
Bedrooms & bathrooms
- Bedrooms: 2
- Bathrooms: 2
- Full bathrooms: 2
Rooms
- Room types: Laundry, Breakfast Room, Great Room, Bedroom 2, Master Bedroom, Family Room, Dining Room, Bedroom 5, Bedroom 4, Bedroom 3, Living Room
Primary bedroom
- Level: Main
- Dimensions: 14 x 13
Bedroom 2
- Level: Main
- Dimensions: 10 x 10
Bedroom 3
- Dimensions: 0 x 0
Bedroom 4
- Dimensions: 0 x 0
Bedroom 5
- Dimensions: 0 x 0
Breakfast room
- Level: Main
- Dimensions: 10 x 9
Dining room
- Dimensions: 0 x 0
Family room
- Level: Main
- Dimensions: 0 x 0
Great room
- Level: Main
- Dimensions: 17 x 13
Kitchen
- Level: Main
- Dimensions: 13 x 9
Laundry
- Level: Main
- Dimensions: 5 x 5
Living room
- Dimensions: 0 x 0
Heating
- Electric, Heat Pump
Cooling
- Central Air, Ceiling Fan(s)
Appliances
- Included: Vented Exhaust Fan, Built-In Microwave, Range, Disposal, Dishwasher
- Laundry: Dryer Hookup, Washer Hookup
Features
- Walk-in Closet(s), Blinds/Shades, Eat-in Kitchen, Walk-In Closet(s)
- Flooring: Carpet, Laminate, Ceramic Tile
- Basement: None
- Attic: Pull Down Stairs
Interior area
- Total structure area: 1,080
- Total interior livable area: 1,080 sqft
Video & virtual tour
Property
Parking
- Parking features: Concrete, Parking Pad
Features
- Levels: One
- Patio & porch: Patio, Porch, Front Porch, Rear Porch
- Fencing: Privacy
- Has view: Yes
- View description: See Remarks
- Frontage type: See Remarks
Lot
- Size: 7,405 Square Feet
- Features: Wooded, Landscaped, Sprinklers in Front, Sprinklers in Rear
Details
- Parcel number: 073 330
- Zoning: R
- Special conditions: Standard
Construction
Type & style
- Home type: SingleFamily
- Property subtype: Single Family Residence
Materials
- See Remarks, Vinyl Siding
- Foundation: Slab
- Roof: Composition
Condition
- New construction: No
- Year built: 2003
Utilities & green energy
- Sewer: Public Sewer
- Water: Public
- Utilities for property: Cable Available
Community & HOA
Community
- Security: Smoke Detector(s)
- Subdivision: Connemara
HOA
- Has HOA: Yes
- Amenities included: Street Lights
- HOA fee: $150 annually
- HOA name: AMP HOA Management, LLC
- HOA phone: 706-250-0477
Location
- Region: Evans
Financial & listing details
- Price per square foot: $204/sqft
- Tax assessed value: $202,125
- Annual tax amount: $1,987
- Date on market: 7/3/2026
- Cumulative days on market: 21 days
- Listing agreement: Exclusive Right To Sell
- Listing terms: Cash,Conventional,FHA,VA Loan
- Road surface type: Paved
Estimated market value
$218,400
$207,000 - $229,000
$1,374/mo
Price history
| Date | Event | Price |
|---|---|---|
| 7/18/2026 | Contingent | $220,000$204/sqft |
Source:  Hive MLS #100586441 Report a problem Hive MLS #100586441 Report a problem | ||
| 7/13/2026 | Price change | $220,000-4.3%$204/sqft |
Source: Hive MLS #100586441 Report a problem | ||
| 7/3/2026 | Listed for sale | $230,000+76.9%$213/sqft |
Source: Hive MLS #100586441 Report a problem | ||
| 6/9/2017 | Sold | $130,000+0.9%$120/sqft |
Source: Hive MLS #98063046 Report a problem | ||
| 5/2/2017 | Listed for sale | $128,900+35.8%$119/sqft |
Source: RE/MAX PARTNERS #412861 Report a problem | ||
| 2/24/2012 | Listing removed | $94,900$88/sqft |
Source: Homepath #342692 Report a problem | ||
| 2/23/2012 | Listed for sale | $94,900+1.5%$88/sqft |
Source: Homepath #342692 Report a problem | ||
| 2/22/2012 | Sold | $93,500-1.5%$87/sqft |
Source: Hive MLS #98095863 Report a problem | ||
| 12/29/2011 | Price change | $94,900-5%$88/sqft |
Source: Homepath #342692 Report a problem | ||
| 12/1/2011 | Price change | $99,900-8.3%$93/sqft |
Source: RE/MAX Masters #342692 Report a problem | ||
| 11/1/2011 | Price change | $108,900-1.9%$101/sqft |
Source: RE/MAX Masters #342692 Report a problem | ||
| 10/2/2011 | Price change | $111,000+22.2%$103/sqft |
Source: RE/MAX Masters #342692 Report a problem | ||
| 9/30/2011 | Listed for sale | -- |
Source: foreclosure.com Report a problem | ||
| 3/1/2011 | Sold | $90,825-22.4%$84/sqft |
Source: Public Record Report a problem | ||
| 7/5/2006 | Sold | $117,000+25.9%$108/sqft |
Source: Public Record Report a problem | ||
| 4/3/2003 | Sold | $92,900$86/sqft |
Source: Public Record Report a problem | ||
Public tax history
| Year | Property taxes | Tax assessment |
|---|---|---|
| 2025 | $1,987 +5.9% | $202,125 +11.2% |
| 2024 | $1,876 +2.7% | $181,762 +4.8% |
| 2023 | $1,826 +12.8% | $173,493 +15.6% |
| 2022 | $1,619 +8.6% | $150,060 +14% |
| 2021 | $1,490 +11.2% | $131,614 +172.6% |
| 2020 | $1,340 -0.8% | $48,289 -0.5% |
| 2019 | $1,351 +4.2% | $48,538 +4.2% |
| 2018 | $1,297 +12.9% | $46,576 +8.3% |
| 2017 | $1,148 -5% | $43,022 +0.3% |
| 2016 | $1,208 +4% | $42,878 +6.3% |
| 2015 | $1,162 +3.2% | $40,343 -1.5% |
| 2014 | $1,125 -1.8% | $40,974 -5.5% |
| 2012 | $1,146 +980.4% | $43,348 -1.4% |
| 2011 | $106 -0.1% | $43,977 -0.1% |
| 2010 | $106 -40% | $44,008 -5.6% |
| 2009 | $177 +2005.7% | $46,619 |
| 2008 | $8 +14.1% | $46,619 -0.2% |
| 2007 | $7 -99.1% | $46,693 +20.4% |
| 2006 | $777 +12.9% | $38,788 +9.5% |
| 2005 | $688 +6.7% | $35,421 +4.9% |
| 2004 | $645 +13.2% | $33,766 +49% |
| 2003 | $570 +424.7% | $22,668 +424.7% |
| 2002 | $109 +12.5% | $4,320 +12.5% |
| 2001 | $96 | $3,840 |
Find assessor info on the county website
Monthly payment
Est. payment
Payment breakdown
Explore the cost of this home by adjusting the details. Changes won't be saved.Climate risks
Neighborhood: 30809
Nearby schools
GreatSchools rating
- 8/10Evans Elementary SchoolGrades: PK-5Distance: 1.2 mi
- 7/10Evans Middle SchoolGrades: 6-8Distance: 1.2 mi
- 6/10Evans High SchoolGrades: 9-12Distance: 0.6 mi
Schools provided by the listing agent
- Elementary: Evans
- Middle: Evans
- High: Evans
Source: Hive MLS. This data may not be complete. We recommend contacting the local school district to confirm school assignments for this home.
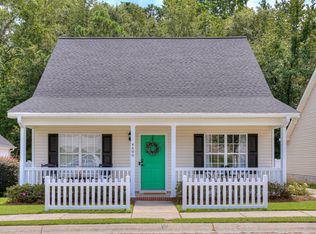
- $198,5002 bd2 ba1.2k sqft4480 Galway Dr, Evans, GA 30809Sold
- $268,6002 bd2 ba1.5k sqft4474 Galway Dr, Evans, GA 30809Off Market
- $308,5003 bd2 ba1.7k sqft4444 W Galway Dr, Evans, GA 30809Off Market
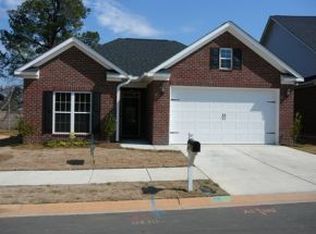
- $6-- bd-- ba-- sqftGalway Dr, Evans, GA 30809Off Market
- $268,600-- bd-- ba-- sqftGalway Dr, Evans, GA 30809Off Market
- $229,2002 bd2 ba1.4k sqft4482 Galway Dr, Evans, GA 30809Off Market
- $275,6002 bd2 ba1.5k sqft4472 Galway Dr, Evans, GA 30809Off Market
- $242,0002 bd2 ba1.2k sqft4484 Galway Dr, Evans, GA 30809Off Market
A local agent can set up tours, give advice and negotiate with sellers.
A local lender can help you make sure your offer is ready when you are.
Similar homes
- $265,0003 bd2 ba1.3k sqft4533 Ridgeview Court, Evans, GA 30809For Sale
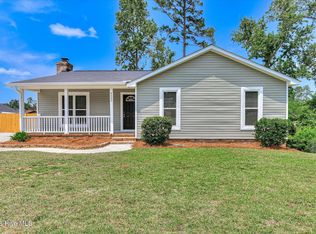
 MLS ID #100586267, Brian O'Neill, Home Relief, Llc. Hive MLS
 - $254,9003 bd2 ba1.2k sqft553 Blue Ridge Crossing, Evans, GA 30809For Sale
 MLS ID #100586363, Robert Gray Willis, Keller Williams Realty Augusta Partners. Hive MLS
 - $195,0002 bd2 ba1k sqft651 Brook Trail, Evans, GA 30809For Sale
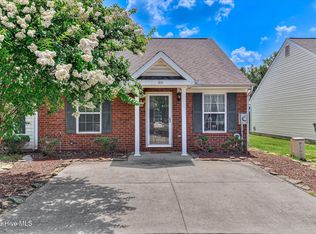 MLS ID #100588359, Cathy L Austin, EXP Realty, LLC. Hive MLS
 - $224,0003 bd2 ba1.4k sqft4380 Sandy Ridge Place, Augusta, GA 30909For Sale
 MLS ID #100579077, Evelyn Kyara Norris, Realty One Group Visionaries. Hive MLS
 - $279,0003 bd2 ba1.4k sqft723 Bradford Lane, Evans, GA 30809For SaleMLS ID #100573209, Ae Hee Klein, Blanchard & Calhoun - Evans. Hive MLS
- $219,9003 bd2 ba1.4k sqft3006 Angela Street, Augusta, GA 30907For SaleMLS ID #98257149, Philip Jones, Re/max True Advantage. Hive MLS
- $220,0003 bd2 ba1.2k sqft815 S Willowick Drive, Grovetown, GA 30813For SaleMLS ID #100584498, Sandra Murrell, HomeSmart CSRA. Hive MLS
- $256,0003 bd2 ba1.3k sqft348 Stagecoach Way, Martinez, GA 30907For SaleMLS ID #100587795, Norman Jarrett Townsend, Re/max True Advantage. Hive MLS
- $249,9003 bd2 ba1.3k sqft395 Park Way Drive, Martinez, GA 30907For SaleMLS ID #100583320, Jaime Putnam, Meybohm Real Estate - Evans. Hive MLS
- $304,9003 bd2 ba1.5k sqft760 Whitney Pass, Evans, GA 30809For SaleMLS ID #100585252, Stephanie Joe Fuller, Evans Real Estate Group. Hive MLS
- $215,0003 bd2 ba1.3k sqft2140 Whitney South Drive, Augusta, GA 30904For SaleMLS ID #100585398, Sherri Melton, Keller Williams Realty Augusta Partners. Hive MLS
- $225,0003 bd2 ba1.5k sqft3606 Soham Court, Hephzibah, GA 30815For SaleMLS ID #100586313, Vershawn Kenyae Wimberly, EXP Realty, LLC. Hive MLS
- $192,0003 bd2 ba1.3k sqft306 Crooked Pine Drive, Martinez, GA 30907For SaleMLS ID #100580698, Teresa Michelle Moxley-Kitchens, Berkshire Hathaway HomeServices Beazley Realtors. Hive MLS
- $245,0003 bd2 ba1.3k sqft3951 Braddock Street, Martinez, GA 30907For SaleMLS ID #100574165, Jaime Putnam, Meybohm Real Estate - Evans. Hive MLS
- $224,0003 bd2 ba1.3k sqft404 Arthurs Ct, Grovetown, GA 30813For Sale By Owner
- $259,9003 bd2 ba1.5k sqft3223 Winding Wood Place, Augusta, GA 30907For SaleMLS ID #100589655, Greg Oldham, Meybohm Real Estate - Evans. Hive MLS
- $230,9003 bd2 ba1.2k sqft2110 Oak Ridge Road, Martinez, GA 30907For SaleMLS ID #98253317, Emily Aceves, Meybohm Real Estate - Evans. Hive MLS
- $265,0003 bd3 ba1.6k sqft350 Connor Circle, Evans, GA 30809For SaleMLS ID #98256062, Bharat Datta, Berkshire Hathaway HomeServices Beazley Realtors. Hive MLS
- $215,0003 bd2 ba1.1k sqft1813 Mcdowell Street, Augusta, GA 30904For SaleMLS ID #100586459, Michelle Shirley, Southeastern Residential, LLC. Hive MLS
- $262,9003 bd2 ba1.5k sqft153 Crawford Drive, Martinez, GA 30907For SaleMLS ID #98257099, Teresa Tiller, Re/max True Advantage. Hive MLS
