Discover an exceptional opportunity in Dayton, where comfort meets convenience in a single-story residence. This charming home offers three well-appointed bedrooms and a full bathroom, providing an ideal layout for a variety of lifestyles. The living area spans 864 square feet, thoughtfully designed to maximize both space and functionality. The property sits on a generous 0.17-acre lot, offering ample outdoor space for relaxation and enjoyment. A range is included, complementing the home's practical amenities. The exterior boasts a fence, providing privacy and a secure environment, along with cable TV access for entertainment needs. This home presents a unique blend of indoor comfort and outdoor potential, perfect for creating lasting memories. Experience the ease of single-story living in a welcoming community.
Pending
$79,900
4478 Gatewood Pl, Trotwood, OH 45416
3beds
864sqft
Single Family Residence
Built in 1953
7,501 Square Feet Lot
$-- Zestimate®
$92/sqft
$-- HOA
What's special
Three well-appointed bedroomsSingle-story residence
- 45 days |
- 207 |
- 14 |
Zillow last checked:
Listing updated:
Listed by:
Gladys Moneke 937-626-7909,
Trelora Realty, Inc.
Source: DABR MLS,MLS#: 963012 Originating MLS: Dayton Area Board of REALTORS
Originating MLS: Dayton Area Board of REALTORSFacts & features
Interior
Bedrooms & bathrooms
- Bedrooms: 3
- Bathrooms: 1
- Full bathrooms: 1
- Main level bathrooms: 1
Primary bedroom
- Level: Main
- Dimensions: 10 x 12
Bedroom
- Level: Main
- Dimensions: 11 x 9
Bedroom
- Level: Main
- Dimensions: 9 x 8
Kitchen
- Level: Main
- Dimensions: 15 x 10
Living room
- Level: Main
- Dimensions: 19 x 11
Utility room
- Level: Main
- Dimensions: 11 x 7
Heating
- Natural Gas
Cooling
- Central Air
Appliances
- Included: Dryer, Range, Refrigerator, Washer
Interior area
- Total structure area: 864
- Total interior livable area: 864 sqft
Property
Parking
- Total spaces: 1
- Parking features: Attached, Garage, One Car Garage, Garage Door Opener
- Attached garage spaces: 1
Features
- Levels: One
- Stories: 1
Lot
- Size: 7,501 Square Feet
- Dimensions: 60 x 125
Details
- Parcel number: H333010090081
- Zoning: Residential
- Zoning description: Residential
Construction
Type & style
- Home type: SingleFamily
- Property subtype: Single Family Residence
Materials
- Frame, Vinyl Siding
- Foundation: Slab
Condition
- Year built: 1953
Utilities & green energy
- Sewer: Storm Sewer
- Water: Public
- Utilities for property: Natural Gas Available, Sewer Available, Water Available
Community & HOA
Community
- Subdivision: Salem Village Sec 02
HOA
- Has HOA: No
Location
- Region: Trotwood
Financial & listing details
- Price per square foot: $92/sqft
- Tax assessed value: $39,760
- Annual tax amount: $899
- Date on market: 7/2/2026
- Listing terms: Conventional,FHA,VA Loan
- Ownership: Corporate Owned
Estimated market value
Not available
Estimated sales range
Not available
Not available
Price history
| Date | Event | Price |
|---|---|---|
| 7/24/2026 | Pending sale | $79,900$92/sqft |
Source:  DABR MLS #963012 Report a problem DABR MLS #963012 Report a problem | ||
| 7/2/2026 | Listed for sale | $79,900+142.1%$92/sqft |
Source: DABR MLS #963012 Report a problem | ||
| 3/17/2025 | Listing removed | $975$1/sqft |
Source: Zillow Rentals Report a problem | ||
| 3/7/2025 | Listed for rent | $975$1/sqft |
Source: Zillow Rentals Report a problem | ||
| 2/21/2025 | Listing removed | $975$1/sqft |
Source: Zillow Rentals Report a problem | ||
| 1/8/2025 | Listed for rent | $975$1/sqft |
Source: Zillow Rentals Report a problem | ||
| 6/7/2017 | Sold | $33,000-10.6%$38/sqft |
Source: Public Record Report a problem | ||
| 3/25/2017 | Price change | $36,900-5.1%$43/sqft |
Source: RE/MAX Homebase #724695 Report a problem | ||
| 11/11/2016 | Price change | $38,900+2.6%$45/sqft |
Source: RE/MAX Homebase #724695 Report a problem | ||
| 8/29/2016 | Listed for sale | $37,900$44/sqft |
Source: Owner Report a problem | ||
Public tax history
| Year | Property taxes | Tax assessment |
|---|---|---|
| 2025 | $899 -0.2% | $13,910 |
| 2024 | $901 -22.1% | $13,910 |
| 2023 | $1,157 -10.3% | $13,910 +18.3% |
| 2022 | $1,289 +29.5% | $11,760 |
| 2021 | $996 -17.7% | $11,760 |
| 2020 | $1,209 +19.6% | $11,760 +9.8% |
| 2019 | $1,011 -0.1% | $10,710 |
| 2018 | $1,012 +0.7% | $10,710 |
| 2017 | $1,005 -4.4% | $10,710 |
| 2016 | $1,051 +2% | $10,710 |
| 2015 | $1,031 +2.9% | $10,710 |
| 2014 | $1,001 | $10,710 |
Find assessor info on the county website
Monthly payment
Est. payment
Payment breakdown
Explore the cost of this home by adjusting the details. Changes won't be saved.Climate risks
Neighborhood: 45416
Nearby schools
GreatSchools rating
- 4/10Belle Haven Pre-K-8 SchoolGrades: PK-6Distance: 0.1 mi
- 2/10E. J. Brown Pre-K-8 SchoolGrades: 7-9Distance: 2.8 mi
- 4/10Meadowdale High SchoolGrades: 9-12Distance: 1.2 mi
Schools provided by the listing agent
- District: Dayton
Source: DABR MLS. This data may not be complete. We recommend contacting the local school district to confirm school assignments for this home.
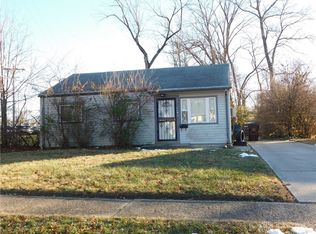
- $77,4003 bd1 ba864 sqft4466 Gatewood Pl, Dayton, OH 45416Sold
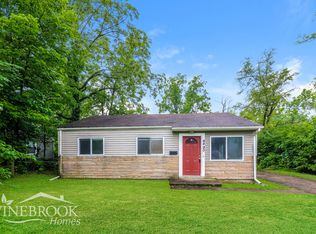
- $66,7003 bd1 ba1k sqft4490 Gatewood Pl, Dayton, OH 45416Off Market
- $124,9003 bd2 ba1.3k sqft3562 Geis Rd, Dayton, OH 45416Off Market
- $75,6005 bd1 ba1.2k sqft4504 Gatewood Pl, Dayton, OH 45416Off Market
- $60,0003 bd1 ba864 sqft4497 Gatewood Pl, Dayton, OH 45416Off Market
- $144,8973 bd2 ba1k sqft4477 Gatewood Pl, Dayton, OH 45416Sold
- $74,7003 bd1 ba1k sqft4465 Gatewood Pl, Dayton, OH 45416Off Market
- $79,9003 bd1 ba1.2k sqft3542 Geis Rd, Dayton, OH 45416Off Market
A local agent can set up tours, give advice and negotiate with sellers.
Similar homes
- $79,9002 bd1 ba884 sqft4615 Annapolis Ave, Dayton, OH 45416For Sale

 MLS ID #964784, Sebastian Henner, Trelora Realty, Inc.. DABR MLS
 - $79,9003 bd1 ba1.2k sqft4325 Redonda Ln, Dayton, OH 45416For Sale
 MLS ID #960765, Deandra Bryant, Trelora Realty, Inc.. DABR MLS
 - $99,9004 bd2 ba918 sqft3512 Geis Rd, Dayton, OH 45416For Sale
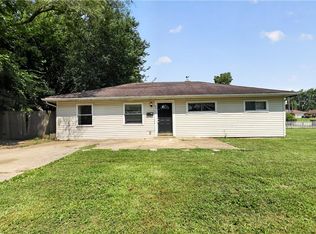 MLS ID #965120, Matthew Kalogeras, Trelora Realty, Inc.. DABR MLS
 - $84,9003 bd1 ba925 sqft906 Miller Ave, Dayton, OH 45417For Sale
 MLS ID #960909, Sebastian Henner, Trelora Realty, Inc.. DABR MLS
 - $79,0002 bd2 ba754 sqft3648 W Siebenthaler Ave, Dayton, OH 45406For SaleMLS ID #961686, Mark Regginello, NavX Realty, LLC. DABR MLS
- $115,0003 bd1 ba945 sqft4316 Brunswick Ave, Dayton, OH 45416For SaleMLS ID #963769, George M Long, Howard Hanna Real Estate Serv. DABR MLS
- $79,0002 bd1 ba872 sqft410 Leland Ave, Dayton, OH 45417For SaleMLS ID #965375, Kurt D Jackson, Howard Hanna Real Estate Serv. DABR MLS
- $89,9003 bd1 ba870 sqft4428 Eichelberger Ave, Dayton, OH 45406For SaleMLS ID #959165, Hannah Smith, Key Realty. DABR MLS
- $79,9003 bd2 ba792 sqft705 Osmond Ave, Dayton, OH 45417For Sale
 MLS ID #1886323, Nicholas Valin, Comey & Shepherd. Cincy MLS
 - $80,0003 bd1 ba1k sqft252 Brooklyn Ave, Dayton, OH 45417For SaleMLS ID #962437, Erika Halburnt, Bella Realty Group. DABR MLS
- $84,9003 bd1 ba1.2k sqft3117 Lakeview Ave, Dayton, OH 45417For SaleMLS ID #966224, Sean Lightfoot, Howard Hanna Real Estate Serv. DABR MLS
- $79,9952 bd1 ba725 sqft2150 Kensington Dr, Dayton, OH 45406For SaleMLS ID #959032, Tracy Allen, Keller Williams Seven Hills. DABR MLS
- $79,9952 bd1 ba768 sqft1402 Shaftesbury Rd, Dayton, OH 45406For SaleMLS ID #964847, Ryan Ingram, Proper Management LLC. DABR MLS
- $87,5002 bd1 ba720 sqft4424 Genesee Ave, Dayton, OH 45406For SaleMLS ID #965678, Tara Campbell, Howard Hanna Real Estate Serv. DABR MLS
- $77,9002 bd1 ba720 sqft34 N Halloway St, Dayton, OH 45417For SaleMLS ID #960683, Mellissa Andre, Bridgestream Realty. DABR MLS
- $113,0003 bd1 ba875 sqft172 Olive Rd, Dayton, OH 45417For SaleMLS ID #966506, Rachel Gannon, Local Roots Realty. DABR MLS
- $89,9003 bd1 ba1k sqft4443 Eichelberger Ave, Dayton, OH 45406For SaleMLS ID #961395, Eddy A Wells, Coldwell Banker Heritage. DABR MLS
- $89,9003 bd2 ba1k sqft1947 Parkhill Dr, Dayton, OH 45406For SaleMLS ID #958930, Gary Garrison, Trelora Realty, Inc.. DABR MLS
- $84,9002 bd1 ba1k sqft3842 Columbine Pl, Dayton, OH 45405For SaleMLS ID #963907, Kristin Stacy, Bridgestream Realty. DABR MLS
- $89,0002 bd1 ba792 sqft4642 W Hillcrest Ave, Dayton, OH 45406For SaleMLS ID #961423, Cora H Diggs, Howard Hanna Real Estate Serv. DABR MLS
