Welcome home to this completely renovated, move-in-ready gem—where modern updates meet unbeatable convenience.
Nestled in a quiet cul-de-sac within a desirable neighborhood, this home offers both comfort and privacy. From top to bottom, no detail has been overlooked. Enjoy peace of mind with a brand-new driveway, roof, siding, gutters, furnace, A/C, lighting, doors, windows, and insulation; providing efficiency, reliability, and long-term value.
Step inside to a bright, refreshed interior featuring new luxury vinyl plank flooring and plush carpet throughout, creating a clean and inviting atmosphere in every room. The beautifully updated kitchen is the heart of the home, complete with brand-new stainless steel appliances, custom cabinetry with soft-close doors and drawers, and solid quartz countertops with a stylish backsplash—perfect for both everyday living and entertaining.
The home offers three well-appointed bedrooms with ample natural light and generous closet space. A top-of-the-line, stackable LG washer and dryer are also included for added convenience.
The garage is fully equipped with electricity, interior lighting, a new side entry door, and a new overhead garage door with two remote openers and an exterior keypad.
Location truly sets this home apart:
Just 2 minutes to the highway for an easy commute
Minutes from premier shopping destinations
Close to restaurants, dining, grocery stores, and everyday conveniences
Experience the benefits of a fully renovated, low-maintenance home in a prime location. If you’re looking for modern upgrades, quality craftsmanship, and convenience all in one—this is the one you’ve been waiting for.
Schedule your private showing today before it’s gone!
Pending
Price cut: $2.9K (6/4)
$197,000
448 Carver St NW, Massillon, OH 44647
3beds
891sqft
:
Get pre-qualified$1,358/mo
SingleFamily
Built in 1953
8,668 Square Feet Lot
$-- Zestimate®
$221/sqft
$-- HOA
What's special
Quiet cul-de-sacThree well-appointed bedroomsBrand-new drivewayBeautifully updated kitchenBright refreshed interiorAmple natural lightBrand-new stainless steel appliances
- 81 days |
- 62 |
- 1 |
Listed by:
Property Owner (330) 705-1218
Facts & features
Interior
Bedrooms & bathrooms
- Bedrooms: 3
- Bathrooms: 1
- Full bathrooms: 1
Heating
- Forced air, Gas
Cooling
- Central
Appliances
- Included: Dishwasher, Dryer, Microwave, Range / Oven, Refrigerator, Washer
Features
- Flooring: Carpet, Linoleum / Vinyl
- Basement: None
Interior area
- Total interior livable area: 891 sqft
Property
Parking
- Parking features: Garage - Detached
Lot
- Size: 8,668 Square Feet
Details
- Parcel number: 605315
Construction
Type & style
- Home type: SingleFamily
Materials
- Frame
- Roof: Shake / Shingle
Condition
- New construction: No
- Year built: 1953
Community & HOA
Location
- Region: Massillon
Financial & listing details
- Price per square foot: $221/sqft
- Tax assessed value: $67,500
- Annual tax amount: $1,108
- Date on market: 5/6/2026
Estimated market value
Not available
Estimated sales range
Not available
$1,229/mo
Price history
| Date | Event | Price |
|---|---|---|
| 6/4/2026 | Pending sale | $197,000-1.5%$221/sqft |
Source: Owner Report a problem | ||
| 5/27/2026 | Price change | $199,900-3.8%$224/sqft |
Source: Owner Report a problem | ||
| 5/18/2026 | Price change | $207,900-3.3%$233/sqft |
Source: Owner Report a problem | ||
| 5/6/2026 | Listed for sale | $214,900+514%$241/sqft |
Source: Owner Report a problem | ||
| 12/4/2025 | Sold | $35,000$39/sqft |
Source: Public Record Report a problem | ||
Public tax history
| Year | Property taxes | Tax assessment |
|---|---|---|
| 2024 | $1,108 -0.3% | $23,630 +11.8% |
| 2023 | $1,111 -0.4% | $21,140 |
| 2022 | $1,115 -1.6% | $21,140 |
| 2021 | $1,133 -54.8% | $21,140 +30.4% |
| 2020 | $2,509 +1446.8% | $16,210 |
| 2019 | $162 | $16,210 |
| 2018 | $162 -60.3% | $16,210 +19.3% |
| 2017 | $409 -53.8% | $13,590 -11.8% |
| 2016 | $886 -32.7% | $15,410 |
| 2015 | $1,317 | $15,410 -6.5% |
| 2014 | $1,317 +66.3% | $16,490 |
| 2013 | $792 | $16,490 |
| 2012 | -- | $16,490 -16.3% |
| 2011 | -- | $19,710 +0.4% |
| 2010 | -- | $19,640 |
| 2009 | $942 -2.9% | -- |
| 2008 | $970 +1.4% | -- |
| 2007 | $957 +11.4% | -- |
| 2005 | $859 -3.7% | -- |
| 2004 | $892 -1.2% | -- |
| 2003 | $903 +18.7% | -- |
| 2002 | $761 +3.8% | -- |
| 2001 | $733 -2.3% | -- |
| 2000 | $750 | -- |
Find assessor info on the county website
Monthly payment
Est. payment
Payment breakdown
Explore the cost of this home by adjusting the details. Changes won't be saved.Climate risks
Neighborhood: 44647
Nearby schools
GreatSchools rating
- 7/10Gorrell Elementary SchoolGrades: K-3Distance: 0.4 mi
- 4/10Massillon Junior High SchoolGrades: 7-8Distance: 1 mi
- 4/10Washington High SchoolGrades: 9-12Distance: 2.4 mi
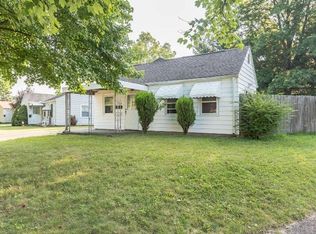
- $125,3003 bd1 ba891 sqft454 Carver St NW, Massillon, OH 44647Off Market
- $149,5003 bd1 ba891 sqft444 Carver St NW, Massillon, OH 44647Off Market
- $136,0002 bd1 ba891 sqft460 Carver St NW, Massillon, OH 44647Off Market
- $112,9002 bd1 ba1.1k sqft435 19th St NW, Massillon, OH 44647Off Market
- $156,8003 bd1 ba1k sqft440 Carver St NW, Massillon, OH 44647Off Market
- $202,6004 bd1 ba1.8k sqft445 19th St NW, Massillon, OH 44647Off Market
- $194,7003 bd1 ba1.4k sqft425 19th St NW, Massillon, OH 44647Off Market
- $13,900-- bd-- ba-- sqft445 19th St NW, Massillon, OH 44647Off Market
A local agent can set up tours, give advice and negotiate with sellers.
A local lender can help you make sure your offer is ready when you are.
Similar homes
- $192,9003 bd1 ba936 sqft320 Elizabeth Ave SW, Massillon, OH 44646For Sale
 MLS ID #5227910, Joan Elflein, Ohio Broker Direct. MLS Now
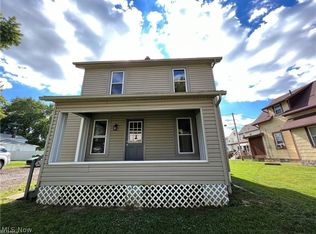
 - $125,0002 bd1 ba816 sqft20 Limbach Pl SW, Massillon, OH 44647For Sale
 MLS ID #5229647, Michael J Stoerkel, EXP Realty, LLC.. MLS Now
 - $150,0003 bd2 ba1.2k sqft327 Schrock Pl SW, Massillon, OH 44647For Sale
 MLS ID #5225621, Aaliyah Rodriguez, ProHelp Kelly Real Estate. MLS Now
 - $179,0003 bd2 ba1.2k sqft300 State Ave NE, Massillon, OH 44646For Sale
 MLS ID #5223042, Patrick N Kaufman, Kaufman Realty & Auction, LLC.. MLS Now
 - $165,0003 bd1 ba1.1k sqft6933 Navarre Rd SW, Massillon, OH 44646For SaleMLS ID #5228373, Breana Hurtt, Next Door Realty LLC. MLS Now
- $125,0001 bd1 ba748 sqft301 21st St NW, Massillon, OH 44647For SaleMLS ID #5224280, Maria A Grillis, EXP Realty, LLC.. MLS Now
- $149,9003 bd2 ba1k sqft815 Seneca St NE, Massillon, OH 44646For SaleMLS ID #5225784, Aaliyah Rodriguez, ProHelp Kelly Real Estate. MLS Now
- $179,9003 bd1 ba1k sqft2325 Cathy Dr NE, Canton, OH 44705For SaleMLS ID #5229765, Casey Brunoni, Newell Realty & Auctions, LLC. MLS Now
- $--3 bd1 ba925 sqft2425 40th St NE, Canton, OH 44705AuctionMLS ID #5226664, George P Kiko, Kiko. MLS Now
- $174,9003 bd2 ba952 sqft2415 Regentview St NE, Canton, OH 44705For SaleMLS ID #5229759, Seth Kienzle, Real Integrity. MLS Now
- $168,9002 bd1 ba832 sqft6166 Kemary Ave SW, Navarre, OH 44662For Sale By Owner
- $141,9002 bd2 ba1.1k sqft825 Oak Ave SE, Massillon, OH 44646For SaleMLS ID #5221484, Ramza K Boutros, Cutler Real Estate. MLS Now
- $150,0002 bd2 ba1k sqft327 Cayuga Ave NW, Canton, OH 44708For SaleMLS ID #5228381, Breana Hurtt, Next Door Realty LLC. MLS Now
- $169,9003 bd1 ba990 sqft2624 Ellis Ave NE, Canton, OH 44705For SaleMLS ID #5216598, Melissa Sprouse, Market & Main Realty. MLS Now
- $169,9003 bd1 ba1.2k sqft302 3rd Ave SE, Beach City, OH 44608For SaleMLS ID #5226631, Shane Gardner, Fell Realty, LLC. MLS Now
- $237,9003 bd2 ba1.1k sqft134 Park St NW, Navarre, OH 44662For Sale By Owner
- $214,0003 bd1 ba1.1k sqft3185 Willowedge Dr, Coventry Township, OH 44319For SaleMLS ID #5210739, Steve Spinelli, Keller Williams Chervenic Rlty. MLS Now
- $194,9004 bd1 ba1k sqft1435 Slagle Dr, Akron, OH 44312For SaleMLS ID #5219380, Karlie R Burns Santoferraro, Berkshire Hathaway HomeServices Stouffer Realty. MLS Now
- $219,9003 bd1 ba1k sqft3261 Dewalt Dr, Akron, OH 44312For SaleMLS ID #5226331, Debbie L Ferrante, RE/MAX Edge Realty. MLS Now
- $179,9003 bd1 ba1k sqft1019 Gordon Sq NE, Bolivar, OH 44612For SaleMLS ID #5225493, Jan A McInturf, McInturf Realty. MLS Now
