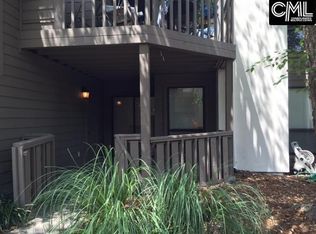
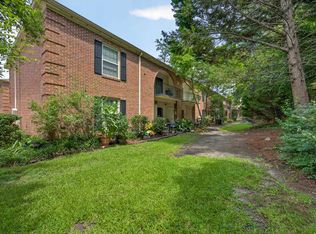
Welcome to this beautifully maintained 2-bedroom, 2-bathroom condo offering modern comfort and convenience just minutes from downtown. Designed with an open-concept layout, the spacious living and dining areas flow seamlessly perfect for both everyday living and entertaining.Located on the lower level, this unit offers added privacy and easy access, featuring a private front porch an ideal spot to relax and unwind. The thoughtfully designed split-bedroom floor plan provides comfort and functionality for homeowners and guests alike.This condo includes one assigned parking space plus additional community parking for visitors. The neighborhood enhances your lifestyle with amenities such as a community pool and covered mailbox stations, adding both charm and convenience.Enjoy a prime location close to Midlands Technical College, popular shopping destinations, dining, and all the excitement of downtown living.Whether you’re a first-time buyer, downsizing, or investing, this inviting unit offers the perfect blend of privacy, location, and low-maintenance living schedule your tour today! Disclaimer: CMLS has not reviewed and, therefore, does not endorse vendors who may appear in listings.
Pending
$149,500
448 Deerwood St APT 4C, Columbia, SC 29205
2beds
1,050sqft
:
Get pre-qualified$1,370/mo
Condominium
Built in 1986
-- sqft lot
$-- Zestimate®
$142/sqft
$375/mo HOA
What's special
Community poolPrivate front porchCovered mailbox stationsModern comfort and convenienceOpen-concept layoutInviting unit
- 58 days |
- 30 |
- 0 |
Zillow last checked:
Listing updated:
Listed by:
Jennifer Feliciano,
Coldwell Banker Realty
Source: Consolidated MLS,MLS#: 636081
Facts & features
Interior
Bedrooms & bathrooms
- Bedrooms: 2
- Bathrooms: 2
- Full bathrooms: 2
- Main level bathrooms: 2
Primary bedroom
- Features: Bath-Private, Walk-In Closet(s), Ceiling Fan(s)
- Level: Main
Bedroom 2
- Features: Bath-Shared, Ceiling Fan(s), Closet-Private
- Level: Main
Dining room
- Features: Area
- Level: Main
Kitchen
- Features: Cabinets-Natural, Counter Tops-Formica
- Level: Main
Living room
- Features: Fireplace, Ceiling Fan
- Level: Main
Heating
- Central
Cooling
- Central Air
Appliances
- Included: Smooth Surface, Dishwasher, Microwave Above Stove, Electric Water Heater
- Laundry: Electric, In Kitchen, Main Level
Features
- Flooring: Luxury Vinyl, Carpet
- Has basement: No
- Number of fireplaces: 1
- Fireplace features: Wood Burning
Interior area
- Total structure area: 1,050
- Total interior livable area: 1,050 sqft
Property
Parking
- Total spaces: 1
- Parking features: No Garage
Features
- Stories: 1
- Patio & porch: Patio
- Has private pool: Yes
Lot
- Size: 435 Square Feet
Details
- Parcel number: 138860123
Construction
Type & style
- Home type: Condo
- Architectural style: Contemporary
- Property subtype: Condominium
Materials
- Wood
- Foundation: Slab
Condition
- New construction: No
- Year built: 1986
Utilities & green energy
- Sewer: Public Sewer
- Water: Public
- Utilities for property: Electricity Connected
Community & HOA
Community
- Subdivision: DEERWOOD KNOLL
HOA
- Has HOA: Yes
- HOA fee: $375 monthly
Location
- Region: Columbia
Financial & listing details
- Price per square foot: $142/sqft
- Date on market: 6/9/2026
- Listing agreement: Exclusive Right To Sell
- Road surface type: Paved
Estimated market value
Not available
Estimated sales range
Not available
Not available
Price history
| Date | Event | Price |
|---|---|---|
| 6/18/2026 | Pending sale | $149,500$142/sqft |
Source:  Consolidated MLS #636081 Report a problem Consolidated MLS #636081 Report a problem | ||
| 6/9/2026 | Listed for sale | $149,500$142/sqft |
Source: Consolidated MLS #636081 Report a problem | ||
Public tax history
Tax history is unavailable.
Monthly payment
Est. payment
Payment breakdown
Explore the cost of this home by adjusting the details. Changes won't be saved.Climate risks
Neighborhood: South Kilbourne
Nearby schools
GreatSchools rating
- 5/10South Kilbourne Elementary SchoolGrades: PK-5Distance: 0.9 mi
- 6/10Hand Middle SchoolGrades: 6-8Distance: 1.4 mi
- 7/10Dreher High SchoolGrades: 9-12Distance: 1.1 mi
Schools provided by the listing agent
- Elementary: Kilbourne
- Middle: Hand
- High: Dreher
- District: Richland One
Source: Consolidated MLS. This data may not be complete. We recommend contacting the local school district to confirm school assignments for this home.
- $--2 bd2 ba1k sqft448 Deerwood St APT 10B, Columbia, SC 29205Off Market

- $238,3003 bd2 ba1.3k sqft452 Deerwood St, Columbia, SC 29205Off Market

- $113,0002 bd2 ba1k sqft448 Deerwood St APT 3A, Columbia, SC 29205Sold
- $232,8003 bd2 ba1.1k sqft500 Deerwood St, Columbia, SC 29205Off Market
- $175,0002 bd3 ba1.1k sqft14 Magnolia Glen Ln, Columbia, SC 29205Sold
- $235,5003 bd2 ba1.3k sqft502 Deerwood St, Columbia, SC 29205Off Market
- $162,5002 bd3 ba1.3k sqft16 Magnolia Glen Ln, Columbia, SC 29205Off Market
- $154,9002 bd3 ba1.1k sqft17 Magnolia Glen Ln, Columbia, SC 29205Off Market
A local agent can set up tours, give advice and negotiate with sellers.
A local lender can help you make sure your offer is ready when you are.
Similar homes
- $115,0001 bd1 ba762 sqft109 Thornwell Ct #C, Columbia, SC 29205For Sale
 MLS ID #637581, Ted Schrum. Consolidated MLS
 - $179,9902 bd2 ba920 sqft2002 Greene St APT 209, Columbia, SC 29205For Sale
 MLS ID #621721, Marcela Plechata. Consolidated MLS
 - $209,9002 bd1 ba832 sqft802 S Kilbourne Rd, Columbia, SC 29205For Sale
 MLS ID #640043, Brandon M Hoffman. Consolidated MLS
 - $135,0002 bd2 ba1.1k sqft5516 Lakeshore Dr APT 604, Columbia, SC 29206For Sale
 MLS ID #638870, Viviana Rolli. Consolidated MLS
 - $124,0002 bd2 ba1.1k sqft1825 Saint Julian Pl APT 3E, Columbia, SC 29204For SaleMLS ID #639527, Ashley Renfroe. Consolidated MLS
- $134,9001 bd1 ba900 sqft3600 Chateau Dr #C-204, Columbia, SC 29204For SaleMLS ID #640251, Peggy Metze. Consolidated MLS
- $134,9002 bd2 ba1.3k sqft1825 Saint Julian Pl APT 8B, Columbia, SC 29204For SaleMLS ID #636651, Anne Bagnal. Consolidated MLS
- $125,0002 bd2 ba1k sqft1825 Saint Julian Pl #15, Columbia, SC 29204For SaleMLS ID #609660, Vince DiMaria. Consolidated MLS
- $168,9003 bd2 ba1.4k sqft3600 Chateau Dr #H-217, Columbia, SC 29204For SaleMLS ID #639913, Katherine Widener. Consolidated MLS
- $155,0002 bd2 ba1.2k sqft1850 Atlantic Dr Unit 414, Columbia, SC 29210For SaleMLS ID #638405, Kate Sweeten. Consolidated MLS
- $110,0002 bd2 ba1.1k sqft6530 Davidson St #5E, Columbia, SC 29209For SaleMLS ID #635604, Theresa Reese. Consolidated MLS
- $150,0003 bd2 ba1k sqft7109 Fran Dr, Columbia, SC 29203For SaleMLS ID #639686, Pouri Akhavan Zanjani. Consolidated MLS
- $109,0002 bd1 ba1.1k sqft4600 Fort Jackson Blvd APT 235, Columbia, SC 29209For SaleMLS ID #635236, Robert Crawford. Consolidated MLS
- $185,0002 bd1 ba650 sqft2237 Kingswood Dr, Columbia, SC 29205For SaleMLS ID #635845, Cindy R Kidd. Consolidated MLS
- $114,9992 bd2 ba1.1k sqft308 Percival Rd APT 701, Columbia, SC 29206For SaleMLS ID #637624, Danielle Avery. Consolidated MLS
- $139,9003 bd2 ba1k sqft109 Oakley Dr, Columbia, SC 29223For SaleMLS ID #633783, Patricia A Walker. Consolidated MLS
- $159,5002 bd2 ba1.5k sqft4 Gardenwood Ct, Columbia, SC 29209For SaleMLS ID #634268, Sherry R Chesnutt. Consolidated MLS
- $160,0003 bd3 ba1.4k sqft6905 Cleaton Rd Unit C111, Columbia, SC 29206For SaleMLS ID #625363, Sonnie Hernandez. Consolidated MLS
- $169,9002 bd3 ba1.4k sqft210 River Bluff Way, Columbia, SC 29210For SaleMLS ID #628357, Cindy Henry. Consolidated MLS
- $157,0003 bd3 ba1.5k sqft1850 Atlantic Dr Unit 434, Columbia, SC 29210For SaleMLS ID #629678, Rae Allen. Consolidated MLS
