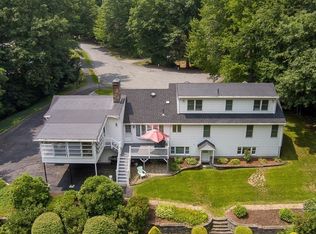
Wonderful Holden location with convenient access to schools, shopping, restaurants and major commuting routes! Set on a one-acre lot with a country feel, this well-maintained Colonial offers a versatile floor plan with comfortable living spaces and room to spread out. The kitchen features granite countertops, hardwood floors and an inviting dining area, along with a separate formal dining room for gatherings and entertaining. The family room with fireplace offers a welcoming place to relax, while the additional living room provides flexibility for a home office, sitting room or den. Hardwood floors throughout the first floor add warmth and character. Upstairs you'll find three generously sized bedrooms, plus an impressive 22' x 22' bonus room with endless possibilities! Whether you envision a media room, game room, guest space or additional family room, there's plenty of flexibility to suit your needs. Outside, the spacious one-acre lot offers room for gardening, recreation and outdoor enjoyment. Easy-care vinyl siding adds to the home's practicality. A great combination of living space, flexibility and location! Close to the Holden Mass Central Rail Trail. Quick close possible! First showings begin at the Open House Saturday Oct.17th 11–1 and Sunday Oct. 18th 1–3.
For sale
$749,900
448 Malden St, Holden, MA 01520
3beds
2,482sqft
Single Family Residence
Built in 2007
1.02 Acres Lot
$747,100 Zestimate®
$302/sqft
$-- HOA
What's special
Hardwood floorsThree generously sized bedroomsComfortable living spacesVersatile floor planFamily room with fireplaceInviting dining areaKitchen features granite countertops
- 2 days
- 681
- 54
Zillow last checked:
Listing updated:
Listed by:
Laurie Kraemer 978-400-6932,
OPEN DOOR Real Estate 978-422-5252,
Laurie Kraemer 978-400-6932
Source: MLS PIN,MLS#: 73591149
Facts & features
Interior
Bedrooms & bathrooms
- Bedrooms: 3
- Bathrooms: 3
- Full bathrooms: 2
- 1/2 bathrooms: 1
Primary bedroom
- Features: Walk-In Closet(s), Flooring - Wall to Wall Carpet
- Level: Second
- Area: 206.21
- Dimensions: 16.83 x 12.25
Bedroom 2
- Features: Closet, Flooring - Wall to Wall Carpet
- Level: Second
- Area: 156.75
- Dimensions: 14.25 x 11
Bedroom 3
- Features: Closet, Flooring - Wall to Wall Carpet
- Level: Second
- Area: 145.83
- Dimensions: 12.5 x 11.67
Primary bathroom
- Features: Yes
Bathroom 1
- Features: Bathroom - Half, Flooring - Stone/Ceramic Tile, Pedestal Sink
- Level: First
- Area: 26.99
- Dimensions: 5.58 x 4.83
Bathroom 2
- Features: Bathroom - With Tub & Shower, Flooring - Stone/Ceramic Tile, Lighting - Overhead
- Level: Second
- Area: 82.35
- Dimensions: 10.08 x 8.17
Bathroom 3
- Features: Bathroom - Full, Bathroom - Tiled With Shower Stall, Bathroom - With Tub, Flooring - Stone/Ceramic Tile, Countertops - Stone/Granite/Solid, Lighting - Overhead
- Level: Second
- Area: 122.5
- Dimensions: 12.25 x 10
Dining room
- Features: Flooring - Hardwood
- Level: First
- Area: 134.06
- Dimensions: 11.92 x 11.25
Family room
- Features: Flooring - Hardwood
- Level: First
- Area: 208.28
- Dimensions: 15.33 x 13.58
Kitchen
- Features: Flooring - Hardwood, Dining Area, Countertops - Stone/Granite/Solid, Breakfast Bar / Nook, Open Floorplan, Lighting - Overhead
- Level: First
- Area: 409.06
- Dimensions: 16.58 x 24.67
Living room
- Features: Flooring - Hardwood, French Doors
- Level: First
- Area: 161.29
- Dimensions: 13.17 x 12.25
Heating
- Central, Oil, Hydro Air
Cooling
- Central Air
Appliances
- Included: Water Heater, Range, Dishwasher, Microwave, Refrigerator, Washer, Dryer
- Laundry: Flooring - Stone/Ceramic Tile, Electric Dryer Hookup, Washer Hookup, Sink, First Floor
Features
- Bonus Room, Foyer
- Flooring: Wood, Tile, Carpet, Flooring - Wall to Wall Carpet
- Windows: Insulated Windows
- Basement: Full
- Number of fireplaces: 1
- Fireplace features: Family Room
Interior area
- Total structure area: 2,482
- Total interior livable area: 2,482 sqft
- Finished area above ground: 2,482
Video & virtual tour
Property
Parking
- Total spaces: 6
- Parking features: Attached, Paved Drive, Paved
- Attached garage spaces: 2
- Uncovered spaces: 4
Features
- Patio & porch: Porch, Deck
- Exterior features: Porch, Deck
- Frontage length: 104.00
Lot
- Size: 1.02 Acres
- Features: Wooded
Details
- Parcel number: 4609594
- Zoning: Res
Construction
Type & style
- Home type: SingleFamily
- Architectural style: Colonial
- Property subtype: Single Family Residence
Materials
- Frame
- Foundation: Concrete Perimeter
- Roof: Shingle
Condition
- Year built: 2007
Utilities & green energy
- Electric: Circuit Breakers, 200+ Amp Service
- Sewer: Private Sewer
- Water: Public
- Utilities for property: for Electric Range, for Electric Oven
Community & HOA
Community
- Features: Shopping, Pool, Tennis Court(s), Walk/Jog Trails, Highway Access, House of Worship, Public School
HOA
- Has HOA: No
Location
- Region: Holden
Financial & listing details
- Price per square foot: $302/sqft
- Tax assessed value: $739,500
- Annual tax amount: $9,968
- Date on market: 10/15/2026
- Road surface type: Paved
Estimated market value
$747,100
$710,000 - $784,000
$3,950/mo
Price history
| Date | Event | Price |
|---|---|---|
| 10/15/2026 | Listed for sale | $749,900+82.7%$302/sqft |
Source: MLS PIN #73591149 Report a problem | ||
| 8/31/2012 | Sold | $410,500-1.1%$165/sqft |
Source: Public Record Report a problem | ||
| 6/23/2012 | Listed for sale | $415,000+1.2%$167/sqft |
Source: Coldwell Banker Residential Brokerage - Worcester #71400844 Report a problem | ||
| 6/23/2011 | Sold | $410,000-4.7%$165/sqft |
Source: Public Record Report a problem | ||
| 3/13/2011 | Listed for sale | $430,000-8.5%$173/sqft |
Source: Coldwell Banker Residential Brokerage - #71197961 Report a problem | ||
| 1/28/2008 | Sold | $470,000$189/sqft |
Source: Public Record Report a problem | ||
Public tax history
| Year | Property taxes | Tax assessment |
|---|---|---|
| 2025 | $9,721 +3.3% | $701,400 +5.5% |
| 2024 | $9,407 +4.7% | $664,800 +10.9% |
| 2023 | $8,988 +5.6% | $599,600 +16.7% |
| 2022 | $8,510 +3.1% | $513,900 +8.3% |
| 2021 | $8,255 +2.2% | $474,400 -0.2% |
| 2020 | $8,078 +2.4% | $475,200 +5.1% |
| 2019 | $7,889 +4% | $452,100 +4.9% |
| 2018 | $7,586 +3.4% | $430,800 +3.3% |
| 2017 | $7,337 +7.8% | $417,100 +5.8% |
| 2016 | $6,803 | $394,400 |
Find assessor info on the county website
Monthly payment
Est. payment
Payment breakdown
Explore the cost of this home by adjusting the details. Changes won't be saved.Climate risks
Neighborhood: 01520
Nearby schools
Schools provided by the listing agent
- Elementary: Mayo Elementary
- Middle: Mount View
- High: Wachusett
Source: MLS PIN. This data may not be complete. We recommend contacting the local school district to confirm school assignments for this home.
Similar homes
- $710,0004 bd3 ba2.2k sqft277 Wachusett St, Holden, MA 01520For Sale
 MLS ID #73574714, Miller Real Estate Group, Keller Williams Pinnacle Central. MLS PIN
 - $833,2503 bd3 ba3.1k sqft240 Meadow Wood Dr, Holden, MA 01520For Sale
 MLS ID #73557563, Lisa Paciello Reece, LAER Realty Partners. MLS PIN
 - $699,9002 bd2 ba2.1k sqft126 Brattle St, Holden, MA 01520For Sale
 MLS ID #73587491, Lee Joseph, Coldwell Banker Realty - Worcester. MLS PIN
 - $768,0003 bd3 ba3.4k sqft176 Putnam Rd, Holden, MA 01520For Sale
 MLS ID #73575518, Jayne Diliberto Porter, A. J. Homes. MLS PIN
