Rare opportunity to own a truly distinctive property on Holden’s desirable east side! This single-level contemporary ranch is privately set on 1.26 acres and surrounded by remarkable outdoor spaces designed to immerse you in nature. A cascading waterfall creates a soothing backdrop alongside the large kidney-shaped pool and hot tub. Walls of glass bring the outdoors in, while a partial glass entry floor offers a captivating view of koi and goldfish ponds below, framed by exceptional stonework. The open, versatile floor plan offers endless possibilities for living and entertaining. The spacious primary suite features a large cedar walk-in closet and ¾ tile bath. The renovated kitchen boasts a propane gas range, cathedral pine ceiling, granite counters and access to a 3-season sunroom. A beamed, cathedral-ceiling great room opens to the deck and additional hot tub. Multiple gardens offer something in bloom throughout the seasons, complemented by water features, fruit trees and a stunning wisteria arch. Discover peaceful places to relax throughout the grounds, including a beautiful gazebo. Ample parking, 2-car garage and storage shed complete this exceptional offering with ADU potential!
For sale
$699,900
126 Brattle St, Holden, MA 01520
2beds
2,101sqft
Single Family Residence
Built in 1954
1.26 Acres Lot
$695,000 Zestimate®
$333/sqft
$-- HOA
What's special
Cathedral pine ceilingLarge kidney-shaped poolBeamed cathedral-ceiling great roomHot tubStorage shedExceptional stoneworkRenovated kitchen
- 2 days
- 932
- 60
Likely to sell faster than
Zillow last checked:
Listing updated:
Listed by:
Lee Joseph 508-847-6017,
Coldwell Banker Realty - Worcester 508-795-7500
Source: MLS PIN,MLS#: 73587491
Facts & features
Interior
Bedrooms & bathrooms
- Bedrooms: 2
- Bathrooms: 2
- Full bathrooms: 2
Primary bedroom
- Features: Beamed Ceilings, Walk-In Closet(s), Flooring - Wall to Wall Carpet, Gas Stove
- Level: First
Bedroom 2
- Features: Closet, Exterior Access
- Level: First
Primary bathroom
- Features: Yes
Bathroom 1
- Features: Bathroom - 3/4, Bathroom - With Shower Stall, Flooring - Stone/Ceramic Tile
- Level: First
Bathroom 2
- Features: Bathroom - 3/4, Bathroom - With Tub & Shower
Dining room
- Features: Flooring - Stone/Ceramic Tile
- Level: First
Family room
- Features: Flooring - Stone/Ceramic Tile, Gas Stove
- Level: First
Kitchen
- Features: Countertops - Stone/Granite/Solid, Gas Stove
- Level: First
Office
- Features: Flooring - Stone/Ceramic Tile
- Level: First
Heating
- Baseboard, Oil
Cooling
- Central Air
Appliances
- Included: Tankless Water Heater, Range, Dishwasher, Refrigerator, Washer, Dryer
- Laundry: Electric Dryer Hookup, Washer Hookup, First Floor
Features
- Office, Sun Room, Sauna/Steam/Hot Tub
- Flooring: Tile, Carpet, Flooring - Stone/Ceramic Tile
- Has basement: No
- Number of fireplaces: 3
Interior area
- Total structure area: 2,101
- Total interior livable area: 2,101 sqft
- Finished area above ground: 2,101
Video & virtual tour
Property
Parking
- Total spaces: 10
- Parking features: Detached, Paved Drive, Off Street
- Garage spaces: 2
- Uncovered spaces: 8
Features
- Patio & porch: Porch
- Exterior features: Porch, Pool - Inground, Hot Tub/Spa, Storage, Fruit Trees
- Has private pool: Yes
- Pool features: In Ground
- Has spa: Yes
- Spa features: Private
Lot
- Size: 1.26 Acres
- Features: Level
Details
- Parcel number: M:0214 B:0026 L:0000,1543537
- Zoning: R2
Construction
Type & style
- Home type: SingleFamily
- Architectural style: Contemporary,Ranch,Mid-Century Modern
- Property subtype: Single Family Residence
Materials
- Foundation: Concrete Perimeter, Block
- Roof: Shingle
Condition
- Year built: 1954
Utilities & green energy
- Electric: Circuit Breakers
- Sewer: Public Sewer
- Water: Public
- Utilities for property: Washer Hookup
Community & HOA
Community
- Features: Shopping, Pool, Tennis Court(s), Medical Facility, Highway Access, House of Worship, Private School, Public School, University
HOA
- Has HOA: No
Location
- Region: Holden
Financial & listing details
- Price per square foot: $333/sqft
- Tax assessed value: $606,600
- Annual tax amount: $8,177
- Date on market: 10/10/2026
- Listing terms: Contract
- Exclusions: All Koi Fish Excluded. 5 Goldfish And 1 Koi (Which Were Included When Seller Bought) Will Remain
- Road surface type: Paved
Estimated market value
$695,000
$660,000 - $730,000
$3,025/mo
Price history
| Date | Event | Price |
|---|---|---|
| 10/10/2026 | Listed for sale | $699,900+3.7%$333/sqft |
Source: MLS PIN #73587491 Report a problem | ||
| 10/4/2023 | Sold | $675,000-2%$321/sqft |
Source: MLS PIN #73149970 Report a problem | ||
| 9/4/2023 | Contingent | $689,000$328/sqft |
Source: MLS PIN #73149970 Report a problem | ||
| 8/18/2023 | Listed for sale | $689,000+7.7%$328/sqft |
Source: MLS PIN #73149970 Report a problem | ||
| 6/3/2022 | Listing removed | -- |
Source: MLS PIN #72837676 Report a problem | ||
| 8/30/2021 | Listing removed | $639,900$305/sqft |
Source: MLS PIN #72837676 Report a problem | ||
| 6/14/2021 | Price change | $639,900-7%$305/sqft |
Source: MLS PIN #72837676 Report a problem | ||
| 5/25/2021 | Listed for sale | $688,000+177.4%$327/sqft |
Source: MLS PIN #72837676 Report a problem | ||
| 7/1/2010 | Sold | $248,000-4.6%$118/sqft |
Source: Public Record Report a problem | ||
| 4/6/2010 | Price change | $259,900-3.7%$124/sqft |
Source: Kathleen Goneau #71063825 Report a problem | ||
| 2/26/2010 | Listed for sale | $269,900$128/sqft |
Source: Kathleen Goneau #71063825 Report a problem | ||
Public tax history
| Year | Property taxes | Tax assessment |
|---|---|---|
| 2025 | $7,886 +19.5% | $569,000 +22% |
| 2024 | $6,598 +3.1% | $466,300 +9.2% |
| 2023 | $6,402 +2.4% | $427,100 +13.1% |
| 2022 | $6,255 +2.7% | $377,700 +7.9% |
| 2021 | $6,090 +7.8% | $350,000 +5.3% |
| 2020 | $5,651 +1.2% | $332,400 +3.9% |
| 2019 | $5,582 +5.6% | $319,900 +6.5% |
| 2018 | $5,288 +2.3% | $300,300 +2.1% |
| 2017 | $5,171 +6% | $294,000 +4% |
| 2016 | $4,878 | $282,800 |
Find assessor info on the county website
Monthly payment
Est. payment
Payment breakdown
Explore the cost of this home by adjusting the details. Changes won't be saved.Climate risks
Neighborhood: 01520
Similar homes
- $665,0003 bd3 ba1.6k sqft14 Oak Cir, Holden, MA 01520For Sale
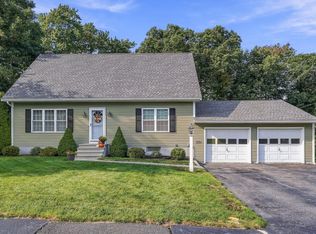 MLS ID #73582275, Susan Meola, Susan Meola, Properties. MLS PIN
 - $710,0004 bd3 ba2.2k sqft277 Wachusett St, Holden, MA 01520For Sale
 MLS ID #73574714, Miller Real Estate Group, Keller Williams Pinnacle Central. MLS PIN
 - $529,0004 bd2 ba1.8k sqft43 Brennan Way, Holden, MA 01520For Sale
 MLS ID #73588504, Jon Pouliot, Coldwell Banker Realty - Worcester. MLS PIN
 - $549,9004 bd2 ba1.6k sqft369 Main St, Holden, MA 01520For Sale
 MLS ID #73575671, Jackie Crawford Ross, REMAX Executive Realty. MLS PIN
