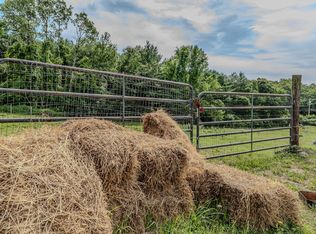
A rare opportunity to own a beautifully restored c.1700 Georgian Colonial offering timeless New England character with the benefits of an extensive renovation. Completely renovated to the studs in 2014, this distinctive home features wide-plank wood floors, exposed beams and seven fireplaces, four converted to gas. Renovations include a new roof, HardiePlank siding, windows, HVAC, electrical and plumbing. The house meets the current energy codes for MA. The first floor offers spacious living, dining and family rooms, a country kitchen and half bath. Upstairs are 3 bedrooms. a home office and a full bath. Two adjoining properties are also available separately, creating an unusual opportunity to expand the property: 183 AB Main, a two-family home on .73 acres, and 183 C Main, offering approximately 5.8 acres of open pasture, mature woodland, scenic countryside, barn and outbuildings.
For sale
Price cut: $545.1K (10/4)
$649,900
183 Main St, Boylston, MA 01505
3beds
2,592sqft
Single Family Residence
Built in 1700
0.45 Acres Lot
$-- Zestimate®
$251/sqft
$-- HOA
What's special
Home officeHardieplank sidingBarn and outbuildingsCountry kitchenExposed beamsNew roofScenic countryside
- 2 days
- 272
- 28
Zillow last checked:
Listing updated:
Listed by:
Joe Teceno 508-733-0377,
Mathieu Newton Sotheby's International Realty 508-366-9608
Source: MLS PIN,MLS#: 73586394
Facts & features
Interior
Bedrooms & bathrooms
- Bedrooms: 3
- Bathrooms: 2
- Full bathrooms: 1
- 1/2 bathrooms: 1
Primary bedroom
- Features: Beamed Ceilings, Closet, Flooring - Wood, Remodeled
- Level: Second
Bedroom 2
- Features: Beamed Ceilings, Closet, Flooring - Wood, Remodeled
- Level: Second
Bedroom 3
- Features: Beamed Ceilings, Closet, Flooring - Wood, Attic Access, Remodeled
- Level: Second
Bathroom 1
- Features: Bathroom - Half, Flooring - Stone/Ceramic Tile
- Level: First
Bathroom 2
- Features: Bathroom - Full, Bathroom - With Tub & Shower, Flooring - Stone/Ceramic Tile
- Level: Second
Dining room
- Features: Flooring - Wood, Exterior Access, High Speed Internet Hookup, Remodeled
- Level: Main,First
Family room
- Features: Flooring - Wood, Remodeled
- Level: Main,First
Kitchen
- Features: Flooring - Wood, Pantry, Countertops - Upgraded, Country Kitchen, Exterior Access, Remodeled, Lighting - Overhead
- Level: Main,First
Living room
- Features: Beamed Ceilings, Flooring - Wood, Exterior Access, Remodeled
- Level: Main,First
Office
- Features: Fireplace, Ceiling - Beamed, Flooring - Wood, Exterior Access, Remodeled
- Level: Second
Heating
- Central, Forced Air, Natural Gas, Fireplace(s)
Cooling
- Central Air
Appliances
- Included: Electric Water Heater, Range, Dishwasher, Microwave, Refrigerator
- Laundry: Dryer Hookup - Electric, Washer Hookup, Electric Dryer Hookup, In Basement
Features
- Beamed Ceilings, Home Office-Separate Entry, Walk-up Attic, Finish - Sheetrock, High Speed Internet
- Flooring: Wood, Tile, Pine, Flooring - Wood
- Doors: Insulated Doors
- Windows: Insulated Windows, Screens
- Basement: Full,Interior Entry,Bulkhead,Concrete
- Number of fireplaces: 7
- Fireplace features: Dining Room, Family Room, Kitchen, Living Room, Master Bedroom, Bedroom
Interior area
- Total structure area: 2,592
- Total interior livable area: 2,592 sqft
- Finished area above ground: 2,592
Property
Parking
- Total spaces: 3
- Parking features: Paved Drive, Shared Driveway, Off Street, Paved
- Uncovered spaces: 3
Features
- Patio & porch: Porch
- Exterior features: Porch, Rain Gutters, Screens, Garden
Lot
- Size: 0.45 Acres
- Features: Easements, Additional Land Avail., Cleared, Level
Details
- Parcel number: 3736886
- Zoning: VB
Construction
Type & style
- Home type: SingleFamily
- Architectural style: Colonial,Antique,Georgian
- Property subtype: Single Family Residence
Materials
- Post & Beam
- Foundation: Stone
- Roof: Shingle
Condition
- Updated/Remodeled
- Year built: 1700
Utilities & green energy
- Electric: Circuit Breakers, 200+ Amp Service
- Sewer: Private Sewer
- Water: Public
- Utilities for property: for Electric Range, for Electric Oven, for Electric Dryer, Washer Hookup
Community & HOA
Community
- Features: Shopping, Park, Stable(s), Golf, Medical Facility, Conservation Area, Highway Access, House of Worship, Private School, Public School, University
HOA
- Has HOA: No
Location
- Region: Boylston
Financial & listing details
- Price per square foot: $251/sqft
- Tax assessed value: $476,100
- Annual tax amount: $6,517
- Date on market: 10/4/2026
- Listing terms: Contract
- Road surface type: Paved
Estimated market value
Not available
Estimated sales range
Not available
$1,936/mo
Price history
| Date | Event | Price |
|---|---|---|
| 10/4/2026 | Price change | $649,900-45.6%$251/sqft |
Source: MLS PIN #73586394 Report a problem | ||
| 7/2/2026 | Listed for sale | $1,195,000+368.6%$461/sqft |
Source: MLS PIN #73544294 Report a problem | ||
| 8/6/2013 | Sold | $255,000-20.3%$98/sqft |
Source: Public Record Report a problem | ||
| 6/5/2013 | Pending sale | $319,900$123/sqft |
Source: Coldwell Banker Residential Brokerage - Shrewsbury #71416335 Report a problem | ||
| 8/31/2012 | Price change | $319,900-1.5%$123/sqft |
Source: Coldwell Banker Residential Brokerage - Shrewsbury #71416335 Report a problem | ||
| 8/1/2012 | Listed for sale | $324,900$125/sqft |
Source: Coldwell Banker Residential Brokerage - Shrewsbury #71416335 Report a problem | ||
Public tax history
| Year | Property taxes | Tax assessment |
|---|---|---|
| 2025 | $10,934 +29.7% | $790,600 +29.5% |
| 2024 | $8,431 -4.1% | $610,500 |
| 2023 | $8,791 -6.5% | $610,500 +2.9% |
| 2022 | $9,401 -9.4% | $593,500 -2.8% |
| 2021 | $10,373 +16.9% | $610,900 +13.9% |
| 2020 | $8,874 +10.3% | $536,500 +7% |
| 2019 | $8,046 -1.5% | $501,600 +2.7% |
| 2018 | $8,171 +3.8% | $488,400 |
| 2017 | $7,873 +0% | $488,400 +1.6% |
| 2016 | $7,871 -6% | $480,800 |
| 2015 | $8,371 +61.5% | $480,800 +8.5% |
| 2006 | $5,182 +1.1% | $443,300 +0.7% |
| 2005 | $5,125 +11.2% | $440,300 +9.8% |
| 2004 | $4,610 -0.1% | $400,900 +20.1% |
| 2003 | $4,616 -2.1% | $333,800 +26.9% |
| 2001 | $4,713 +6.1% | $263,000 |
| 2000 | $4,442 | $263,000 |
Find assessor info on the county website
Monthly payment
Est. payment
Payment breakdown
Explore the cost of this home by adjusting the details. Changes won't be saved.Climate risks
Neighborhood: 01505
Nearby schools
Schools provided by the listing agent
- Elementary: Boylston Elem
- Middle: Tahanto Middle
- High: Tahanto High
Source: MLS PIN. This data may not be complete. We recommend contacting the local school district to confirm school assignments for this home.

Similar homes
- $--3 bd2 ba1.6k sqft618 5th Massachusetts Tpke, Fitchburg, MA 01420Auction
 ServiceLink Auction
 - $649,0004 bd2 ba1.5k sqft4 Hyder St, Westborough, MA 01581For Sale
 MLS ID #73575646, Janice Richmond, Realty Solutions Inc.. MLS PIN
 - $499,9003 bd2 ba1.8k sqft10 Arbutus Rd, Worcester, MA 01606For Sale
 MLS ID #73585163, Maria Mainini, JDS Realty Group. MLS PIN
 - $599,0004 bd2 ba1.7k sqft65 Walnut St, Shrewsbury, MA 01545For Sale
 MLS ID #73579222, Jennifer Kern, LAER Realty Partners. MLS PIN
