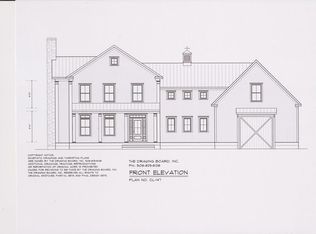
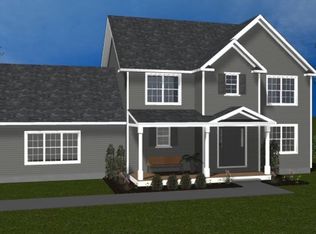
LAST HOME!!!! QUICK CLOSE POSSIBLE IN THIS 4 BEDROOM 3.5 BATH 2700+SF COLONIAL A sumptuous FIRST FLOOR PRIMARY boasts an en suite bath with WALK-IN TILE SHOWER /lg walk-in closet. A large laundry room with MUDROOM BUILT-IN is a bonus!, 9' ceilings on both main level and in walk out basement. Gorgeous kitchen with 8'+ kitchen island!!! Basement can be finished for additional cost. This home showcases modern design, beautiful millwork, and quality workmanship. Nestled just off Salisbury St, this stunning property offers a unique blend of modern elegance and natural beauty. Situated on one of 17 spacious lots spanning 25 acres, Fisher Rd is a nature lover's paradise. Immerse yourself in the serene beauty of Holbrook Forest, a 59-acre parcel with scenic walking trails right at your doorstep. As part of the White Oak Land Conservation, you'll enjoy endless opportunities for hiking/dog walking amidst breathtaking landscape.
For sale
$939,000
LOT 9/306 Fisher Rd, Holden, MA 01520
4beds
2,761sqft
Single Family Residence
Built in 2026
1.84 Acres Lot
$-- Zestimate®
$340/sqft
$150/mo HOA
What's special
Modern designBeautiful millwork
- 3 days
- 314
- 18
Zillow last checked:
Listing updated:
Listed by:
Lee Joseph 508-847-6017,
Coldwell Banker Realty - Worcester 508-795-7500
Source: MLS PIN,MLS#: 73588904
Facts & features
Interior
Bedrooms & bathrooms
- Bedrooms: 4
- Bathrooms: 4
- Full bathrooms: 3
- 1/2 bathrooms: 1
Primary bedroom
- Features: Bathroom - 3/4, Walk-In Closet(s), Flooring - Wood
- Level: First
Bedroom 2
- Features: Bathroom - 3/4, Closet, Flooring - Wall to Wall Carpet
- Level: Second
Bedroom 3
- Features: Walk-In Closet(s), Flooring - Wall to Wall Carpet
- Level: Second
Bedroom 4
- Features: Closet, Flooring - Wall to Wall Carpet
- Level: Second
Primary bathroom
- Features: Yes
Bathroom 1
- Features: Bathroom - Half, Flooring - Stone/Ceramic Tile, Pedestal Sink
- Level: First
Bathroom 2
- Features: Bathroom - 3/4, Bathroom - Double Vanity/Sink, Bathroom - Tiled With Shower Stall, Flooring - Stone/Ceramic Tile
- Level: First
Bathroom 3
- Features: Bathroom - Full, Bathroom - Double Vanity/Sink, Bathroom - With Tub & Shower, Flooring - Stone/Ceramic Tile
- Level: Second
Dining room
- Features: Flooring - Wood
- Level: First
Family room
- Features: Flooring - Wood, Open Floorplan
- Level: First
Kitchen
- Features: Flooring - Wood, Countertops - Stone/Granite/Solid, Kitchen Island
- Level: First
Office
- Features: Flooring - Wood
- Level: First
Heating
- Forced Air, Propane
Cooling
- Central Air
Appliances
- Included: Water Heater
- Laundry: First Floor
Features
- Closet, Cathedral Ceiling(s), Ceiling Fan(s), Entrance Foyer, Sun Room, Office, Loft, Bathroom
- Flooring: Wood, Tile, Carpet, Flooring - Wood
- Basement: Full,Walk-Out Access
- Number of fireplaces: 1
- Fireplace features: Family Room
Interior area
- Total structure area: 2,761
- Total interior livable area: 2,761 sqft
- Finished area above ground: 2,761
Video & virtual tour
Property
Parking
- Total spaces: 6
- Parking features: Attached, Off Street
- Attached garage spaces: 2
- Uncovered spaces: 4
Features
- Patio & porch: Deck - Exterior, Deck
- Exterior features: Deck
- Frontage length: 101.00
Lot
- Size: 1.84 Acres
- Features: Cul-De-Sac, Wooded, Gentle Sloping
Details
- Foundation area: 2016
- Zoning: res
Construction
Type & style
- Home type: SingleFamily
- Architectural style: Colonial
- Property subtype: Single Family Residence
Materials
- Frame
- Foundation: Concrete Perimeter
- Roof: Shingle
Condition
- Year built: 2026
Utilities & green energy
- Electric: Circuit Breakers
- Sewer: Public Sewer
- Water: Private
Community & HOA
Community
- Features: Pool, Tennis Court(s), Walk/Jog Trails, Highway Access, Private School, Public School, University
HOA
- Has HOA: Yes
- HOA fee: $150 monthly
Location
- Region: Holden
Financial & listing details
- Price per square foot: $340/sqft
- Date on market: 10/9/2026
- Road surface type: Paved
Estimated market value
Not available
Estimated sales range
Not available
Not available
Price history
| Date | Event | Price |
|---|---|---|
| 10/9/2026 | Listed for sale | $939,000$340/sqft |
Source: MLS PIN #73588904 Report a problem | ||
Public tax history
Tax history is unavailable.
Monthly payment
Est. payment
Payment breakdown
Explore the cost of this home by adjusting the details. Changes won't be saved.Climate risks
Neighborhood: 01520
Similar homes
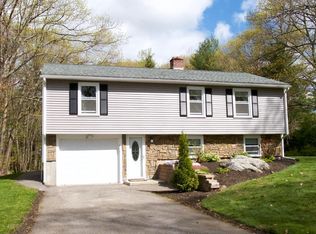
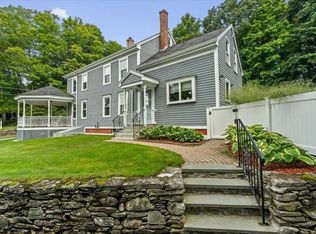
- $949,0004 bd3 ba3.1k sqft78 Highland St, Holden, MA 01520For Sale
 MLS ID #73570773, Lisa Hugo, Coldwell Banker Realty - Worcester. MLS PIN
 - $699,9002 bd2 ba2.1k sqft126 Brattle St, Holden, MA 01520For Sale
 MLS ID #73587491, Lee Joseph, Coldwell Banker Realty - Worcester. MLS PIN
 - $875,0004 bd3 ba3.1k sqft6 Lexington Cir, Holden, MA 01520For Sale
 MLS ID #73543908, Jackie Cohen, Coldwell Banker Realty - Worcester. MLS PIN
 - $509,9003 bd3 ba1.9k sqft765 Salisbury St, Holden, MA 01520For Sale
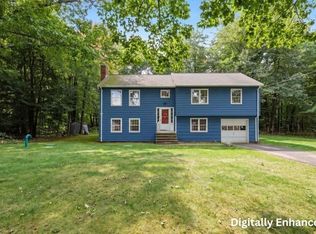 MLS ID #73586787, Talia LaPointe, Lamacchia Realty, Inc.. MLS PIN
