Resort Living, Investment Opportunity, or Full-Time Home! Unit 22 at Chesnut Bay Resort, where lake living & resort-style amenities come together. This inviting unit offers 2 on-site parking sites. Step inside to a well-designed kitchen that flows into the dining area, perfectly positioned to enjoy lake views. A separate family room provides a comfortable gathering space, while the bonus room is ideal for overflow guests, a home office, or a quiet afternoon nap. A guest bath completes the main level. Upstairs, 2 bedrooms that share a full bath, comfortable accommodations for family and friends. Screen porch allows the inside out. Enjoy the views, water and amenities of the resort.
For sale
Price cut: $10K (6/17)
$299,900
4480 County Road 44 #22, Leesburg, AL 35983
2beds
1,296sqft
Single Family Residence
Built in 2008
-- sqft lot
$290,600 Zestimate®
$231/sqft
$350/mo HOA
What's special
Well-designed kitchen
- 41 days |
- 426 |
- 20 |
Likely to sell faster than
Zillow last checked:
Listing updated:
Listed by:
Laura StClair 256-484-7777,
Weiss Lake Realty
Source: ValleyMLS,MLS#: 21920478
Facts & features
Interior
Bedrooms & bathrooms
- Bedrooms: 2
- Bathrooms: 2
- Full bathrooms: 2
Rooms
- Room types: Master Bedroom, Living Room, Bedroom 2, Dining Room, Kitchen, Special Room
Primary bedroom
- Features: Ceiling Fan(s), Wood Floor
- Level: Second
- Area: 156
- Dimensions: 13 x 12
Bedroom 2
- Features: Ceiling Fan(s), Wood Floor
- Level: Second
- Area: 144
- Dimensions: 12 x 12
Dining room
- Level: First
Kitchen
- Features: Wood Floor
- Level: First
- Area: 64
- Dimensions: 8 x 8
Living room
- Features: Ceiling Fan(s), Wood Floor
- Level: First
- Area: 324
- Dimensions: 18 x 18
Heating
- Central 1
Cooling
- Central 1
Features
- Has basement: No
- Has fireplace: No
- Fireplace features: None
Interior area
- Total interior livable area: 1,296 sqft
Property
Parking
- Total spaces: 2
- Parking features: Carport, Driveway-Concrete
- Carport spaces: 2
Features
- Patio & porch: Screened
- Has private pool: Yes
- Pool features: See Remarks
- Has view: Yes
- View description: Water
- Has water view: Yes
- Water view: Water
- Waterfront features: Water Access, Boat Ramp on Prop., Lake/Pond
- Body of water: Weiss Lake
Lot
- Dimensions: 106 x 20 x 54 x 67
- Features: Cleared, Zone Deed Restrictions
- Topography: See Remarks
Details
- Parcel number: 0908330003013.028
- Other equipment: Electronic Locks
Construction
Type & style
- Home type: SingleFamily
- Architectural style: Contemporary
- Property subtype: Single Family Residence
Materials
- Foundation: Slab
Condition
- New construction: No
- Year built: 2008
Utilities & green energy
- Sewer: Public Sewer
- Water: Public
Community & HOA
Community
- Features: Gated
- Subdivision: Chesnut Bay Resort
HOA
- Has HOA: Yes
- Amenities included: Pool, Common Grounds
- Services included: Community Pool (OA), Maintenance Grounds, Common Grounds, Trash, Cable TV, Water, Sewer
- HOA fee: $350 monthly
- HOA name: Chesnut Bay Resort
Location
- Region: Leesburg
Financial & listing details
- Price per square foot: $231/sqft
- Date on market: 6/10/2026
Estimated market value
$290,600
$276,000 - $305,000
$1,543/mo
Price history
| Date | Event | Price |
|---|---|---|
| 6/17/2026 | Price change | $299,900-3.2%$231/sqft |
Source:  ValleyMLS #21920478 Report a problem ValleyMLS #21920478 Report a problem | ||
| 6/10/2026 | Listed for sale | $309,900$239/sqft |
Source: ValleyMLS #21920478 Report a problem | ||
| 6/2/2026 | Listing removed | $309,900$239/sqft |
Source: ValleyMLS #21905260 Report a problem | ||
| 5/24/2026 | Price change | $309,900-4.6%$239/sqft |
Source: ValleyMLS #21905260 Report a problem | ||
| 12/6/2025 | Listed for sale | $325,000$251/sqft |
Source: ValleyMLS #21905260 Report a problem | ||
| 12/3/2025 | Listing removed | -- |
Source: Owner Report a problem | ||
| 10/11/2025 | Price change | $325,000-7.1%$251/sqft |
Source: Owner Report a problem | ||
| 5/9/2025 | Listed for sale | $350,000+37.3%$270/sqft |
Source: Owner Report a problem | ||
| 5/15/2023 | Sold | $255,000-8.9%$197/sqft |
Source: ValleyMLS #1827664 Report a problem | ||
| 4/27/2023 | Pending sale | $279,900$216/sqft |
Source: ValleyMLS #1827664 Report a problem | ||
| 4/17/2023 | Contingent | $279,900$216/sqft |
Source: ValleyMLS #1827664 Report a problem | ||
| 2/11/2023 | Listed for sale | $279,900+47.3%$216/sqft |
Source: ValleyMLS #1827664 Report a problem | ||
| 11/18/2021 | Sold | $190,000-4.5%$147/sqft |
Source: ValleyMLS #752139 Report a problem | ||
| 11/3/2021 | Pending sale | $199,000$154/sqft |
Source: ValleyMLS #752139 Report a problem | ||
| 8/24/2021 | Contingent | $199,000$154/sqft |
Source: ValleyMLS #752139 Report a problem | ||
| 1/5/2021 | Listed for sale | $199,000$154/sqft |
Source: ValleyMLS #752139 Report a problem | ||
Public tax history
Tax history is unavailable.
Monthly payment
Est. payment
Payment breakdown
Explore the cost of this home by adjusting the details. Changes won't be saved.Climate risks
Neighborhood: 35983
Nearby schools
GreatSchools rating
- 6/10Centre Elementary SchoolGrades: PK-4Distance: 4.2 mi
- 5/10Sand Rock High SchoolGrades: PK-12Distance: 4.6 mi
- 5/10Cherokee Co High SchoolGrades: 9-12Distance: 3.7 mi
Schools provided by the listing agent
- Elementary: Sand Rock Elem School
- Middle: Sand Rock
- High: Sand Rock
Source: ValleyMLS. This data may not be complete. We recommend contacting the local school district to confirm school assignments for this home.
- $231,500-- bd-- ba1.4k sqft4480 County Road 44, Leesburg, AL 35983Off Market
- $475,000-- bd1 ba2.5k sqft4480 County Road 44, Leesburg, AL 35983Off Market
- $304,000-- bd0 ba1.1k sqft4480 County Road 44, Leesburg, AL 35983Sold
- $460,600-- bd1 ba1.6k sqft4480 County Road 44, Leesburg, AL 35983Off Market
- $308,700-- bd0 ba1.2k sqft4480 County Road 44, Leesburg, AL 35983Off Market
- $320,700-- bd0 ba1.2k sqft4480 County Road 44, Leesburg, AL 35983Off Market
- $434,800-- bd-- ba1.6k sqft4480 County Road 44, Leesburg, AL 35983Off Market
- $479,600-- bd2 ba2.6k sqft4480 County Road 44, Leesburg, AL 35983Off Market
A local agent can set up tours, give advice and negotiate with sellers.
A local lender can help you make sure your offer is ready when you are.
Similar homes
- $299,9003 bd2 ba1.1k sqft4480 County Road 44 #55, Leesburg, AL 35983For Sale
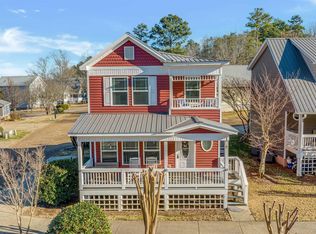 MLS ID #21901586, Angie McCurdy. ValleyMLS
 - $315,0003 bd2 ba1.2k sqft4480 County Road 44 Unit 53, Leesburg, AL 35983For Sale
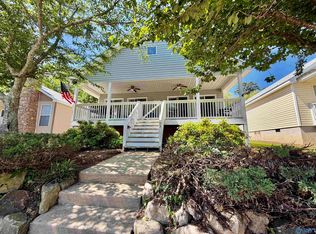 MLS ID #21917215, Heather Soukup. ValleyMLS
 - $359,9002 bd2 ba756 sqft4480 County Road 44, Leesburg, AL 35983For Sale
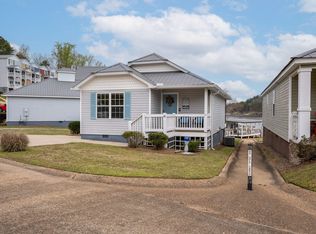 MLS ID #1530902, Vickie McBryar. Greater Chattanooga Realtors
 - $349,0002 bd1 ba1.4k sqft327 County Road 405, Leesburg, AL 35983For Sale
 MLS ID #21898438, Jacob Bartley. ValleyMLS
 - $385,0004 bd3 ba1.6k sqft4480 County Road 44 Unit 60, Leesburg, AL 35983For Sale
 MLS ID #21444388, Natasha OKonski, Keller Williams Pell City. GALMLS
 - $259,9003 bd3 ba1.9k sqft325 County Road 540, Centre, AL 35960For SaleMLS ID #21924347, Leanne Laney. ValleyMLS
- $284,9002 bd2 ba1.2k sqft6990 County Road 48, Cedar Bluff, AL 35959For SaleMLS ID #21894512, Cathy Griffeth. ValleyMLS
- $283,0003 bd2 ba1.5k sqft195 Independence St, Centre, AL 35960For SaleMLS ID #21920520, Laura StClair. ValleyMLS
- $267,0002 bd2 ba1.7k sqft670 County Road 355, Leesburg, AL 35983For SaleMLS ID #21922439, Victoria Martin. ValleyMLS
- $289,5003 bd2 ba1.5k sqft307 King St, Centre, AL 35960For SaleMLS ID #21909465, Karen Blalock Boggs. ValleyMLS
- $349,0004 bd3 ba1.6k sqft75 Colleen Ct, Centre, AL 35960For SaleMLS ID #21921556, Greg Oliver. ValleyMLS
- $249,0002 bd2 ba1.1k sqft7510 Tabor Rd, Gadsden, AL 35904For Sale By Owner
- $265,0003 bd2 ba1.2k sqft85 County Road 827, Centre, AL 35960For SaleMLS ID #21920409, Mark Haygood. ValleyMLS
- $299,9003 bd2 ba1.7k sqft1280 County Road 118, Centre, AL 35960New ConstructionMLS ID #21917619, Leanne Laney. ValleyMLS
- $339,9003 bd2 ba1.5k sqft436 County Road 600, Cedar Bluff, AL 35959For SaleMLS ID #21915683, Clark Stewart. ValleyMLS
- $279,0003 bd2 ba1.6k sqft20 County Road 371, Centre, AL 35960For SaleMLS ID #21915973, Jessi Hairston. ValleyMLS
- $295,0003 bd2 ba1.3k sqft9490 State Highway 9 N, Cedar Bluff, AL 35959For SaleMLS ID #21917549, Cathy Griffeth. ValleyMLS
- $159,0002 bd2 ba1.3k sqft795 County Road 17, Leesburg, AL 35983For SaleMLS ID #21914919, Lisa Thornton. ValleyMLS
- $299,9003 bd2 ba1.7k sqft125 County Road 825, Gaylesville, AL 35973New ConstructionMLS ID #21914169, Leanne Laney. ValleyMLS
- $255,0004 bd2 ba1.5k sqft501 Garrett Dr, Centre, AL 35960For SaleMLS ID #21915187, Chancellor Peek. ValleyMLS
