Enjoy lakefront living in the exclusive community of Chesnut Bay Resort (Unit#60) .This well-appointed 4-bedroom, 3-bath fully furnished home blends comfort with a resort lifestyle—ideal as a getaway or investment. The main level features open living and dining spaces perfect for relaxing after a day on the lake. The primary suite offers a private bath with granite countertops and a vessel sink, and a screened-in porch provides peaceful lake views. Upstairs are two bedrooms and a full bath, while the basement adds a flexible den with arcade games, fourth bedroom, and another full bath. Wood-look ceramic tile enhances the main living areas for durability and easy care. Amenities include multiple pools, splash pad, putt-putt, kid activities, a general store, golf-cart-friendly streets, a boat launch, community boat dock with ample parking, and on-site boat, jet ski, and golf cart rentals. Strong rental history with existing bookings offers immediate income potential. Rare opportunity!
For sale
Price cut: $14.9K (5/12)
$385,000
4480 County Road 44 Unit 60, Leesburg, AL 35983
4beds
1,640sqft
Single Family Residence
Built in 2016
3,484 Square Feet Lot
$-- Zestimate®
$235/sqft
$350/mo HOA
What's special
- 145 days |
- 151 |
- 4 |
Zillow last checked:
Listing updated:
Listed by:
Natasha OKonski 205-812-4917,
Keller Williams Pell City
Source: GALMLS,MLS#: 21444388
Loading...
Facts & features
Interior
Bedrooms & bathrooms
- Bedrooms: 4
- Bathrooms: 3
- Full bathrooms: 3
Rooms
- Room types: Bedroom, Den/Family (ROOM), Bathroom, Kitchen, Master Bathroom, Master Bedroom
Primary bedroom
- Level: First
Bedroom 1
- Level: Second
Bedroom 2
- Level: Second
Bedroom 3
- Level: Basement
Primary bathroom
- Level: First
Bathroom 1
- Level: Second
Family room
- Level: Basement
Kitchen
- Features: Stone Counters, Eat-in Kitchen
- Level: First
Living room
- Level: First
Basement
- Area: 640
Heating
- Central, Dual Systems (HEAT)
Cooling
- Central Air, Dual
Appliances
- Included: Dishwasher, Microwave, Electric Oven, Refrigerator, Stainless Steel Appliance(s), Stove-Electric, Electric Water Heater
- Laundry: Electric Dryer Hookup, Washer Hookup, In Basement, Laundry Room, Yes
Features
- None, Smooth Ceilings, Tub/Shower Combo
- Flooring: Carpet, Tile
- Basement: Full,Finished,Daylight
- Attic: None
- Has fireplace: No
Interior area
- Total interior livable area: 1,640 sqft
- Finished area above ground: 1,000
- Finished area below ground: 640
Video & virtual tour
Property
Parking
- Parking features: Circular Driveway, Driveway, On Street
- Has uncovered spaces: Yes
Features
- Levels: 2+ story
- Patio & porch: Covered, Patio, Porch Screened
- Pool features: In Ground, Fenced, Community
- Has water view: Yes
- Water view: Water
- Waterfront features: No
Lot
- Size: 3,484 Square Feet
Details
- Parcel number: 0908330003013.053
- Special conditions: N/A
Construction
Type & style
- Home type: SingleFamily
- Property subtype: Single Family Residence
Materials
- Vinyl Siding
- Foundation: Basement
Condition
- Year built: 2016
Utilities & green energy
- Water: Public
- Utilities for property: Sewer Connected, Underground Utilities
Community & HOA
Community
- Features: Beach, Gated, Swimming Allowed, Walking Paths, Water Access
- Subdivision: Chesnut Bay Resort
HOA
- Has HOA: Yes
- Services included: Cable TV, Trash, Maintenance Grounds, Water, Internet
- HOA fee: $350 monthly
Location
- Region: Leesburg
Financial & listing details
- Price per square foot: $235/sqft
- Price range: $385K - $385K
- Date on market: 2/23/2026
Estimated market value
Not available
Estimated sales range
Not available
Not available
Price history
| Date | Event | Price |
|---|---|---|
| 5/12/2026 | Price change | $385,000-3.7%$235/sqft |
Source:  GALMLS #21444388 Report a problem GALMLS #21444388 Report a problem | ||
| 3/1/2026 | Listed for sale | $399,900$244/sqft |
Source: GALMLS #21444388 Report a problem | ||
Public tax history
Tax history is unavailable.
Monthly payment
Est. payment
Payment breakdown
Explore the cost of this home by adjusting the details. Changes won't be saved.Climate risks
Neighborhood: 35983
Getting around
0 / 100
Car-DependentNearby schools
GreatSchools rating
- 6/10Centre Elementary SchoolGrades: PK-4Distance: 4.3 mi
- 5/10Sand Rock High SchoolGrades: PK-12Distance: 4.5 mi
- 5/10Cherokee Co High SchoolGrades: 9-12Distance: 3.8 mi
Schools provided by the listing agent
- Elementary: Sand Rock
- Middle: Sand Rock
- High: Sand Rock
Source: GALMLS. This data may not be complete. We recommend contacting the local school district to confirm school assignments for this home.
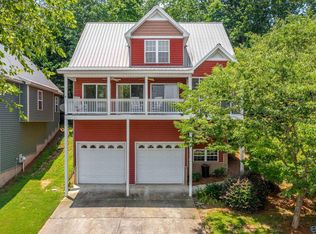
- $365,0003 bd2 ba1.8k sqft4480 County Road 44 #27, Leesburg, AL 35983Sold
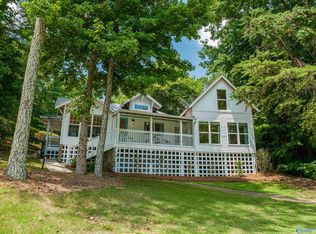
- $367,0003 bd2 ba1.1k sqft62 County Road 596, Leesburg, AL 35983Sold
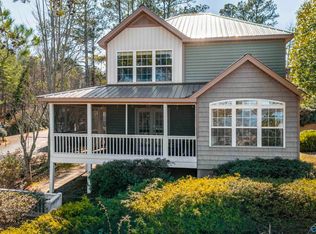
- $304,0003 bd2 ba1.2k sqft4480 County Road 44 #19, Leesburg, AL 35983Sold
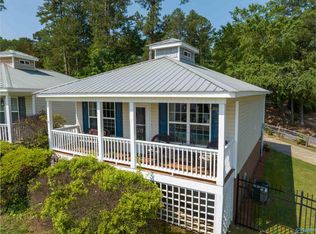
- $228,0002 bd1 ba720 sqft4480 County Road 44 #13, Leesburg, AL 35983Sold
- $435,0004 bd4 ba2.4k sqft4480 County Road 44 #38, Leesburg, AL 35983For Sale
- $299,9003 bd2 ba1.1k sqft4480 County Road 44 #55, Leesburg, AL 35983For Sale
- $359,9002 bd2 ba756 sqft4480 County Road 44, Leesburg, AL 35983For Sale
- $216,6002 bd1 ba912 sqft4480 County Road 44 Cv #62, Leesburg, AL 35983Off Market
A local agent can set up tours, give advice and negotiate with sellers.
A local lender can help you make sure your offer is ready when you are.
Similar homes
- $435,0004 bd4 ba2.4k sqft4480 County Road 44 #38, Leesburg, AL 35983For Sale
 MLS ID #21894843, Leslie Howren Chatman. ValleyMLS
 - $299,9003 bd2 ba1.1k sqft4480 County Road 44 #55, Leesburg, AL 35983For Sale
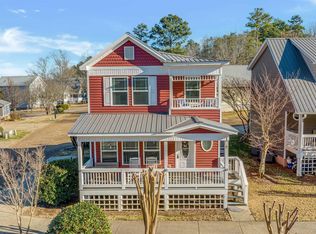 MLS ID #21901586, Angie McCurdy. ValleyMLS
 - $349,0002 bd1 ba1.4k sqft327 County Road 405, Leesburg, AL 35983For Sale
 MLS ID #21898438, Jacob Bartley. ValleyMLS
 - $315,0003 bd2 ba1.2k sqft4480 County Road 44 Unit 53, Leesburg, AL 35983For Sale
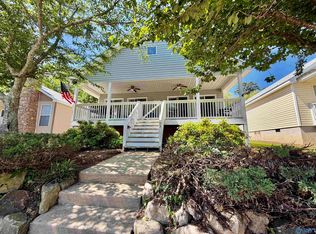 MLS ID #21917215, Heather Soukup. ValleyMLS
 - $299,9002 bd2 ba1.2k sqft4480 County Road 44 #22, Leesburg, AL 35983For SaleMLS ID #21920478, Laura StClair. ValleyMLS
- $435,0004 bd2 ba2.1k sqft240 Cade Cir, Leesburg, AL 35983For SaleMLS ID #21919898, Greg Oliver. ValleyMLS
- $349,0004 bd3 ba1.6k sqft75 Colleen Ct, Centre, AL 35960For SaleMLS ID #21921556, Greg Oliver. ValleyMLS
- $399,9003 bd2 ba1.6k sqft165 County Road 783, Centre, AL 35960For SaleMLS ID #21923736, Allison Dodd. ValleyMLS
- $390,0004 bd4 ba2k sqft4805 Cherokee Dr, Cedar Bluff, AL 35959For SaleMLS ID #21919891, Lauren McGowan. ValleyMLS
- $399,9004 bd2 ba1.5k sqft244 County Road 671, Cedar Bluff, AL 35959For SaleMLS ID #21910571, Tyrone Miller. ValleyMLS
- $339,9003 bd2 ba1.5k sqft436 County Road 600, Cedar Bluff, AL 35959For SaleMLS ID #21915683, Clark Stewart. ValleyMLS
- $348,0003 bd2 ba2.4k sqft7254 Fords Valley Rd, Gadsden, AL 35905For SaleMLS ID #21923553, Toby Ford. ValleyMLS
- $349,0004 bd3 ba2.4k sqft1905 Cooper Rd E, Fort Payne, AL 35967For SaleMLS ID #21920875, Jessi Hairston. ValleyMLS
- $399,0004 bd4 ba2.3k sqft4202A Gault Ave S, Fort Payne, AL 35967For SaleMLS ID #21919127, Laran Adkins. ValleyMLS
- $349,9003 bd3 ba1.2k sqft3 County Road 131, Cedar Bluff, AL 35959For SaleMLS ID #21889768, Cathy Griffeth. ValleyMLS
- $389,9003 bd2 ba2.3k sqft301 4th St NW, Fort Payne, AL 35967For SaleMLS ID #21922856, Tina Burt. ValleyMLS
- $289,5003 bd2 ba1.5k sqft307 King St, Centre, AL 35960For SaleMLS ID #21909465, Karen Blalock Boggs. ValleyMLS
- $469,9003 bd2 ba2.4k sqft331 James Rd, Gadsden, AL 35903For SaleMLS ID #21923466, Tayler Murphy. ValleyMLS
- $369,9003 bd3 ba1.8k sqft5801 Oakhill Rd NE, Fort Payne, AL 35967For SaleMLS ID #21922373, Pam Wheeler. ValleyMLS
- $489,0004 bd2 ba2k sqft335 Lakeside Dr, Centre, AL 35960For SaleMLS ID #21911946, Cathy Griffeth. ValleyMLS
