Spacious 5-Bedroom Home with Resort-Style Amenities in Sterling Hill! ROOF, HVAC AND WATER HEATER DECEMBER 2025 Welcome to this beautiful two-story home in the highly desirable Sterling Hill community! Offering 5 bedrooms, 3 full bathrooms, and over 2,800 square feet of living space, this home combines comfort, functionality, and room to grow—all in a vibrant community with exceptional amenities. Step inside to discover a thoughtfully designed first floor featuring a formal living room, a separate dining room, and a spacious family room perfect for relaxing or entertaining. A versatile first-floor bedroom with a nearby full bathroom provides the ideal space for overnight guests, multigenerational living, or a private home office. At the heart of the home, the well-appointed kitchen boasts granite countertops, stainless steel appliances, abundant cabinetry, a pantry, and a bright eat-in dining area—perfect for casual meals and gathering with family and friends. Upstairs, retreat to the expansive primary suite, complete with a private en-suite bathroom and a generously sized walk-in closet. Three additional bedrooms and a full bathroom provide plenty of space for family, guests, or hobbies.
For sale
$395,000
4481 BIRCHFIELD LOOP, SPRING HILL, FL 34609
5beds
2,801sqft
Single Family Residence
Built in 2007
9,345 Square Feet Lot
$385,200 Zestimate®
$141/sqft
$25/mo HOA
What's special
Three additional bedroomsPrivate en-suite bathroomGranite countertopsExpansive primary suiteVersatile first-floor bedroomWell-appointed kitchenSeparate dining room
- 2 days
- 244
- 23
Likely to sell faster than
Zillow last checked:
Listing updated:
Listed by:
Shelley Burnett 301-237-1597,
PEOPLE'S CHOICE REALTY SVC LLC 813-933-0677
Source: Stellar MLS,MLS#: TB8560057 Originating MLS: Suncoast Tampa
Facts & features
Interior
Bedrooms & bathrooms
- Bedrooms: 5
- Bathrooms: 3
- Full bathrooms: 3
Primary bedroom
- Features: Walk-In Closet(s)
- Level: Second
Bathroom 1
- Features: Built-in Closet
- Level: Second
Bathroom 2
- Features: Built-in Closet
- Level: Second
Bathroom 3
- Level: Second
Bathroom 4
- Features: Built-in Closet
- Level: Second
Family room
- Level: First
Kitchen
- Level: First
Living room
- Level: First
Heating
- Central
Cooling
- Central Air
Appliances
- Included: Dishwasher, Disposal, Dryer, Refrigerator
- Laundry: Laundry Room
Features
- Cathedral Ceiling(s), Ceiling Fan(s), Eating Space In Kitchen, High Ceilings, PrimaryBedroom Upstairs, Solid Surface Counters, Walk-In Closet(s)
- Flooring: Ceramic Tile, Laminate
- Has fireplace: No
Interior area
- Total structure area: 3,780
- Total interior livable area: 2,801 sqft
Video & virtual tour
Property
Parking
- Total spaces: 3
- Parking features: Garage - Attached
- Attached garage spaces: 3
Features
- Levels: Two
- Stories: 2
- Exterior features: Private Entrance, Private Yard
Lot
- Size: 9,345 Square Feet
Details
- Parcel number: R0922318360101000080
- Zoning: PDP
- Special conditions: None
Construction
Type & style
- Home type: SingleFamily
- Property subtype: Single Family Residence
Materials
- Block, Concrete
- Foundation: Block, Slab
- Roof: Shingle
Condition
- New construction: No
- Year built: 2007
Utilities & green energy
- Sewer: Public Sewer
- Water: Public
- Utilities for property: Cable Available, Electricity Available, Phone Available
Community & HOA
Community
- Features: Deed Restrictions, Fitness Center, Gated Community - No Guard, Playground, Pool
- Pet fee: $0 monthly
- Subdivision: STERLING HILL PH 1A
HOA
- Has HOA: Yes
- Services included: Community Pool, Pool Maintenance
- HOA fee: $25 monthly
- HOA name: Franklin Property Management
- HOA phone: 352-684-8884
- Second HOA name: Franklin Property Management
Location
- Region: Spring Hill
Financial & listing details
- Price per square foot: $141/sqft
- Tax assessed value: $416,319
- Annual tax amount: $8,331
- Date on market: 10/27/2026
- Cumulative days on market: 3 days
- Ownership: Fee Simple
- Total actual rent: 0
- Electric utility on property: Yes
- Road surface type: Paved
Estimated market value
$385,200
$366,000 - $404,000
$2,198/mo
Price history
| Date | Event | Price |
|---|---|---|
| 10/27/2026 | Listed for sale | $395,000+1.3%$141/sqft |
Source:  Stellar MLS #TB8560057 Report a problem | ||
| 12/3/2025 | Sold | $390,000-1.3%$139/sqft |
Source:  HCMLS #2254253 Report a problem | ||
| 11/11/2025 | Pending sale | $395,000$141/sqft |
Source: HCMLS #2254253 Report a problem | ||
| 9/17/2025 | Price change | $395,000-1.3%$141/sqft |
Source: Stellar MLS #W7876561 Report a problem | ||
| 8/4/2025 | Price change | $400,000-7%$143/sqft |
Source: HCMLS #2254253 Report a problem | ||
| 6/18/2025 | Listed for sale | $429,900+72%$153/sqft |
Source: Stellar MLS #W7876561 Report a problem | ||
| 6/12/2020 | Sold | $250,000+1.3%$89/sqft |
Source: HCMLS #2206003 Report a problem | ||
| 5/15/2020 | Pending sale | $246,900$88/sqft |
Source: COLDWELL BANKER FIGREY&SONRES #W7818907 Report a problem | ||
| 5/1/2020 | Listed for sale | $246,900$88/sqft |
Source: Coldwell Banker F.I. Grey & Son Residential, Inc. #W7818907 Report a problem | ||
| 3/31/2020 | Pending sale | $246,900$88/sqft |
Source: Coldwell Banker F.I. Grey & Son Residential, Inc. #W7818907 Report a problem | ||
| 3/16/2020 | Price change | $246,900-1.2%$88/sqft |
Source: Coldwell Banker F.I. Grey & Son Residential, Inc. #W7818907 Report a problem | ||
| 3/3/2020 | Price change | $250,000+0.8%$89/sqft |
Source: Coldwell Banker F.I. Grey & Son Residential, Inc. #W7818907 Report a problem | ||
| 2/28/2020 | Price change | $247,900-0.8%$89/sqft |
Source: Coldwell Banker F.I. Grey & Son Residential, Inc. #W7818907 Report a problem | ||
| 1/17/2020 | Listed for sale | $250,000$89/sqft |
Source: Coldwell Banker F.I. Grey & Son Residential, Inc. #W7818907 Report a problem | ||
| 1/2/2020 | Pending sale | $250,000$89/sqft |
Source: Coldwell Banker F.I. Grey & Son Residential, Inc. #W7818907 Report a problem | ||
| 12/17/2019 | Price change | $250,000-3.1%$89/sqft |
Source: Coldwell Banker F.I. Grey & Son Residential, Inc. #W7818907 Report a problem | ||
| 10/16/2019 | Price change | $258,000-0.8%$92/sqft |
Source: SANDPEAK REALTY #W7812645 Report a problem | ||
| 5/24/2019 | Listed for sale | $260,000+42.9%$93/sqft |
Source: Keller Williams-Elite Partners #2201381 Report a problem | ||
| 9/21/2016 | Sold | $182,000+13%$65/sqft |
Source: Public Record Report a problem | ||
| 5/7/2015 | Sold | $161,000-5.3%$57/sqft |
Source: Stellar MLS #W7605880 Report a problem | ||
| 3/26/2015 | Pending sale | $169,999$61/sqft |
Source: RE/MAX MARKETING SPECIALISTS #W7605880 Report a problem | ||
| 1/26/2015 | Listed for sale | $169,999-29.1%$61/sqft |
Source: Re/Max Marketing Specialists #2158565 Report a problem | ||
| 6/28/2012 | Listing removed | $239,621$86/sqft |
Source: Marilyn Pazanese #2092627 Report a problem | ||
| 6/1/2012 | Listed for sale | $239,621$86/sqft |
Source: Marilyn Pazanese #2092627 Report a problem | ||
| 12/29/2011 | Listing removed | $239,621$86/sqft |
Source: Marilyn Pazanese #2092627 Report a problem | ||
| 9/15/2011 | Listed for sale | $239,621$86/sqft |
Source: Marilyn Pazanese #2092627 Report a problem | ||
| 5/18/2011 | Listing removed | $239,621+59.7%$86/sqft |
Source: Marilyn Pazanese #2092627 Report a problem | ||
| 11/19/2009 | Sold | $150,000-45.3%$54/sqft |
Source: Public Record Report a problem | ||
| 3/15/2007 | Sold | $274,200$98/sqft |
Source: Public Record Report a problem | ||
Public tax history
| Year | Property taxes | Tax assessment |
|---|---|---|
| 2025 | $8,331 -1.4% | $377,273 +10% |
| 2024 | $8,450 +3.6% | $342,975 +10% |
| 2023 | $8,157 +7.5% | $311,795 +10% |
| 2022 | $7,585 +15.1% | $283,450 +10% |
| 2021 | $6,593 +55.8% | $257,682 +34% |
| 2020 | $4,232 | $192,243 +2.7% |
| 2019 | -- | $187,206 +1.9% |
| 2018 | $1,755 -54.3% | $183,715 +2.1% |
| 2017 | $3,836 | $179,936 +4% |
| 2016 | $3,836 -7.9% | $172,936 +10.9% |
| 2015 | $4,163 -2.6% | $156,002 +10% |
| 2014 | $4,275 +105.8% | $141,820 +10% |
| 2013 | $2,078 -6.7% | $128,927 |
| 2012 | $2,228 -4.5% | $128,927 -5.7% |
| 2011 | $2,332 | $136,792 -17.1% |
| 2010 | -- | $164,916 -26.2% |
| 2009 | $3,749 -14.9% | $223,411 -13.3% |
| 2008 | $4,403 +293.5% | $257,801 +345% |
| 2006 | $1,119 | $57,939 +313.3% |
| 2005 | -- | $14,018 +341.2% |
| 2004 | $66 | $3,177 |
Find assessor info on the county website
Monthly payment
Est. payment
Payment breakdown
Explore the cost of this home by adjusting the details. Changes won't be saved.Climate risks
Neighborhood: Sterling Hill
- $212,1414 bd3 ba2.7k sqft4459 Birchfield Loop, Spring Hill, FL 34609Off Market
- $206,9954 bd3 ba2.7k sqft4459 Birchfield Loop, Spring Hill, FL 34609Off Market
- $387,7004 bd3 ba2.7k sqft4459 Birchfield Loop, Spring Hill, FL 34609Off Market
- $430,0004 bd3 ba2.7k sqft4501 Birchfield Loop, Spring Hill, FL 34609For Sale

Similar homes
- $424,5003 bd2 ba2.3k sqft4887 SAND RIDGE BOULEVARD, SPRING HILL, FL 34609For Sale
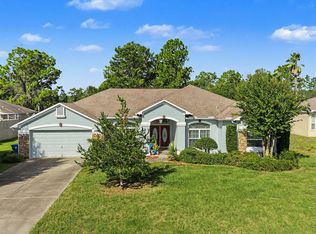
 MLS ID #TB8560318, Patricia Condry, AXEN REALTY LLC. Stellar MLS
- $424,9003 bd3 ba2.7k sqft13038 PASTORE COURT, SPRING HILL, FL 34609For Sale
 MLS ID #W7886620, Keith Morris, SIRROM REALTY LLC. Stellar MLS
- $439,0004 bd3 ba2.3k sqft3542 CONIFER LOOP, SPRING HILL, FL 34609For Sale
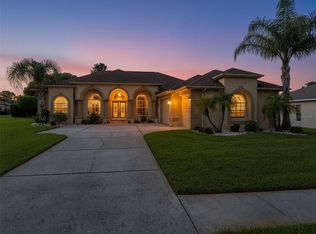 MLS ID #TB8553931, Daniel McGraw, HOMAN REALTY GROUP INC. Stellar MLS
- $399,0005 bd3 ba2.8k sqft420 HARTFORD HEIGHTS STREET, SPRING HILL, FL 34609For Sale
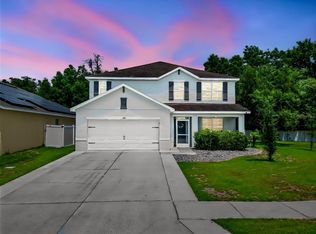 MLS ID #TB8517441, Fonda Sabin, DOUGLAS ELLIMAN. Stellar MLS
- $450,0004 bd3 ba2.4k sqft4054 INDIAN RIVER STREET, SPRING HILL, FL 34609For SaleMLS ID #W7887004, Linda Beach, SANDPEAK REALTY. Stellar MLS
- $359,9004 bd2 ba1.7k sqft14012 PULLMAN DRIVE, SPRING HILL, FL 34609For SaleMLS ID #TB8547681, Victoria Escobar, KELLER WILLIAMS SUBURBAN TAMPA. Stellar MLS
- $399,9904 bd3 ba2.9k sqft10074 SLEEPY WILLOW COURT, SPRING HILL, FL 34608For SaleMLS ID #W7890461, Daisy Casillas Diaz, LISTINGSFOR1.COM. Stellar MLS
- $335,0004 bd2 ba2.1k sqft5683 BRACKENWOOD DRIVE, SPRING HILL, FL 34609For SaleMLS ID #TB8540001, Millie Jackson, FLORIDA PREMIERE REALTY. Stellar MLS
- $320,0004 bd2 ba2k sqft4211 BLAKEMORE PLACE, SPRING HILL, FL 34609For SaleMLS ID #TB8499252, Stephanie Rotunda, HEART OF FLORIDA REALTY LLC. Stellar MLS
- $354,9994 bd2 ba2k sqft11436 LAGORCE AVENUE, SPRING HILL, FL 34609For SaleMLS ID #TB8518446, Francesco Gomez, PEOPLE'S TRUST REALTY. Stellar MLS
- $319,9003 bd2 ba1.5k sqft4441 CHAMBER COURT, SPRING HILL, FL 34609For SaleMLS ID #W7887526, Leslie Tomlinson, PA, DENNIS REALTY & INV. CORP.. Stellar MLS
- $389,0004 bd3 ba2.5k sqft12832 SAULSTON PLACE, HUDSON, FL 34669For SaleMLS ID #W7890741, Janina Wozniak, FUTURE HOME REALTY. Stellar MLS
- $385,0004 bd3 ba2.6k sqft15561 STONE HOUSE DRIVE, BROOKSVILLE, FL 34604For SaleMLS ID #W7888961, Vincent Mistretta, HOMAN REALTY GROUP INC. Stellar MLS
- $314,9003 bd2 ba1.4k sqft2165 BOLGER AVENUE, SPRING HILL, FL 34609For SaleMLS ID #W7889711, Stephanie Sabo, TREASURE HUNTING LLC. Stellar MLS
- $339,0003 bd2 ba1.8k sqft1250 FINLAND DRIVE, SPRING HILL, FL 34609For SaleMLS ID #TB8496643, Melanie Mott, FLORIDA FAMILY R E SER INC. Stellar MLS
- $445,0003 bd3 ba2.4k sqft9073 MADRID ROAD, WEEKI WACHEE, FL 34613For SaleMLS ID #W7890489, Kristy Fennell, PEOPLE'S TRUST REALTY. Stellar MLS
- $339,0003 bd2 ba2.1k sqft15393 BURBANK DRIVE, BROOKSVILLE, FL 34604For SaleMLS ID #W7889722, Jason Faucher, AMERICAN PRIDE REALTY GROUP. Stellar MLS
- $350,0004 bd2 ba2k sqft8414 BAY DRIVE, SPRING HILL, FL 34606For SaleMLS ID #TB8514225, Susan Horsman, CHARLES RUTENBERG REALTY INC. Stellar MLS
- $308,9004 bd2 ba2k sqft15850 DURANGO CIRCLE, BROOKSVILLE, FL 34604For SaleMLS ID #TB8547928, Isabel Martin, PEOPLE'S TRUST REALTY. Stellar MLS
