Space, Privacy & Country Living! Discover the possibilities with this spacious 4-bedroom, 2-full-bath split-level home situated on 3.64 acres, surrounded by additional acreage for an added sense of privacy and open space. Enjoy the peaceful setting, mature trees throughout the property, and an inviting open backyard perfect for cookouts, outdoor gatherings, and enjoying the outdoors. Inside, fresh paint and new carpet throughout create a refreshed feel, while the finished lower-level living space offers additional room to relax or entertain alongside a charming fireplace. An impressive 30' x 40' Amish-built outbuilding with electric, concrete floors, and a garage door provides exceptional space for hobbies, storage, or workshop use. Extensive recent improvements include foundation excavation and replacement drain tile, exterior wall sealing, new A/C and ductwork, basement refinishing, updated bathrooms, and a paved asphalt driveway. Additional highlights include a roof replaced in 2016 and windows approximately 12 years old. Conveniently located near downtown Oberlin and highway access, this property offers an appealing combination of acreage, versatility, and recent improvements. Come explore all the space and possibilities this property has to offer!
Active
$389,900
44837 Parsons Rd, Oberlin, OH 44074
4beds
2,872sqft
Single Family Residence
Built in 1976
3.64 Acres Lot
$-- Zestimate®
$136/sqft
$-- HOA
What's special
Finished lower-level living spacePaved asphalt drivewayUpdated bathroomsCharming fireplace
- 3 days
- 477
- 54
Zillow last checked:
Listing updated:
Listed by:
Michael Ryan 440-823-2540 dlinder@bluerootsgroup.com,
BlueRoots Real Estate Group
Source: MLS Now,MLS#: 5260340 Originating MLS: Lorain County Association Of REALTORS
Facts & features
Interior
Bedrooms & bathrooms
- Bedrooms: 4
- Bathrooms: 2
- Full bathrooms: 2
Heating
- Baseboard, Propane
Cooling
- Central Air
Appliances
- Included: Dryer, Dishwasher, Range, Refrigerator, Washer
Features
- Basement: Sump Pump
- Number of fireplaces: 1
Interior area
- Total structure area: 2,872
- Total interior livable area: 2,872 sqft
- Finished area above ground: 1,736
- Finished area below ground: 1,136
Video & virtual tour
Property
Parking
- Total spaces: 2
- Parking features: Asphalt, Attached, Garage
- Attached garage spaces: 2
Features
- Levels: Three Or More,Multi/Split
Lot
- Size: 3.64 Acres
Details
- Additional structures: Barn(s)
- Parcel number: 0900098000060
Construction
Type & style
- Home type: SingleFamily
- Architectural style: Split Level
- Property subtype: Single Family Residence
Materials
- Brick, Vinyl Siding
- Roof: Shingle
Condition
- Updated/Remodeled
- Year built: 1976
Utilities & green energy
- Sewer: Septic Tank
- Water: Public
Community & HOA
Community
- Security: Smoke Detector(s)
HOA
- Has HOA: No
Location
- Region: Oberlin
Financial & listing details
- Price per square foot: $136/sqft
- Tax assessed value: $270,130
- Annual tax amount: $3,807
- Date on market: 11/12/2026
- Listing terms: Cash,Conventional,FHA,USDA Loan,VA Loan
Estimated market value
Not available
Estimated sales range
Not available
Not available
Price history
| Date | Event | Price |
|---|---|---|
| 11/12/2026 | Listed for sale | $389,900+14.6%$136/sqft |
Source:  MLS Now #5260340 Report a problem | ||
| 5/3/2024 | Sold | $340,125$118/sqft |
Source: Public Record Report a problem | ||
Public tax history
| Year | Property taxes | Tax assessment |
|---|---|---|
| 2025 | $3,995 +6.9% | $94,550 |
| 2024 | $3,737 +48.2% | $94,550 +56.5% |
| 2023 | $2,521 +2.3% | $60,410 |
| 2022 | $2,464 +0.1% | $60,410 |
| 2021 | $2,460 +14% | $60,410 +17.9% |
| 2020 | $2,158 +1% | $51,240 |
| 2019 | $2,137 | $51,240 |
| 2018 | -- | $51,240 |
| 2017 | -- | -- |
Find assessor info on the county website
Monthly payment
Est. payment
Payment breakdown
Explore the cost of this home by adjusting the details. Changes won't be saved.Climate risks
Neighborhood: 44074
Nearby schools
Schools provided by the listing agent
- District: Oberlin CSD - 4712
Source: MLS Now. This data may not be complete. We recommend contacting the local school district to confirm school assignments for this home.


Similar homes
- $325,0004 bd2 ba1.6k sqft16386 Gifford Rd, Oberlin, OH 44074For Sale
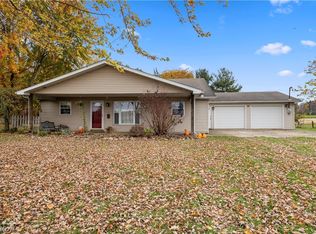 MLS ID #5257340, Heather Humphrey, CENTURY 21 Lakeside Realty. MLS Now
- $449,9003 bd3 ba3.7k sqft13696 West Rd, Oberlin, OH 44074For Sale
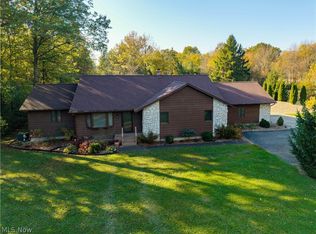 MLS ID #5256535, Brian W Victor, Howard Hanna. MLS Now
- $399,0004 bd3 ba3.1k sqft95 Shipherd Cir, Oberlin, OH 44074For Sale
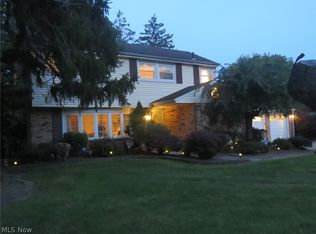 MLS ID #5113938, Daniel Zack, Howard Hanna. MLS Now
- $400,0004 bd4 ba2k sqft48401 State Route 511, Oberlin, OH 44074For Sale
 MLS ID #5230301, Alexandra Ruiz, RE/MAX Transitions. MLS Now
