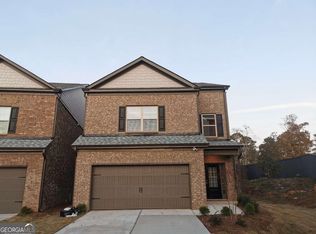
WOW WOW WOW such an amazing 4 year old home built in 2022 with 4 spacious bedrooms and 3.5 baths in a fantastic neighbourhood of CREEKSIDE WOODS off of Buford Highway. Such a lovely home with the open concept and and lots of natural light. Wow such a study home with 4 sided bricks. The lot is relatively level front and back. The family room is open to the spacious kitchen. The kitchen features the granite counter top, the kitchen island, all kitchen stainless steel, and ample kitchen storage. The staircase is on the side of the home leads to the second floor with three spacious bedrooms and 2 baths. The third level offers a spacious bedroom, a full bath and a huge loft area for entertaining or gym room or office at your wish. The third level offers such an excellent living unique area. The owner's bedroom with ensuite bathroom with the double vanity, separate tub/ shower and the walk-in closet. HOA IS 800 DOLLARS A YEAR. NO RENTAL RESTRICTIONS. THE LOCATION IS PRIME. IT IS RIGHT ON BUFORD HIGHWAY, MINUTES TO PLEASANT HILL, MINUTES TO PEACHTREE CORNER FORUM MALLS, MINUTES TO I85, TO NORCROSS, DULUTH, PEACHTREE CORNERS, JOHNS CREEK AND SO MUCH MORE. THE LOCATION IS PRIME. THIS WONDERFUL HOME OFFERS COMFORT, FUNCATIONALITY AND MORDERN. THIS HOME IS IN THE EXCELLENT DULUTH HIGHSCHOOL DISTRICT. THE LOCATION IS PRIME; MINUTES TO TONS OF LOCAL RESTAURANTS, GROCERIES, SHOPPING CENTER. HOME IS READY TO MOVE IN. THE OWNERS ARE HAPPY AND HEALTHY. THIS HOME WILL BE SOLD FAST. HURRY BEFORE IT IS GONE !!!
Active
$515,000
4485 Almanor Cir, Norcross, GA 30071
4beds
2,288sqft
Single Family Residence
Built in 2022
3,920 Square Feet Lot
$504,900 Zestimate®
$225/sqft
$67/mo HOA
What's special
Lots of natural lightOpen conceptWalk-in closetGranite countertopAmple kitchen storageKitchen island
- 102 days
- 160
- 6
Zillow last checked:
Listing updated:
Listed by:
Huyen Dao 678-888-8822,
NDI Maxim Residential LLC.
Source: GAMLS,MLS#: 10808743
Facts & features
Interior
Bedrooms & bathrooms
- Bedrooms: 4
- Bathrooms: 4
- Full bathrooms: 3
- 1/2 bathrooms: 1
Rooms
- Room types: Laundry, Other
Kitchen
- Features: Kitchen Island, Pantry, Solid Surface Counters
Heating
- Central
Cooling
- Ceiling Fan(s), Central Air
Appliances
- Included: Dishwasher, Disposal
- Laundry: Laundry Closet, Upper Level
Features
- Double Vanity, Other, Walk-In Closet(s)
- Flooring: Carpet
- Windows: Double Pane Windows
- Basement: None
- Attic: Pull Down Stairs
- Has fireplace: No
- Common walls with other units/homes: No Common Walls
Interior area
- Total structure area: 2,288
- Total interior livable area: 2,288 sqft
- Finished area above ground: 2,288
- Finished area below ground: 0
Property
Parking
- Total spaces: 2
- Parking features: Garage
- Has garage: Yes
Accessibility
- Accessibility features: Accessible Doors
Features
- Levels: Three Or More
- Stories: 3
- Patio & porch: Patio
- Body of water: None
Lot
- Size: 3,920 Square Feet
- Features: Level, Other
Details
- Parcel number: R6259 523
Construction
Type & style
- Home type: SingleFamily
- Architectural style: Brick 4 Side,Craftsman,Traditional
- Property subtype: Single Family Residence
Materials
- Brick, Other
- Roof: Composition
Condition
- Resale
- New construction: No
- Year built: 2022
Utilities & green energy
- Electric: 220 Volts
- Sewer: Public Sewer
- Water: Public
- Utilities for property: Cable Available, Electricity Available, Phone Available, Sewer Available
Green energy
- Energy efficient items: Appliances, Doors
Community & HOA
Community
- Features: Walk To Schools, Near Shopping
- Security: Carbon Monoxide Detector(s)
- Subdivision: Creekside Woods
HOA
- Has HOA: Yes
- Services included: Maintenance Grounds
- HOA fee: $800 annually
Location
- Region: Norcross
Financial & listing details
- Price per square foot: $225/sqft
- Tax assessed value: $530,000
- Annual tax amount: $7,063
- Date on market: 7/12/2026
- Cumulative days on market: 102 days
- Listing agreement: Exclusive Agency
- Electric utility on property: Yes
Estimated market value
$504,900
$480,000 - $530,000
$2,647/mo
Price history
| Date | Event | Price |
|---|---|---|
| 7/12/2026 | Listed for sale | $515,000+5.1%$225/sqft |
Source:  FMLS GA #7803640 Report a problem FMLS GA #7803640 Report a problem | ||
| 10/28/2022 | Sold | $489,900$214/sqft |
Source: Public Record Report a problem | ||
Public tax history
| Year | Property taxes | Tax assessment |
|---|---|---|
| 2026 | -- | $212,000 +2% |
| 2025 | $7,063 +1.6% | $207,840 +6.6% |
| 2024 | $6,949 -1.7% | $194,920 +1.4% |
| 2023 | $7,069 | $192,200 |
Find assessor info on the county website
Monthly payment
Est. payment
Payment breakdown
Explore the cost of this home by adjusting the details. Changes won't be saved.Climate risks
Neighborhood: 30071
Nearby schools
Schools provided by the listing agent
- Elementary: Chesney
- Middle: Duluth
- High: Duluth
Source: GAMLS. This data may not be complete. We recommend contacting the local school district to confirm school assignments for this home.
Similar homes
- $524,9994 bd3 ba2.3k sqft3125 Abbotts Pointe Dr, Duluth, GA 30097For Sale

 MLS ID #7747129, Nikhil Sharma, TOP Brokerage, LLC. FMLS GA
 - $520,0004 bd3 ba2.4k sqft1393 Crooked Tree Ct SW, Lilburn, GA 30047Active
 MLS ID #10841203, Charles Dyer, Dwayne Walker Realty. GAMLS
 - $525,0004 bd3 ba2.6k sqft6640 Grand Magnolia Dr, Sugar Hill, GA 30518Active
 MLS ID #10855936, Kristin Meuris, Keller Williams Realty. GAMLS
 - $450,0004 bd4 ba3.1k sqft3944 Thornhill Dr SW, Lilburn, GA 30047Active
 MLS ID #10875019, Calvin Gleaton, eXp Realty. GAMLS
 - $536,0004 bd2 ba3k sqft3493 Dunbar Ln, Suwanee, GA 30024ActiveMLS ID #10854094, Tanya Pickens, Opendoor Brokerage. GAMLS
- $399,9004 bd2 ba1.9k sqft2214 Oakland Farm Dr, Lawrenceville, GA 30044ActiveMLS ID #10858356, Maricruz Montiel Cardenas, La Rosa Realty Georgia LLC. GAMLS
- $498,0005 bd3 ba2.9k sqft1343 Wilson Manor Cir, Lawrenceville, GA 30045For SaleMLS ID #7810906, Lizbeth Angarita, Virtual Properties Realty. Biz. FMLS GA
- $550,0004 bd4 ba2.8k sqft2070 Birmingham Ct, Cumming, GA 30040For SaleMLS ID #7771371, Hairong Ke, Metro Realty and Properties, Inc.. FMLS GA
- $469,4004 bd3 ba2.9k sqft1085 Grace Hadaway Ln, Lawrenceville, GA 30043ActiveMLS ID #10760190, Geradline Manzanero Surez, Virtual Properties Realty.com. GAMLS
- $565,0004 bd3 ba2.6k sqft2650 Blackstock Dr, Cumming, GA 30041ActiveMLS ID #10843853, Greg Kurzner, Resideum Real Estate. GAMLS
- $399,9003 bd3 ba1.2k sqft2990 Barnwood Xing, Duluth, GA 30097ActiveMLS ID #10776226, Lina Cubides Bachiller, Virtual Properties Realty.com. GAMLS
- $559,9004 bd3 ba2.4k sqft3692 Archgate Ct, Alpharetta, GA 30004ActiveMLS ID #10696002, Anwar Khan, Virtual Properties Realty.Net. GAMLS
- $469,9993 bd2 ba1.5k sqft11020 Mortons Xing, Johns Creek, GA 30022For SaleMLS ID #7836162, GENE CAIFANO, Chapman Hall Realty. FMLS GA
- $595,0004 bd5 ba2.5k sqft2965 Evans Oaks Ct, Doraville, GA 30340ActiveMLS ID #10825601, Mohammed S Haque, Chapman Hall Realtors. GAMLS
- $390,0005 bd3 ba2.5k sqft6633 Hill Creek Cv, Lithonia, GA 30058ActiveMLS ID #10875027, Khary Garraway, HomeSmart. GAMLS
- $429,0004 bd3 ba2.5k sqft1020 Chandler Ridge Dr, Lawrenceville, GA 30045ActiveMLS ID #10830654, Hassan Saudin, Virtual Properties Realty.com. GAMLS
- $430,0004 bd3 ba2.4k sqft1168 Whisperwood Ln, Lawrenceville, GA 30043ActiveMLS ID #10842565, David Elrod, Real Broker, LLC. GAMLS
- $429,9004 bd3 ba2.2k sqft474 Napa Valley Ln, Lawrenceville, GA 30045ActiveMLS ID #10866647, Shalanda Fletcher, HomeSmart. GAMLS
- $459,9005 bd4 ba2.6k sqft850 Glenns Farm Way, Grayson, GA 30017ActiveMLS ID #10835925, Carol Ann Rose, Homeland Realty Group. GAMLS
- $450,0004 bd4 ba1.8k sqft4931 Sugar Creek Dr, Sugar Hill, GA 30518ActiveMLS ID #10837334, Lina Cubides Bachiller, Virtual Properties Realty.com. GAMLS
