Charming all-brick 3 bedroom, 2 bath cottage situated on a beautiful, level one-acre lot in Franklin. Enjoy a peaceful countryside setting with a creek while still being less than 5 minutes from Main Street in Downtown Franklin and convenient to I-65 and the Williamson County Ag Center. Inside, the home features hardwood floors, granite countertops in the kitchen and both bathrooms, a wood-burning stove, and an open, inviting living space. Step outside to the brick paver patio overlooking the property and creek, perfect for relaxing or entertaining. A rare opportunity to enjoy privacy, character, and convenience just minutes from everything Franklin has to offer.
Active
$635,000
4485 Pratt Ln, Franklin, TN 37064
3beds
1,218sqft
Single Family Residence, Residential
Built in 1988
1.05 Acres Lot
$-- Zestimate®
$521/sqft
$-- HOA
What's special
Beautiful level one-acre lotOpen inviting living spaceHardwood floorsWood-burning stove
- 19 days
- 1,852
- 158
Zillow last checked:
Listing updated:
Listed by:
Melvin Salinas 615-474-6121,
Century 21 Capital Properties 818-335-6271,
Eva Angelina Romero 818-335-6271,
Century 21 Capital Properties
Source: RealTracs MLS as distributed by MLS GRID,MLS#: 3601474
Facts & features
Interior
Bedrooms & bathrooms
- Bedrooms: 3
- Bathrooms: 2
- Full bathrooms: 2
- Main level bedrooms: 3
Bedroom 1
- Area: 182 Square Feet
- Dimensions: 14x13
Bedroom 2
- Area: 132 Square Feet
- Dimensions: 12x11
Bedroom 3
- Features: Bath
- Level: Bath
- Area: 121 Square Feet
- Dimensions: 11x11
Kitchen
- Features: Eat-in Kitchen
- Level: Eat-in Kitchen
- Area: 154 Square Feet
- Dimensions: 14x11
Living room
- Features: Combination
- Level: Combination
- Area: 182 Square Feet
- Dimensions: 14x13
Heating
- Central, Electric
Cooling
- Central Air, Electric
Appliances
- Included: Electric Range, Dishwasher, Disposal, Microwave, Refrigerator, Stainless Steel Appliance(s)
- Laundry: Electric Dryer Hookup
Features
- High Speed Internet
- Flooring: Wood
- Basement: Crawl Space,None
Interior area
- Total structure area: 1,218
- Total interior livable area: 1,218 sqft
- Finished area above ground: 1,218
Property
Parking
- Total spaces: 4
- Parking features: Driveway, Gravel
- Uncovered spaces: 4
Features
- Levels: One
- Stories: 1
- Fencing: Chain Link
- Waterfront features: Creek
Lot
- Size: 1.05 Acres
Details
- Parcel number: 094133 01808 00010133
- Special conditions: Standard
Construction
Type & style
- Home type: SingleFamily
- Property subtype: Single Family Residence, Residential
Materials
- Brick
- Roof: Asphalt
Condition
- New construction: No
- Year built: 1988
Utilities & green energy
- Sewer: Septic Tank
- Water: Public
- Utilities for property: Electricity Available, Water Available
Community & HOA
Community
- Subdivision: None
HOA
- Has HOA: No
Location
- Region: Franklin
Financial & listing details
- Price per square foot: $521/sqft
- Tax assessed value: $493,800
- Annual tax amount: $1,605
- Date on market: 9/25/2026
- Electric utility on property: Yes
Estimated market value
Not available
Estimated sales range
Not available
Not available
Price history
| Date | Event | Price |
|---|---|---|
| 9/26/2026 | Listed for sale | $635,000-77.3%$521/sqft |
Source:  RealTracs MLS as distributed by MLS GRID #3601474 Report a problem RealTracs MLS as distributed by MLS GRID #3601474 Report a problem | ||
| 5/29/2020 | Listing removed | $2,000$2/sqft |
Source: Evaco Properties #2133873 Report a problem | ||
| 3/21/2020 | Listed for rent | $2,000$2/sqft |
Source: Evaco Properties #2133873 Report a problem | ||
| 2/8/2017 | Sold | $2,798,500+833.1%$2,298/sqft |
Source: Public Record Report a problem | ||
| 12/1/2016 | Listed for sale | $299,900$246/sqft |
Source: Bob Parks Realty #1784271 Report a problem | ||
Public tax history
| Year | Property taxes | Tax assessment |
|---|---|---|
| 2025 | $1,605 +16.6% | $123,450 +68.6% |
| 2024 | $1,377 | $73,225 |
| 2023 | $1,377 | $73,225 |
| 2022 | $1,377 | $73,225 |
| 2021 | $1,377 +80.5% | $73,225 +113.2% |
| 2020 | $763 | $34,350 |
| 2019 | $763 +3.2% | $34,350 |
| 2018 | $739 | $34,350 |
| 2017 | $739 | $34,350 |
| 2016 | -- | $34,350 +18.7% |
| 2015 | -- | $28,950 |
| 2014 | -- | $28,950 |
| 2013 | -- | $28,950 |
| 2012 | -- | $28,950 |
| 2011 | -- | $28,950 +13% |
| 2007 | $592 | $25,623 |
| 2006 | $592 -3.1% | $25,623 +19.2% |
| 2005 | $611 | $21,498 |
| 2004 | $611 | $21,498 |
| 2002 | $611 | $21,498 |
| 2001 | -- | $21,498 -75% |
| 2000 | -- | $85,993 |
Find assessor info on the county website
Monthly payment
Est. payment
Payment breakdown
Explore the cost of this home by adjusting the details. Changes won't be saved.Climate risks
Neighborhood: 37064
Nearby schools
Schools provided by the listing agent
- Elementary: Oak View Elementary School
- Middle: Fred J Page Middle School
- High: Fred J Page High School
Source: RealTracs MLS as distributed by MLS GRID. This data may not be complete. We recommend contacting the local school district to confirm school assignments for this home.
Similar homes
- $629,4003 bd3 ba1.7k sqft1735 Wilkes Ln, Spring Hill, TN 37174For Sale
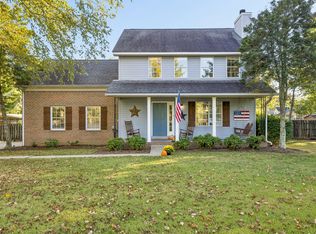
 MLS ID #3620214, Anna Beath. RealTracs MLS as distributed by MLS GRID
 - $600,0002 bd1 ba944 sqft4359 Peytonsville Trinity Rd, Franklin, TN 37064For Sale
 MLS ID #3279211, Shannon Hickman. RealTracs MLS as distributed by MLS GRID
 - $575,0003 bd3 ba1.7k sqft1061 Oglethorpe Dr, Franklin, TN 37064For Sale
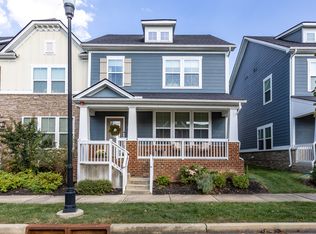 MLS ID #3597765, Lauren S Walker. RealTracs MLS as distributed by MLS GRID
 - $800,0003 bd2 ba1.5k sqft4425 Campbell Rd, Franklin, TN 37064For Sale
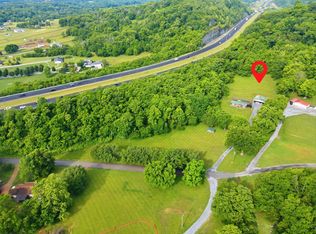 MLS ID #3205223, Georgia R. Evans. RealTracs MLS as distributed by MLS GRID
 - $598,0003 bd2 ba1.4k sqft928 Glass St, Franklin, TN 37064For SaleMLS ID #3234137, Michelle Marshall. RealTracs MLS as distributed by MLS GRID
- $499,0003 bd2 ba1.1k sqft112 Bradford Dr, Franklin, TN 37064For SaleMLS ID #3603308, Christina Bella. RealTracs MLS as distributed by MLS GRID
- $925,0002 bd2 ba1.7k sqft4439 Harpeth School Rd, Franklin, TN 37064For SaleMLS ID #3288080, Nanci Dahl. RealTracs MLS as distributed by MLS GRID
- $724,9002 bd1 ba1.2k sqft310 Battle Ave, Franklin, TN 37064For SaleMLS ID #3611848, Ashley W. Roberts. RealTracs MLS as distributed by MLS GRID
- $519,9003 bd1 ba1k sqft304 Scruggs Ave, Franklin, TN 37064For SaleMLS ID #3610219, Teri Radcliff. RealTracs MLS as distributed by MLS GRID
- $498,9003 bd2 ba1.7k sqft115 Reveille Ct, Franklin, TN 37064For SaleMLS ID #3542839, Kaysie Banville. RealTracs MLS as distributed by MLS GRID
- $529,5003 bd3 ba1.7k sqft1073 Sweetleaf Dr, Franklin, TN 37064For SaleMLS ID #3619435, Lori Strong. RealTracs MLS as distributed by MLS GRID
- $535,0003 bd2 ba1.2k sqft1918 Redbud Ct, Franklin, TN 37064For SaleMLS ID #3542483, Jennifer B. Watson. RealTracs MLS as distributed by MLS GRID
- $695,0003 bd3 ba1.6k sqft4011 Forestside Dr Lot 141, Franklin, TN 37064New ConstructionMLS ID #3619190, Katie Tomberlin. RealTracs MLS as distributed by MLS GRID
- $449,0003 bd2 ba1.1k sqft138 Good Neighbors Rd, Franklin, TN 37064For SaleMLS ID #3598194, Bernie Gallerani. RealTracs MLS as distributed by MLS GRID
- $532,0003 bd2 ba1.2k sqft1910 Redbud Ct, Franklin, TN 37064For SaleMLS ID #3501408, MIKE JONES. RealTracs MLS as distributed by MLS GRID
- $690,0003 bd1 ba1.5k sqft6759 Bethesda Arno Rd, Thompsons Station, TN 37179For SaleMLS ID #3603851, Amanda L. Bell. RealTracs MLS as distributed by MLS GRID
- $397,0002 bd2 ba612 sqft305 Chase Ct, Franklin, TN 37064For SaleMLS ID #3619392, Cooper Magli. RealTracs MLS as distributed by MLS GRID
- $338,0002 bd2 ba1k sqft200 Royal Oaks Blvd APT J2, Franklin, TN 37067For SaleMLS ID #3619797, DeAnne Cotthoff. RealTracs MLS as distributed by MLS GRID
- $549,9003 bd3 ba1.6k sqft4032 Gracious Dr, Franklin, TN 37064For SaleMLS ID #3592634, Miki Peek. RealTracs MLS as distributed by MLS GRID
