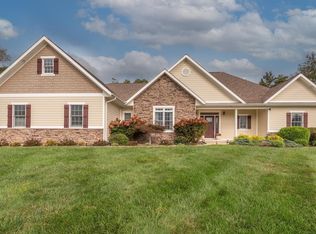
Enjoy country living at its finest in this beautiful 3-4 bedroom, 2-full-bath ranch situated on 14.68 acres! This spacious home features generously sized rooms, wide hallways, and a thoughtfully designed floor plan that may lend itself to handicap accessibility. The inviting living room features a cozy fireplace, while the enormous kitchen is sure to impress with its large center island, breakfast bar, solid-surface countertops, farmhouse sink, pantry, soft close cabinets and convenient built-in spice rack. All kitchen appliances are included! The spacious primary bathroom features a large walk-in shower. 4th bedroom or office just inside front door. Need space for hobbies, equipment, storage, or a workshop? You'll love the massive 40' x 42' x 16' pole barn, built in 2016, complete with an additional 16' x 42' x 16' lean-to! The 14.68 acres offer even more exciting potential! With an easement running along the road, there may be an opportunity to divide off two additional building lots, subject to applicable approvals and restrictions. The property also benefits from city water! Whether you're looking for peaceful country living, room to spread out, or potential future investment opportunities, this property has so much to offer! Kitchen appliances stay; washer and dryer are excluded.
Active
$849,900
449 E Chambers Pike, Bloomington, IN 47404
3beds
2,860sqft
Residential, Single Family Residence
Built in 2016
14.68 Acres Lot
$-- Zestimate®
$297/sqft
$-- HOA
What's special
- 9 days
- 290
- 16
Likely to sell faster than
Zillow last checked:
Listing updated:
Listed by:
Tara Jahnke TaraJahnke@hotmail.com,
The Modglin Group
Source: MIBOR as distributed by MLS GRID,MLS#: 22134649
Facts & features
Interior
Bedrooms & bathrooms
- Bedrooms: 3
- Bathrooms: 2
- Full bathrooms: 2
- Main level bathrooms: 2
- Main level bedrooms: 3
Primary bedroom
- Level: Main
- Area: 320 Square Feet
- Dimensions: 16x20
Bedroom 2
- Level: Main
- Area: 238 Square Feet
- Dimensions: 17x14
Bedroom 3
- Level: Main
- Area: 238 Square Feet
- Dimensions: 17x14
Dining room
- Level: Main
- Area: 440 Square Feet
- Dimensions: 22x20
Kitchen
- Level: Main
- Area: 320 Square Feet
- Dimensions: 16x20
Laundry
- Level: Main
- Area: 64 Square Feet
- Dimensions: 8x8
Living room
- Level: Main
- Area: 552 Square Feet
- Dimensions: 23x24
Office
- Level: Main
- Area: 272 Square Feet
- Dimensions: 17x16
Heating
- Forced Air, Propane
Cooling
- Central Air
Appliances
- Included: Electric Water Heater, Refrigerator
- Laundry: Laundry Room
Features
- Breakfast Bar, Kitchen Island
- Has basement: No
- Number of fireplaces: 1
- Fireplace features: Gas Log, Living Room
Interior area
- Total structure area: 2,860
- Total interior livable area: 2,860 sqft
Video & virtual tour
Property
Parking
- Total spaces: 2
- Parking features: Attached
- Attached garage spaces: 2
Accessibility
- Accessibility features: Hallway - 36 Inch Wide, Accessible Doors, Accessible Entrance
Features
- Levels: One
- Stories: 1
- Patio & porch: Covered
- Has view: Yes
- View description: Pasture
Lot
- Size: 14.68 Acres
- Features: Not In Subdivision, Rural - Not Subdivision, Mature Trees, See Remarks
Details
- Additional structures: Barn Pole
- Parcel number: 530216400009000017
- Special conditions: Probate Listing
- Horse amenities: None
Construction
Type & style
- Home type: SingleFamily
- Architectural style: Ranch
- Property subtype: Residential, Single Family Residence
Materials
- Brick
- Foundation: Crawl Space
Condition
- New construction: No
- Year built: 2016
Utilities & green energy
- Water: Public
Community & HOA
Community
- Subdivision: No Subdivision
HOA
- Has HOA: No
Location
- Region: Bloomington
Financial & listing details
- Price per square foot: $297/sqft
- Tax assessed value: $387,200
- Annual tax amount: $4,638
- Date on market: 11/3/2026
- Cumulative days on market: 6 days
Estimated market value
Not available
Estimated sales range
Not available
Not available
Price history
| Date | Event | Price |
|---|---|---|
| 11/10/2026 | Listed for sale | $849,900$297/sqft |
Source:  MIBOR as distributed by MLS GRID #22134649 Report a problem | ||
Public tax history
| Year | Property taxes | Tax assessment |
|---|---|---|
| 2025 | $2,963 -3.4% | $387,200 -1.7% |
| 2024 | $3,066 +0.8% | $394,000 +0.9% |
| 2023 | $3,043 +12.2% | $390,600 +6% |
| 2022 | $2,711 +8.4% | $368,500 +10.5% |
| 2021 | $2,502 -6.3% | $333,600 +7.7% |
| 2020 | $2,670 -5.2% | $309,800 +1.5% |
| 2019 | $2,816 -9.2% | $305,200 -0.7% |
| 2018 | $3,102 +1585.7% | $307,200 +0.8% |
| 2017 | $184 | $304,800 +1661.8% |
| 2016 | $184 -5% | $17,300 -8% |
| 2014 | $194 | $18,800 |
Find assessor info on the county website
Monthly payment
Est. payment
Payment breakdown
Explore the cost of this home by adjusting the details. Changes won't be saved.Climate risks
Neighborhood: 47404
- $214,0003 bd1 ba1.3k sqft417 E Chambers Pike, Bloomington, IN 47404Off Market
- $---- bd-- ba-- sqft417 E Chambers Pike, Bloomington, IN 47408Off Market
- $456,2003 bd3 ba2.1k sqft463 E Chambers Pike, Bloomington, IN 47404Off Market

- $251,6003 bd2 ba1.5k sqft413 E Chambers Pike, Bloomington, IN 47404Off Market
Similar homes
- $890,0003 bd4 ba3.8k sqft8240 W Ratliff Rd, Bloomington, IN 47404For Sale
 MLS ID #202643515, Rebekah Sims, Century 21 Scheetz - Bloomington. IRMLS
- $929,9003 bd3 ba2.6k sqft6060 W Corral Way Dr, Bloomington, IN 47403For Sale
 MLS ID #202642806, Ashton Hoene, Century 21 Scheetz - Bloomington. IRMLS
- $875,0005 bd3 ba4.2k sqft2909 E Kylie Ct, Bloomington, IN 47401For Sale
 MLS ID #202639895, Jeff Franklin, FC Tucker/Bloomington REALTORS. IRMLS
- $499,9003 bd3 ba2.8k sqft3373 W Sekiu Ct, Bloomington, IN 47404For Sale
 MLS ID #202639627, Ryne Shadday, Century 21 Scheetz - Bloomington. IRMLS
