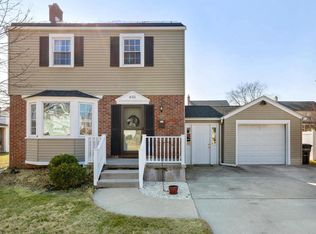
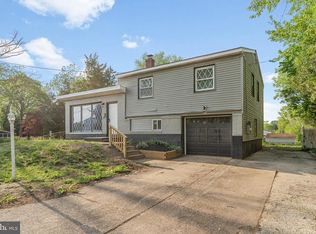
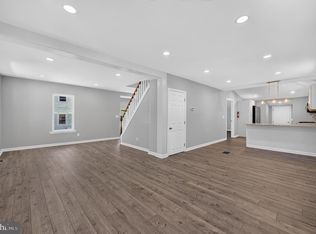
Welcome to this fully renovated 3-bedroom, 1.5-bath Colonial offering exceptional craftsmanship, modern finishes, and true move-in-ready living. Situated on a desirable lot, this stunning home has been completely updated from top to bottom with quality materials and thoughtful design. Enjoy peace of mind with a brand-new architectural shingle roof on both the home and detached shed, new electrical wiring, recessed lighting and contemporary light fixtures throughout, new HVAC system with new condenser, new water heater, and all-new ductwork serving the second floor. Step inside to an open-concept first floor featuring luxury vinyl plank flooring throughout, a spacious living area with new recessed lighting, and a large dining room highlighted by a striking contemporary chandelier and sliding glass doors leading to a maintenance-free Trex deck overlooking the fully fenced backyard. The beautifully appointed gourmet kitchen features recessed lighting, a pendant drop light, solid hardwood white shaker cabinetry with matte black hardware, granite countertops, a Carrara marble backsplash, a breakfast bar peninsula, brand-new stainless steel appliances, and convenient access to both the basement and side entrance. The stairs to your second floor includes a new banister and railing, new stair treads with contemporary white risers and is luminated by your stylish new hall light. The second floor showcases a beautifully renovated full bath with designer tile, a recessed shower niche, matte black plumbing fixtures and hardware, a new vanity with coordinating mirror and lighting, plus three generously sized bedrooms featuring plush Stainmaster carpeting, new ceiling fans, and ample closet space. The attic, accessible through a bedroom, includes a new attic window and a thermostatically controlled attic fan. The stairs to your finished basement also includes new stair treads and recessed lighting and provides outstanding additional living space with luxury vinyl plank flooring, a brand-new powder room with stylish tile flooring and a new spacious vanity, a dedicated laundry room, under the steps storage and a separate utility room housing the new mechanical systems. Outside, enjoy an oversized driveway, a fully fenced backyard, a spacious Trex deck perfect for entertaining, and a detached shed with electricity—ideal for storage, a workshop, or hobby space. Property has new landscaping, new shutters, new basement windows and new exterior lighting. With every major system and finish already completed, this exceptional home offers the perfect blend of timeless Colonial charm and modern convenience. The property is conveniently located near major shopping centers, all major roadways, yet located in a safe and sprawling neighborhood. Simply unpack and enjoy!
Pending
$349,900
449 E Penn Blvd, Woodbury, NJ 08096
3beds
1,550sqft
:
Get pre-qualified$2,572/mo
Single Family Residence
Built in 1946
4,930 Square Feet Lot
$-- Zestimate®
$226/sqft
$-- HOA
What's special
Detached shed with electricityNew water heaterNew shuttersOversized drivewayBreakfast bar peninsulaNew basement windowsRecessed shower niche
- 15 days |
- 1,706 |
- 204 |
Likely to sell faster than
Zillow last checked:
Listing updated:
Listed by:
Patricia Gesswein 732-620-0435,
Houwzer LLC-Haddonfield
Source: Bright MLS,MLS#: NJGL2075654
Facts & features
Interior
Bedrooms & bathrooms
- Bedrooms: 3
- Bathrooms: 2
- Full bathrooms: 1
- 1/2 bathrooms: 1
Rooms
- Room types: Living Room, Dining Room, Primary Bedroom, Kitchen, Bedroom 1
Primary bedroom
- Level: Upper
- Area: 209 Square Feet
- Dimensions: 11 X 19
Primary bedroom
- Level: Unspecified
Bedroom 1
- Level: Upper
- Area: 160 Square Feet
- Dimensions: 10 X 16
Dining room
- Level: Main
- Area: 110 Square Feet
- Dimensions: 10 X 11
Kitchen
- Features: Kitchen - Gas Cooking
- Level: Main
- Area: 90 Square Feet
- Dimensions: 9 X 10
Living room
- Level: Main
- Area: 51 Square Feet
- Dimensions: 3 X 17
Heating
- Forced Air, Natural Gas
Cooling
- Central Air, Electric
Appliances
- Included: Gas Water Heater
- Laundry: In Basement
Features
- Flooring: Luxury Vinyl, Carpet
- Basement: Full,Finished
- Has fireplace: No
Interior area
- Total structure area: 1,550
- Total interior livable area: 1,550 sqft
- Finished area above ground: 1,150
- Finished area below ground: 400
Video & virtual tour
Property
Parking
- Parking features: Driveway
- Has uncovered spaces: Yes
Accessibility
- Accessibility features: None
Features
- Levels: Two
- Stories: 2
- Patio & porch: Deck
- Pool features: None
Lot
- Size: 4,930 Square Feet
- Dimensions: 58.00 x 85.00
Details
- Additional structures: Above Grade, Below Grade
- Parcel number: 2200152 0300019
- Zoning: SFR
- Special conditions: Standard
Construction
Type & style
- Home type: SingleFamily
- Architectural style: Colonial
- Property subtype: Single Family Residence
Materials
- Frame
- Foundation: Concrete Perimeter
- Roof: Shingle
Condition
- Excellent
- New construction: No
- Year built: 1946
Utilities & green energy
- Sewer: Public Sewer
- Water: Public
Community & HOA
Community
- Subdivision: Country Club Estat
HOA
- Has HOA: No
Location
- Region: Woodbury
- Municipality: WOODBURY CITY
Financial & listing details
- Price per square foot: $226/sqft
- Tax assessed value: $139,800
- Annual tax amount: $6,801
- Date on market: 7/10/2026
- Listing agreement: Exclusive Right To Sell
- Listing terms: Cash,Conventional,FHA,VA Loan
- Inclusions: All Kitchen Appliances
- Ownership: Fee Simple
Estimated market value
Not available
Estimated sales range
Not available
Not available
Price history
| Date | Event | Price |
|---|---|---|
| 7/20/2026 | Pending sale | $349,900$226/sqft |
Source:  Bright MLS #NJGL2075654 Report a problem Bright MLS #NJGL2075654 Report a problem | ||
| 7/16/2026 | Contingent | $349,900$226/sqft |
Source: Bright MLS #NJGL2075654 Report a problem | ||
| 7/10/2026 | Listed for sale | $349,900+133.3%$226/sqft |
Source: Bright MLS #NJGL2075654 Report a problem | ||
| 12/22/2025 | Sold | $150,000+42.9%$97/sqft |
Source: Public Record Report a problem | ||
| 4/14/2013 | Listing removed | $105,000$68/sqft |
Source: Weichert Realtors #6048644 Report a problem | ||
| 9/9/2012 | Price change | $105,000-4.5%$68/sqft |
Source: Weichert Realtors #6048644 Report a problem | ||
| 5/24/2012 | Price change | $110,000-4.3%$71/sqft |
Source: Weichert Realtors #6048644 Report a problem | ||
| 5/6/2012 | Listed for sale | $115,000-22.8%$74/sqft |
Source: Weichert Realtors #6048644 Report a problem | ||
| 8/31/2011 | Listing removed | $149,000$96/sqft |
Source: CENTURY 21 Hughes-Riggs Realty, Inc #5836753 Report a problem | ||
| 6/5/2011 | Price change | $149,000-3.2%$96/sqft |
Source: Hughes-Riggs Realty, Inc #5836753 Report a problem | ||
| 2/14/2011 | Listed for sale | $154,000+18.5%$99/sqft |
Source: Century 21 Hughes-Riggs Realty, Inc. #5836753 Report a problem | ||
| 6/4/2009 | Sold | $130,000$84/sqft |
Source: Public Record Report a problem | ||
Public tax history
| Year | Property taxes | Tax assessment |
|---|---|---|
| 2025 | $6,726 | $139,800 |
| 2024 | $6,726 +3.7% | $139,800 |
| 2023 | $6,487 +1.8% | $139,800 |
| 2022 | $6,372 +1.3% | $139,800 |
| 2021 | $6,288 +6.7% | $139,800 +13.2% |
| 2020 | $5,893 +11.7% | $123,500 |
| 2019 | $5,278 | $123,500 |
| 2018 | $5,278 -5.5% | $123,500 |
| 2017 | $5,586 +1.7% | $123,500 |
| 2016 | $5,495 +1.6% | $123,500 |
| 2015 | $5,408 +1.4% | $123,500 |
| 2014 | $5,332 +5% | $123,500 |
| 2013 | $5,078 -13.5% | $123,500 |
| 2012 | $5,871 +3.7% | $123,500 +39.4% |
| 2011 | $5,662 +1.7% | $88,600 |
| 2010 | $5,570 +0.6% | $88,600 |
| 2009 | $5,538 | $88,600 |
| 2008 | -- | $88,600 |
| 2007 | -- | $88,600 |
| 2006 | -- | $88,600 +1.8% |
| 2005 | -- | $87,000 +5.5% |
| 2004 | -- | $82,500 |
| 2003 | -- | $82,500 |
| 2002 | -- | $82,500 |
| 2001 | -- | $82,500 |
Find assessor info on the county website
Monthly payment
Est. payment
Payment breakdown
Explore the cost of this home by adjusting the details. Changes won't be saved.Climate risks
Neighborhood: 08096
Nearby schools
GreatSchools rating
- 4/10Evergreen Avenue Elementary SchoolGrades: PK-5Distance: 0.8 mi
- 3/10Woodbury Jr Sr High SchoolGrades: 6-12Distance: 0.9 mi
Schools provided by the listing agent
- District: Woodbury Public Schools
Source: Bright MLS. This data may not be complete. We recommend contacting the local school district to confirm school assignments for this home.
- $319,4003 bd2 ba1.3k sqft455 E Penn Blvd, Woodbury, NJ 08096Off Market
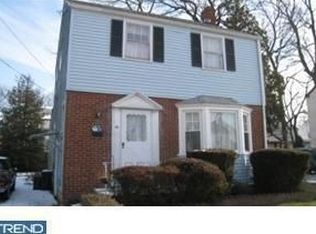
- $266,2003 bd1 ba1.2k sqft443 E Penn Blvd, Woodbury, NJ 08096Off Market

- $301,4003 bd1 ba1.4k sqft448 E Penn Blvd, Woodbury, NJ 08096Off Market
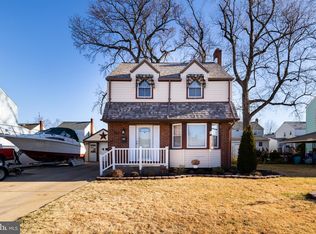
- $310,2003 bd2 ba1.1k sqft452 E Penn Blvd, Woodbury, NJ 08096Off Market
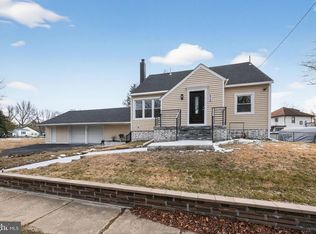
- $300,0003 bd2 ba1.1k sqft442 E Penn Blvd, Woodbury, NJ 08096Sold
- $310,800-- bd-- ba1.9k sqft437 E Penn Blvd, Woodbury, NJ 08096Off Market
- $354,8003 bd1 ba1.8k sqft434 Elm Ave, Woodbury, NJ 08096Off Market
- $237,700-- bd-- ba1.2k sqft461 E Penn Blvd, Woodbury, NJ 08096Off Market
A local agent can set up tours, give advice and negotiate with sellers.
A local lender can help you make sure your offer is ready when you are.
Similar homes
- $399,0003 bd2 ba1.7k sqft306 May Ct, Woodbury, NJ 08096For Sale

 MLS ID #NJGL2074760, William Spinner, Real Broker, LLC. Bright MLS
 - $430,0003 bd2 ba1.9k sqft823 New Jersey Ave, Deptford, NJ 08096For Sale
 MLS ID #NJGL2068656, William Spinner, Real Broker, LLC. Bright MLS
 - $350,0003 bd2 ba1.4k sqft314 W Somerdale Rd, Somerdale, NJ 08083For Sale
 MLS ID #NJCD2122090, Austin Wuest, Keller Williams - Main Street. Bright MLS
 - $349,0003 bd2 ba1.4k sqft27 S Market St, Gibbstown, NJ 08027For Sale
 MLS ID #NJGL2074720, Kristy Hicks, Weichert Realtors-Mullica Hill. Bright MLS
 - $397,0004 bd2 ba1.3k sqft248 Dearborne Ave, Blackwood, NJ 08012For SaleMLS ID #NJCD2122608, Gina Marrone, EXP Realty, LLC. Bright MLS
- $400,0003 bd1 ba1.5k sqft23 Palmwood Ave, Cherry Hill, NJ 08003For SaleMLS ID #NJCD2122604, Samuel Rifkin, Keller Williams Realty - Cherry Hill. Bright MLS
- $400,0003 bd2 ba1k sqft353 Florence Blvd, Williamstown, NJ 08094For SaleMLS ID #NJGL2076196, Sammy piccolo, KW Empower. Bright MLS
- $419,0003 bd2 ba1.7k sqft463 W Jersey Ave, Woodbury Heights, NJ 08097For SaleMLS ID #NJGL2070230, Kenneth Flannery, EXP Realty, LLC. Bright MLS
- $341,9004 bd2 ba1.2k sqft814 Somerset St, Gloucester City, NJ 08030For SaleMLS ID #NJCD2115012, Stephaun Perkins, Better Homes and Gardens Real Estate Maturo. Bright MLS
- $375,0003 bd2 ba2k sqft417 Laurel Ave, Wilmington, DE 19809For SaleMLS ID #DENC2107320, Jim Arcidiacono, Empower Real Estate, LLC. Bright MLS
- $350,0003 bd2 ba1.4k sqft5022 River Rd, Pennsauken, NJ 08110For SaleMLS ID #NJCD2121858, Michael DiPlacido, Weichert Realtors-Turnersville. Bright MLS
- $365,0004 bd2 ba1.4k sqft518 Carver Ct, Lawnside, NJ 08045For SaleMLS ID #NJCD2120706, Jenelle Joy Matthews, RE/MAX Select Group. Bright MLS
- $355,9004 bd1 ba1k sqft223 Cypress Ave, Lindenwold, NJ 08021For SaleMLS ID #NJCD2119394, Laura Tucker, Weichert Realtors-Turnersville. Bright MLS
- $319,0004 bd2 ba1.3k sqft117 Cooper Ave, Woodlynne, NJ 08107For SaleMLS ID #NJCD2121534, Jestin Morales, Keller Williams Realty - Cherry Hill. Bright MLS
- $375,0003 bd1 ba1.1k sqft100 Bowling Grn, Voorhees, NJ 08043For SaleMLS ID #NJCD2121802, kim Hoffman, Redfin. Bright MLS
- $330,0003 bd2 ba1.1k sqft205 Napfle Ave, Philadelphia, PA 19111For SaleMLS ID #PAPH2647492, Jason Cullen, KW Empower. Bright MLS
- $359,0003 bd2 ba1.5k sqft92 Florence Ave, Aston, PA 19014For SaleMLS ID #PADE2118588, Blase Maitland, Tesla Realty Group, LLC. Bright MLS
- $355,0003 bd2 ba1.7k sqft334 New Brooklyn Rd, Berlin, NJ 08009For SaleMLS ID #NJCD2115658, Vanessa Roman, Real Broker, LLC. Bright MLS
- $299,9003 bd2 ba1.1k sqft1100 Harding Dr, Havertown, PA 19083For SaleMLS ID #PADE2120142, Jim Arcidiacono, Empower Real Estate, LLC. Bright MLS
- $394,9003 bd2 ba1.4k sqft410 Walnut Ave, Laurel Springs, NJ 08021For SaleMLS ID #NJCD2116194, Morshad Hossain, Redfin. Bright MLS
