Move-in ready and beautifully updated, this home delivers modern style, flexible living space, and a rare bonus: an additional adjacent lot (827 New Jersey) included in the sale—ideal for extra outdoor enjoyment, gardening, and entertaining space, or future possibilities. Inside, you’ll love the bright, renovated kitchen featuring crisp white shaker cabinetry, quartz-look counters, stainless steel appliances, and a striking geometric backsplash, plus sliding doors to the deck for easy indoor/outdoor living. A fresh neutral palette, recessed lighting, and stylish flooring carry throughout. Updated bathrooms showcase contemporary vanities, designer tilework, and matte black fixtures for a clean, modern finish. The finished lower level adds valuable bonus space for a family room, gym, playroom, or home office, and there’s additional finished space upstairs perfect for a bedroom, loft, or guest retreat. A standout opportunity in Deptford—schedule your showing today!
Pending
Price cut: $19K (6/13)
$430,000
823 New Jersey Ave, Deptford, NJ 08096
3beds
1,928sqft
:
Get pre-qualified$3,076/mo
Single Family Residence
Built in 1955
0.27 Acres Lot
$-- Zestimate®
$223/sqft
$-- HOA
What's special
Stylish flooringContemporary vanitiesStriking geometric backsplashRecessed lightingDesigner tileworkFresh neutral paletteFlexible living space
- 185 days |
- 464 |
- 16 |
Zillow last checked:
Listing updated:
Listed by:
William Spinner 856-418-7852,
Real Broker, LLC,
Co-Listing Agent: Richard M Lauletta 856-278-5509,
Real of Pennsylvania
Source: Bright MLS,MLS#: NJGL2068656
Facts & features
Interior
Bedrooms & bathrooms
- Bedrooms: 3
- Bathrooms: 2
- Full bathrooms: 2
- Main level bathrooms: 1
- Main level bedrooms: 2
Basement
- Description: Percent Finished: 100.0
- Area: 0
Heating
- Forced Air, Natural Gas
Cooling
- Wall Unit(s), Natural Gas
Appliances
- Included: Microwave, Dishwasher, Dryer, Exhaust Fan, Oven/Range - Gas, Refrigerator, Stainless Steel Appliance(s), Cooktop, Gas Water Heater
- Laundry: In Basement, Washer/Dryer Hookups Only
Features
- Bathroom - Stall Shower, Bathroom - Tub Shower, Bathroom - Walk-In Shower, Combination Dining/Living, Combination Kitchen/Dining, Family Room Off Kitchen, Eat-in Kitchen, Kitchen - Gourmet, Recessed Lighting
- Flooring: Carpet, Vinyl, Tile/Brick
- Basement: Finished,Full
- Has fireplace: No
- Fireplace features: Wood Burning Stove
Interior area
- Total structure area: 1,928
- Total interior livable area: 1,928 sqft
- Finished area above ground: 1,928
- Finished area below ground: 0
Property
Parking
- Total spaces: 4
- Parking features: Inside Entrance, Asphalt, On Street, Driveway, Attached, Other
- Attached garage spaces: 2
- Uncovered spaces: 2
Accessibility
- Accessibility features: None
Features
- Levels: Two
- Stories: 2
- Patio & porch: Deck, Breezeway
- Exterior features: Street Lights
- Pool features: None
Lot
- Size: 0.27 Acres
- Dimensions: 117.20 x 100.00
- Features: Irregular Lot, Rear Yard, SideYard(s)
Details
- Additional structures: Above Grade, Below Grade
- Additional parcels included: 4009 sq/ft lot included in the purchase of the property. Lot 00028
- Parcel number: 020010000029
- Zoning: RES
- Special conditions: Standard
Construction
Type & style
- Home type: SingleFamily
- Architectural style: Cape Cod
- Property subtype: Single Family Residence
Materials
- Frame
- Foundation: Brick/Mortar
- Roof: Pitched,Shingle
Condition
- New construction: No
- Year built: 1955
- Major remodel year: 2025
Utilities & green energy
- Sewer: Public Sewer
- Water: Public
Community & HOA
Community
- Subdivision: None Available
HOA
- Has HOA: No
Location
- Region: Deptford
- Municipality: DEPTFORD TWP
Financial & listing details
- Price per square foot: $223/sqft
- Tax assessed value: $164,800
- Annual tax amount: $6,034
- Date on market: 2/7/2026
- Listing agreement: Exclusive Right To Sell
- Ownership: Fee Simple
Estimated market value
Not available
Estimated sales range
Not available
$2,815/mo
Price history
| Date | Event | Price |
|---|---|---|
| 7/27/2026 | Pending sale | $430,000$223/sqft |
Source:  Bright MLS #NJGL2068656 Report a problem Bright MLS #NJGL2068656 Report a problem | ||
| 6/13/2026 | Price change | $430,000-4.2%$223/sqft |
Source: Bright MLS #NJGL2068656 Report a problem | ||
| 5/5/2026 | Price change | $449,000-2.4%$233/sqft |
Source: Bright MLS #NJGL2068656 Report a problem | ||
| 4/21/2026 | Price change | $460,000-3.2%$239/sqft |
Source: Bright MLS #NJGL2068656 Report a problem | ||
| 3/17/2026 | Price change | $475,000-3.1%$246/sqft |
Source: Bright MLS #NJGL2068656 Report a problem | ||
| 2/7/2026 | Listed for sale | $490,000$254/sqft |
Source: Bright MLS #NJGL2068656 Report a problem | ||
Public tax history
| Year | Property taxes | Tax assessment |
|---|---|---|
| 2025 | $5,555 | $164,800 |
| 2024 | $5,555 -2.9% | $164,800 |
| 2023 | $5,719 +0.7% | $164,800 |
| 2022 | $5,677 +1.4% | $164,800 |
| 2021 | $5,597 +3.1% | $164,800 |
| 2020 | $5,427 +2.3% | $164,800 |
| 2019 | $5,305 | $164,800 |
| 2018 | $5,305 +4.9% | $164,800 |
| 2017 | $5,058 +3.2% | $164,800 |
| 2016 | $4,901 +2.7% | $164,800 |
| 2015 | $4,774 +2.4% | $164,800 |
| 2014 | $4,662 +5.6% | $164,800 |
| 2013 | $4,417 +29.1% | $164,800 |
| 2012 | $3,422 +1% | $164,800 +109.1% |
| 2011 | $3,387 +2.3% | $78,800 |
| 2010 | $3,311 +4.7% | $78,800 |
| 2009 | $3,163 | $78,800 |
| 2008 | -- | $78,800 |
| 2007 | -- | $78,800 |
| 2006 | -- | $78,800 |
| 2005 | -- | $78,800 |
| 2004 | -- | $78,800 |
| 2003 | -- | $78,800 |
| 2002 | -- | $78,800 |
| 2001 | -- | $78,800 |
Find assessor info on the county website
Monthly payment
Est. payment
Payment breakdown
Explore the cost of this home by adjusting the details. Changes won't be saved.Climate risks
Neighborhood: 08096
Nearby schools
GreatSchools rating
- 5/10Lake Tract Elementary SchoolGrades: 1-5Distance: 0.9 mi
- 6/10Deptford Township Middle SchoolGrades: 6-8Distance: 2.6 mi
- 3/10Deptford Twp High SchoolGrades: 9-12Distance: 1.6 mi
Schools provided by the listing agent
- District: Deptford Township Public Schools
Source: Bright MLS. This data may not be complete. We recommend contacting the local school district to confirm school assignments for this home.
- $4,6003,998 sqft827 New Jersey Ave, Deptford, NJ 08096Off Market
- $17,1008,001 sqft816 Virginia Ave, Deptford, NJ 08096Off Market
- $318,300-- bd-- ba1.5k sqft108 Highland Ave, Deptford, NJ 08096Off Market
- $297,900-- bd-- ba1.3k sqft116 Highland Ave, Deptford, NJ 08096Off Market
- $16,700-- sqft820 New Jersey Ave, Woodbury, NJ 08096Off Market
- $280,000-- bd-- ba1.2k sqft832 New Jersey Ave, Deptford, NJ 08096Off Market
- $336,000-- bd-- ba1.6k sqft826 Virginia Ave, Deptford, NJ 08096Off Market
- $306,100-- bd-- ba1.2k sqft833 New Jersey Ave, Deptford, NJ 08096Off Market
A local agent can set up tours, give advice and negotiate with sellers.
A local lender can help you make sure your offer is ready when you are.
Similar homes
- $539,9003 bd3 ba2k sqft17 Lyman Ave, Woodbury, NJ 08096For Sale
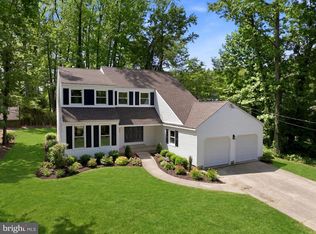
 MLS ID #NJGL2076858, Francesco Pullella, HOF Realty. Bright MLS
 - $460,0003 bd3 ba1.7k sqft805 Buffalo Ct, Deptford, NJ 08096New Construction
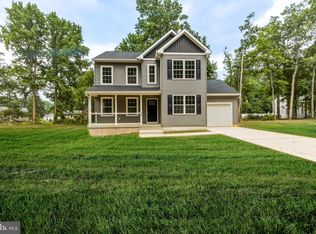 MLS ID #NJGL2075098, Dawn Proto, BHHS Fox & Roach-Mullica Hill South. Bright MLS
 - $399,0003 bd2 ba1.7k sqft306 May Ct, Woodbury, NJ 08096For Sale
 MLS ID #NJGL2074760, William Spinner, Real Broker, LLC. Bright MLS
 - $348,0003 bd2 ba1.6k sqft510 Morgan Ave, Deptford, NJ 08096For Sale
 MLS ID #NJGL2076062, Tricia Shields, BHHS Fox & Roach-Mullica Hill South. Bright MLS
 - $429,9904 bd2 ba1.6k sqft160 E Monmouth Ave, Sewell, NJ 08080For SaleMLS ID #NJGL2076718, Taz Gurcanli, HomeSmart First Advantage Realty. Bright MLS
- $445,0004 bd3 ba1.9k sqft841 Chestnut Ave, Deptford, NJ 08096For SaleMLS ID #NJGL2074336, Lysa E Bishop, Real Broker, LLC. Bright MLS
- $439,0003 bd2 ba1.4k sqft307 Gloucester Ave, Somerdale, NJ 08083For SaleMLS ID #NJCD2124128, Julie Twomey, Keller Williams Realty - Washington Township. Bright MLS
- $425,0003 bd2 ba1.6k sqft664 Andrea Rd, Runnemede, NJ 08078For SaleMLS ID #NJCD2122136, Valerie Coppola- Bellia, HOF Realty. Bright MLS
- $449,9004 bd2 ba1.6k sqft308 Delsea Dr, Sewell, NJ 08080For SaleMLS ID #NJGL2075094, Elana Shapiro, HomeSmart First Advantage Realty. Bright MLS
- $479,0004 bd3 ba1.7k sqft58 E Buttonwood Ave, Clementon, NJ 08021New ConstructionMLS ID #NJCD2124290, Tim Belko, BHHS Fox & Roach-Washington-Gloucester. Bright MLS
- $479,0004 bd3 ba1.7k sqft50 E Buttonwood Ave, Pine Hill, NJ 08021New ConstructionMLS ID #NJCD2124282, Tim Belko, BHHS Fox & Roach-Washington-Gloucester. Bright MLS
- $479,0004 bd3 ba1.7k sqft54 E Buttonwood Ave, Clementon, NJ 08021New ConstructionMLS ID #NJCD2124288, Tim Belko, BHHS Fox & Roach-Washington-Gloucester. Bright MLS
- $429,9004 bd2 ba1.4k sqft36 Atlantic Ave, Clementon, NJ 08021For SaleMLS ID #NJCD2117270, Lucy Berdugo, Better Homes and Gardens Real Estate Maturo. Bright MLS
- $399,9004 bd1 ba1.4k sqft109 White Horse Rd E, Voorhees, NJ 08043For SaleMLS ID #NJCD2122540, Rob Golick, EXP Realty, LLC. Bright MLS
- $339,5003 bd2 ba1.4k sqft213 Chestnut St, Westville, NJ 08093For SaleMLS ID #NJGL2076770, Robert Supino, Prime Realty Partners. Bright MLS
- $434,9004 bd2 ba1.8k sqft937 Clements Bridge Rd, Barrington, NJ 08007For SaleMLS ID #NJCD2118860, Deirdre Hyland, Keller Williams Realty - Cherry Hill. Bright MLS
- $397,0004 bd2 ba1.3k sqft248 Dearborne Ave, Blackwood, NJ 08012PendingMLS ID #NJCD2122608, Gina Marrone, EXP Realty, LLC. Bright MLS
- $425,0003 bd1 ba1.5k sqft107 Chapel Ave E, Cherry Hill, NJ 08034For SaleMLS ID #NJCD2121908, Tim Belko, BHHS Fox & Roach-Washington-Gloucester. Bright MLS
- $394,9003 bd2 ba1.4k sqft410 Walnut Ave, Laurel Springs, NJ 08021For SaleMLS ID #NJCD2116194, Morshad Hossain, Redfin. Bright MLS
- $410,0004 bd2 ba1.3k sqft14 Buttonwood Rd, Stratford, NJ 08084For SaleMLS ID #NJCD2122256, Kim Spence, Prominent Properties Sotheby's International Realty. Bright MLS
