Welcome to this Park View home with character, charm and lots of modern updates! This is a move-in ready home that has been renovated over time and cherished by its owners since 2013. During their tenure, the owners have replaced the kitchen, bathrooms, windows, doors, hot water heater, HVAC system, laundry equipment, finished the basement and landscaped/hardscaped the front and rear yards. They did all of this without stripping the character out of the home. The main level has an open plan for easy living and carefree entertaining, with a quartz and stainless kitchen, high ceilings, gorgeous woodwork and a lovely powder room. Move seamlessly from the kitchen to the backyard which has a spacious flagstone patio and mature landscaping. The upper level has three spacious bedrooms and an updated bathroom. Two of the bedrooms easily accommodate king-sized beds with room to spare, and the third is staged with a full-sized bed for scale. The finished lower level functions perfectly as a guest suite, office or rec room, but given the front and rear entrances, it could easily be converted to an income-generating suite with a few tweaks. Luray Place NW is a quiet single-block, one-way street with plenty of parking. If off-street parking is desired, there is alley access behind the home for the potential creation of a parking space. This block is adjacent to the Old Soldiers’ Home grounds and golf course. The Park View Rec Center and outdoor kiddie pool are only four blocks away, and the gorgeous new Reservoir Park Aquatic Center is just a bit further south and east, along with the many new Reservoir District amenities that are coming soon. There is easy access to both the Petworth and Columbia Heights Metros and all the restaurants, cafes, shopping and fitness options surrounding them. MedStar Washington Hospital Center, Children’s National Hospital and the Washington VA Medical Center are all close enough to walk to. Come take a look at this fantastic home! OPEN SUN 9/13 1-3
For sale
$724,999
449 Luray Pl NW, Washington, DC 20010
3beds
2,240sqft
Townhouse
Built in 1907
1,790 Square Feet Lot
$711,300 Zestimate®
$324/sqft
$-- HOA
What's special
Updated bathroomThree spacious bedroomsGorgeous woodworkMature landscapingHigh ceilingsQuartz and stainless kitchenLovely powder room
- 15 hours
- 116
- 30
Zillow last checked:
Listing updated:
Listed by:
Kimberly Webb 202-422-5445,
Douglas Realty, LLC
Source: Bright MLS,MLS#: DCDC2282162
Facts & features
Interior
Bedrooms & bathrooms
- Bedrooms: 3
- Bathrooms: 3
- Full bathrooms: 2
- 1/2 bathrooms: 1
- Main level bathrooms: 1
Basement
- Area: 640
Heating
- Forced Air, Humidity Control, Natural Gas
Cooling
- Central Air, Electric
Appliances
- Included: Microwave, Dishwasher, Disposal, Dryer, Exhaust Fan, Extra Refrigerator/Freezer, Humidifier, Oven/Range - Gas, Refrigerator, Stainless Steel Appliance(s), Washer, Water Heater, Gas Water Heater
Features
- Ceiling Fan(s), Combination Kitchen/Dining, Combination Dining/Living, Open Floorplan, Kitchen Island, Recessed Lighting, Upgraded Countertops, Other
- Flooring: Wood, Ceramic Tile, Carpet
- Windows: Double Hung, Double Pane Windows, Energy Efficient
- Basement: Connecting Stairway,Front Entrance,Rear Entrance,Full,English,Finished
- Has fireplace: No
Interior area
- Total structure area: 2,400
- Total interior livable area: 2,240 sqft
- Finished area above ground: 1,760
- Finished area below ground: 480
Property
Parking
- Parking features: On Street
- Has uncovered spaces: Yes
Accessibility
- Accessibility features: None
Features
- Levels: Two
- Stories: 2
- Pool features: None
- Fencing: Full,Wood
Lot
- Size: 1,790 Square Feet
- Features: Urban Land-Sassafras-Chillum
Details
- Additional structures: Above Grade, Below Grade
- Parcel number: 3044//0063
- Zoning: RF-1
- Special conditions: Standard
Construction
Type & style
- Home type: Townhouse
- Architectural style: Transitional
- Property subtype: Townhouse
Materials
- Brick
- Foundation: Brick/Mortar
Condition
- Very Good
- New construction: No
- Year built: 1907
- Major remodel year: 2014
Utilities & green energy
- Sewer: Private Sewer
- Water: Public
Community & HOA
Community
- Subdivision: Park View
HOA
- Has HOA: No
Location
- Region: Washington
Financial & listing details
- Price per square foot: $324/sqft
- Tax assessed value: $672,550
- Annual tax amount: $5,024
- Date on market: 9/10/2026
- Listing agreement: Exclusive Right To Sell
- Ownership: Fee Simple
Estimated market value
$711,300
$676,000 - $747,000
$3,767/mo
Price history
| Date | Event | Price |
|---|---|---|
| 9/10/2026 | Listed for sale | $724,999+54.6%$324/sqft |
Source:  Bright MLS #DCDC2282162 Report a problem Bright MLS #DCDC2282162 Report a problem | ||
| 11/13/2013 | Sold | $469,000$209/sqft |
Source: Public Record Report a problem | ||
| 10/3/2013 | Listed for sale | $469,000$209/sqft |
Source: Washington Fine Properties #DC8196307 Report a problem | ||
Public tax history
| Year | Property taxes | Tax assessment |
|---|---|---|
| 2026 | $5,024 -1.2% | $682,980 -0.8% |
| 2025 | $5,087 +1.5% | $688,260 +1.7% |
| 2024 | $5,012 +1.4% | $676,680 +1.6% |
| 2023 | $4,945 +8.1% | $665,720 +8% |
| 2022 | $4,573 +3% | $616,680 +3% |
| 2021 | $4,441 +4.1% | $598,820 +3.7% |
| 2020 | $4,265 +18.5% | $577,430 +8.9% |
| 2018 | $3,598 +9.8% | $530,200 +6.8% |
| 2017 | $3,278 +9.8% | $496,320 +12.4% |
| 2016 | $2,986 +9.9% | $441,600 +12.9% |
| 2015 | $2,717 +125.3% | $391,050 +21% |
| 2014 | $1,206 +64% | $323,090 +7.1% |
| 2013 | $735 +9% | $301,550 +3% |
| 2012 | $674 | $292,750 |
| 2011 | $674 +21% | $292,750 -10.7% |
| 2010 | $557 +10.8% | $327,860 -12.4% |
| 2009 | $503 +9.6% | $374,410 +15.1% |
| 2007 | $459 +5.2% | $325,220 +49.6% |
| 2006 | $436 -22% | $217,440 +22.5% |
| 2005 | $560 +12% | $177,500 +24.9% |
| 2004 | $500 +11.3% | $142,110 +15% |
| 2003 | $449 +23.7% | $123,570 +17% |
| 2002 | $363 +10.1% | $105,614 +7% |
| 2001 | $330 | $98,705 |
Find assessor info on the county website
Monthly payment
Est. payment
Payment breakdown
Explore the cost of this home by adjusting the details. Changes won't be saved.Climate risks
Neighborhood: Park View
Nearby schools
Schools provided by the listing agent
- District: District Of Columbia Public Schools
Source: Bright MLS. This data may not be complete. We recommend contacting the local school district to confirm school assignments for this home.

Similar homes
- $775,0004 bd4 ba1.9k sqftThe 710 Kenyon Condominium, Washington, DC 20010For Sale
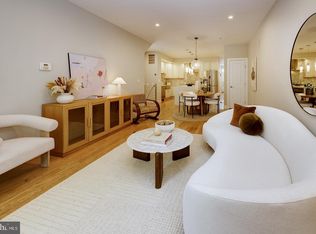
 MLS ID #DCDC2282578, Cameron Crossman, Crossman & Co. Real Estate LLC. Bright MLS
 - $749,9003 bd3 ba1.6k sqft3571 10th St NW #1, Washington, DC 20010For Sale
 MLS ID #DCDC2280990, Michael Marriott, Compass. Bright MLS
 - $835,0003 bd3 ba1.8k sqft433 Park Rd NW #2, Washington, DC 20010New Construction
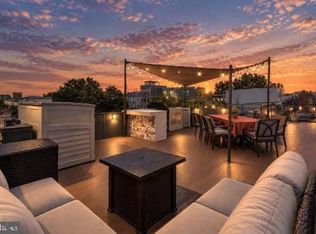 MLS ID #DCDC2282402, Philip DiRuggiero, Engel & Volkers Washington, DC. Bright MLS
 - $699,0003 bd2 ba1.3k sqft721 Harvard St NW, Washington, DC 20001For Sale
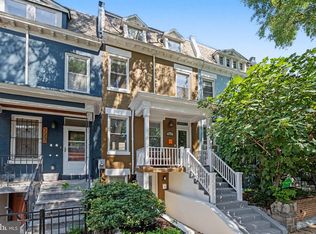 MLS ID #DCDC2276558, Arielle Nagia, Redfin Corp. Bright MLS
 - $725,0004 bd3 ba2.1k sqft534 Irving St NW, Washington, DC 20010For SaleMLS ID #DCDC2268982, Chelsea Traylor, Redfin Corp. Bright MLS
- $825,0003 bd3 ba1.7k sqft518 Columbia Rd NW, Washington, DC 20001For SaleMLS ID #DCDC2282486, Garret Grier, TTR Sotheby's International Realty. Bright MLS
- $699,9993 bd2 ba2.2k sqft1473 Monroe St NW, Washington, DC 20010For SaleMLS ID #DCDC2279462, Gerald Brown, Samson Properties. Bright MLS
- $799,0003 bd4 ba2k sqft608 Kenyon St NW, Washington, DC 20010For SaleMLS ID #DCDC2279290, Mark Hudson, Corcoran McEnearney. Bright MLS
- $699,9992 bd3 ba1.2k sqftColumbia Heights, Washington, DC 20010For SaleMLS ID #DCDC2281032, Blake Hering, Samson Properties. Bright MLS
- $998,0003 bd3 ba1.8k sqft1360 Spring Rd NW, Washington, DC 20010For SaleMLS ID #DCDC2281484, Kathleen Eder, Compass. Bright MLS
- $755,0005 bd5 ba1.2k sqft617 Keefer Pl NW, Washington, DC 20010For SaleMLS ID #DCDC2260592, Alex Martinez, The Agency DC. Bright MLS
- $775,0004 bd2 ba2.1k sqft764 Quebec Pl NW, Washington, DC 20010For SaleMLS ID #DCDC2264122, Andrew Pariser, Long & Foster Real Estate, Inc.. Bright MLS
- $799,0002 bd3 ba1.3k sqft3320 New Hampshire Ave NW #2, Washington, DC 20010For SaleMLS ID #DCDC2278930, Amir Tabatabai, TTR Sotheby's International Realty. Bright MLS
- $995,0003 bd4 ba2.1k sqftColumbia Heights, Washington, DC 20010New ConstructionMLS ID #DCDC2282628, Fredric Rogers, Coldwell Banker Realty - Washington. Bright MLS
- $849,0004 bd4 ba2k sqft437 Kenyon St NW, Washington, DC 20010For SaleMLS ID #DCDC2279160, Maria Forman, Long & Foster Real Estate, Inc.. Bright MLS
- $899,9003 bd3 ba2.4k sqft4122 7th St NW, Washington, DC 20011For SaleMLS ID #DCDC2281252, Kathryn Frazier, TTR Sotheby's International Realty. Bright MLS
- $849,9003 bd2 ba2k sqft318 Varnum St NW, Washington, DC 20011For SaleMLS ID #DCDC2282294, Ryan DaSilva, Compass. Bright MLS
- $925,0003 bd4 ba1.9k sqft3532 1/2 13th St NW #2, Washington, DC 20010For SaleMLS ID #DCDC2282440, Jessica Hood, TTR Sotheby's International Realty. Bright MLS
- $825,0003 bd3 ba1.6k sqft530 Irving St NW #2, Washington, DC 20010For SaleMLS ID #DCDC2275230, Andre Bearstop, Fathom Realty DC, LLC. Bright MLS
- $799,0004 bd4 ba2k sqft1466 Ogden St NW, Washington, DC 20010For SaleMLS ID #DCDC2270964, JONATHAN REFF, Redfin Corporation. Bright MLS
