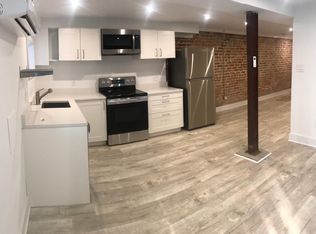
NEW PRICE! High Interest Rates got you thinking you can't afford to buy a house? Then THIS ONE is worth visiting. The legal (with its own Certificate of Occupancy) lower level unit was generating $2000 a month in rent. Great way to offset your mortgage payment! AND NO HOA DUES! Open SUNDAY 2-4 Welcome to this beautifully updated 1914 Park View rowhome, offering just over 2,000 square feet of living space, a separate legal one-bedroom rental unit, multiple outdoor spaces and off-street parking for two cars—all while preserving the architectural character that makes historic DC homes so special. The spacious main residence features 3 bedrooms, 2 full baths and a main-level powder room, with a wonderful blend of original details and thoughtful modern updates. Step inside to a beautiful entryway where an exposed brick wall continues up the staircase, setting the tone for the home's classic character. Beautifully refinished original hardwood floors and impressive 10-foot ceilings extend throughout the entire main residence, while beautiful natural light fills the home, enhancing its open and airy feel. Storage is another standout, with an abundance of large closets throughout, including a generous coat closet in the welcoming entry. At the heart of the home is the gourmet kitchen, featuring Bosch appliances, gas cooking, gorgeous countertops, a large island and pantry, along with a separate table-space area perfect for casual, everyday dining. In addition to the kitchen's table space, the home offers a more formal dining room that flows into the living room, creating a spacious and inviting layout equally suited to relaxed daily living and entertaining. Upstairs, beautiful architectural details continue with original doors and transoms. The primary suite offers a relaxing retreat with a spa-like ensuite bath featuring a double-sink vanity with marble countertop, marble flooring and an oversized walk-in shower. Two additional bedrooms share a full hall bath with tub, and a dedicated linen closet provides even more storage. Enjoy outdoor living from both the front and rear decks, and leave the car at home—or bring two—with a private rear driveway offering off-street parking for two vehicles. Adding tremendous versatility is the home's separate legal lower-level unit, complete with 1 bedroom, 1 full bath, plenty of storage and its own kitchen featuring white cabinetry, granite countertops and stainless steel appliances. Ideal for rental income, guests or extended living, this additional residence provides options rarely found in a classic DC rowhome. Located in the heart of Park View, the home is walking distance to both the Petworth and Columbia Heights Metro stations (Green and Yellow Lines), neighborhood dining, shopping and nightlife, the exciting Reservoir District and Washington Hospital Center. Multiple bus lines service the surrounding corridor, linking directly to downtown DC. For cyclists, designated east/west and north/south bike lanes are right outside the front door, providing easy connections throughout the city. And, with a 95 out of 100 walk score, it is also a Walker's Paradise. Bring your furry friends- minutes from neighborhood green spaces including Wangari Gardens, the Columbia Heights Water Park, DPR Headquarters, and the Powell Recreation Center. Historic character, beautiful natural light, generous storage, modern amenities, income potential, two-car parking and exceptional outdoor space come together in one special Park View home.
For sale
Price cut: $9.5K (9/24)
$839,500
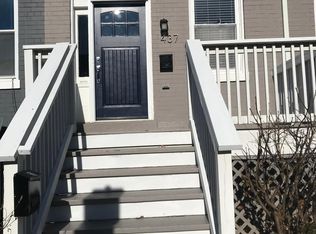
437 Kenyon St NW, Washington, DC 20010
4beds
2,065sqft
Townhouse
Built in 1914
1,691 Square Feet Lot
$829,300 Zestimate®
$407/sqft
$-- HOA
What's special
Preserving the architectural characterModern amenitiesTwo-car parkingDedicated linen closetSpacious main residenceGorgeous countertopsSpacious and inviting layout
- 46 days
- 564
- 62
Zillow last checked:
Listing updated:
Listed by:
Maria Forman 202-320-2419,
Long & Foster Real Estate, Inc.
Source: Bright MLS,MLS#: DCDC2279160
Facts & features
Interior
Bedrooms & bathrooms
- Bedrooms: 4
- Bathrooms: 4
- Full bathrooms: 3
- 1/2 bathrooms: 1
- Main level bathrooms: 1
Rooms
- Room types: Living Room, Dining Room, Kitchen, Foyer, Breakfast Room, Utility Room
Breakfast room
- Level: Main
Dining room
- Level: Main
Dining room
- Level: Lower
Foyer
- Level: Main
Kitchen
- Level: Main
Kitchen
- Level: Lower
Living room
- Level: Main
Living room
- Level: Lower
Utility room
- Level: Lower
Heating
- Hot Water, Natural Gas
Cooling
- Central Air, Electric
Appliances
- Included: Microwave, Dishwasher, Disposal, Dryer, Extra Refrigerator/Freezer, Oven/Range - Gas, Refrigerator, Stainless Steel Appliance(s), Washer/Dryer Stacked, Electric Water Heater
Features
- 2nd Kitchen, Bathroom - Tub Shower, Bathroom - Walk-In Shower, Breakfast Area, Ceiling Fan(s), Combination Dining/Living, Combination Kitchen/Dining, Combination Kitchen/Living, Dining Area, Exposed Beams, Open Floorplan, Kitchen - Gourmet, Kitchen Island, Kitchen - Table Space, Pantry, Primary Bath(s), Recessed Lighting, Upgraded Countertops, 9'+ Ceilings, Dry Wall, Plaster Walls, Tray Ceiling(s)
- Flooring: Ceramic Tile, Hardwood, Laminate, Marble, Wood
- Windows: Skylight(s), Window Treatments
- Basement: Finished,Exterior Entry
- Has fireplace: No
Interior area
- Total structure area: 2,160
- Total interior livable area: 2,065 sqft
- Finished area above ground: 1,520
- Finished area below ground: 545
Video & virtual tour
Property
Parking
- Total spaces: 2
- Parking features: Asphalt, Private, Driveway
- Uncovered spaces: 2
Accessibility
- Accessibility features: None
Features
- Levels: Three
- Stories: 3
- Pool features: None
Lot
- Size: 1,691 Square Feet
- Features: Urban Land-Beltsville-Chillum
Details
- Additional structures: Above Grade, Below Grade
- Parcel number: 3045//0818
- Zoning: RF-1
- Special conditions: Standard
Construction
Type & style
- Home type: Townhouse
- Architectural style: Federal
- Property subtype: Townhouse
Materials
- Brick, Masonry
- Foundation: Concrete Perimeter
Condition
- Excellent
- New construction: No
- Year built: 1914
Utilities & green energy
- Sewer: Public Sewer
- Water: Public
Community & HOA
Community
- Subdivision: Park View
HOA
- Has HOA: No
Location
- Region: Washington
Financial & listing details
- Price per square foot: $407/sqft
- Tax assessed value: $905,440
- Annual tax amount: $7,171
- Date on market: 8/20/2026
- Listing agreement: Exclusive Agency
- Ownership: Fee Simple
Estimated market value
$829,300
$788,000 - $871,000
$5,496/mo
Price history
| Date | Event | Price |
|---|---|---|
| 9/24/2026 | Price change | $839,500-1.1%$407/sqft |
Source:  Bright MLS #DCDC2279160 Report a problem Bright MLS #DCDC2279160 Report a problem | ||
| 8/20/2026 | Listed for sale | $849,000+48.9%$411/sqft |
Source: Bright MLS #DCDC2279160 Report a problem | ||
| 5/31/2024 | Listing removed | -- |
Source: Zillow Rentals Report a problem | ||
| 4/26/2024 | Price change | $2,000-9.1%$1/sqft |
Source: Zillow Rentals Report a problem | ||
| 4/5/2024 | Listed for rent | $2,200-40.5%$1/sqft |
Source: Zillow Rentals Report a problem | ||
| 6/8/2023 | Listing removed | -- |
Source: Zillow Rentals Report a problem | ||
| 6/5/2023 | Listed for rent | $3,700$2/sqft |
Source: Zillow Rentals Report a problem | ||
| 4/9/2013 | Sold | $570,000-0.9%$276/sqft |
Source: Agent Provided Report a problem | ||
| 2/24/2013 | Pending sale | $574,900$278/sqft |
Source: Keller Williams Realty #DC7998433 Report a problem | ||
| 2/16/2013 | Price change | $574,900-4.2%$278/sqft |
Source: Keller Williams Realty #DC7998433 Report a problem | ||
| 1/26/2013 | Listed for sale | $599,900+50%$291/sqft |
Source: Keller Williams Realty #DC7998433 Report a problem | ||
| 10/5/2012 | Listing removed | $399,900$194/sqft |
Source: Keller Williams Realty #DC7920012 Report a problem | ||
| 9/5/2012 | Listed for sale | $399,900$194/sqft |
Source: Keller Williams Realty #DC7920012 Report a problem | ||
Public tax history
| Year | Property taxes | Tax assessment |
|---|---|---|
| 2026 | $7,171 +2% | $935,540 +2% |
| 2025 | $7,029 +0.1% | $916,810 +0.4% |
| 2024 | $7,023 +0.3% | $913,250 +0.6% |
| 2023 | $6,999 +8.7% | $907,450 +8.5% |
| 2022 | $6,439 +2.8% | $836,210 +2.8% |
| 2021 | $6,265 +3.2% | $813,460 +3% |
| 2020 | $6,069 +12.7% | $789,710 +5% |
| 2018 | $5,386 +9.8% | $751,960 +5.4% |
| 2017 | $4,903 +9.9% | $713,160 +9.1% |
| 2016 | $4,463 +9.9% | $653,490 +11.8% |
| 2015 | $4,060 +9.7% | $584,330 +15.6% |
| 2014 | $3,701 +97.9% | $505,610 +98.6% |
| 2013 | $1,870 +56% | $254,530 +2.7% |
| 2012 | $1,198 | $247,820 |
| 2011 | $1,198 +21% | $247,820 -14.9% |
| 2010 | $990 +19.6% | $291,280 -12.6% |
| 2009 | $828 -22.1% | $333,450 +18.2% |
| 2007 | $1,063 +5.2% | $282,120 +44.1% |
| 2006 | $1,011 -13.6% | $195,840 +22.5% |
| 2005 | $1,170 | $159,870 +24.9% |
| 2004 | -- | $128,000 +15% |
| 2003 | -- | $111,300 +17% |
| 2002 | -- | $95,125 +7% |
| 2001 | -- | $88,902 |
Find assessor info on the county website
Monthly payment
Est. payment
Payment breakdown
Explore the cost of this home by adjusting the details. Changes won't be saved.Climate risks
Neighborhood: Park View
Nearby schools
Schools provided by the listing agent
- District: District Of Columbia Public Schools
Source: Bright MLS. This data may not be complete. We recommend contacting the local school district to confirm school assignments for this home.
Similar homes
- $699,9004 bd3 ba2.1k sqft534 Irving St NW, Washington, DC 20010For Sale

 MLS ID #DCDC2285956, Chelsea Traylor, Redfin Corp. Bright MLS
 - $799,0004 bd3 ba2.4k sqftColumbia Heights, Washington, DC 20010For Sale
 MLS ID #DCDC2262218, Anna Mackler, Serhant. Bright MLS
 - $925,0004 bd3 ba2k sqft615 Irving St NW #2, Washington, DC 20010New Construction
 MLS ID #DCDC2284702, Paloma Costa, Compass. Bright MLS
 - $750,0003 bd4 ba2k sqft608 Kenyon St NW, Washington, DC 20010For Sale
 MLS ID #DCDC2279290, Mark Hudson, Corcoran McEnearney. Bright MLS
 - $749,9003 bd3 ba1.8k sqft510 Irving St NW, Washington, DC 20010For SaleMLS ID #DCDC2285506, Koki Adasi, Compass. Bright MLS
- $775,0004 bd4 ba1.9k sqftThe 710 Kenyon Condominium, Washington, DC 20010For SaleMLS ID #DCDC2282578, Cameron Crossman, Crossman & Co. Real Estate LLC. Bright MLS
- $935,0003 bd3 ba1.9k sqft1356 Meridian Pl NW, Washington, DC 20010For SaleMLS ID #DCDC2284660, Jenn Smira, Compass. Bright MLS
- $775,0004 bd2 ba2.1k sqft764 Quebec Pl NW, Washington, DC 20010For SaleMLS ID #DCDC2264122, Andrew Pariser, Long & Foster Real Estate, Inc.. Bright MLS
- $815,0003 bd3 ba1.8k sqft433 Park Rd NW #2, Washington, DC 20010New ConstructionMLS ID #DCDC2282402, Philip DiRuggiero, Engel & Volkers Washington, DC. Bright MLS
- $999,0003 bd4 ba2.1k sqft507 Lamont St NW, Washington, DC 20010For SaleMLS ID #DCDC2276538, JONATHAN REFF, Redfin Corporation. Bright MLS
- $800,0003 bd3 ba1.6k sqft530 Irving St NW #2, Washington, DC 20010For SaleMLS ID #DCDC2275230, Andre Bearstop, Fathom Realty DC, LLC. Bright MLS
- $949,0004 bd4 ba2.2k sqft3569 Warder St NW #5, Washington, DC 20010For SaleMLS ID #DCDC2283308, Andrew Smith, TTR Sotheby's International Realty. Bright MLS
- $975,0004 bd4 ba2.7k sqft445 Kenyon St NW, Washington, DC 20010For SaleMLS ID #DCDC2282754, Andrew Norris, Compass. Bright MLS
- $825,0003 bd3 ba1.7k sqft518 Columbia Rd NW, Washington, DC 20001For SaleMLS ID #DCDC2282486, Garret Grier, TTR Sotheby's International Realty. Bright MLS
- $1,190,0004 bd4 ba2.6k sqft3627 New Hampshire Ave NW, Washington, DC 20010For SaleMLS ID #DCDC2285928, Ms. Marybeth G Fraser, KW Metro Center. Bright MLS
- $849,9993 bd2 ba1.8k sqft707 Otis Pl NW, Washington, DC 20010For SaleMLS ID #DCDC2010684, Gloria Yin, UnionPlus Realty, Inc.. Bright MLS
- $1,000,0004 bd4 ba2.7k sqft1112 Monroe St NW, Washington, DC 20010For SaleMLS ID #DCDC2282068, Silvana Dias, RLAH @properties. Bright MLS
- $750,0004 bd2 ba1.7k sqft3224 Warder St NW, Washington, DC 20010For SaleMLS ID #DCDC2283744, Tierra Willard, Keller Williams Preferred Properties. Bright MLS
- $685,0002 bd3 ba1.2k sqftColumbia Heights, Washington, DC 20010For SaleMLS ID #DCDC2286316, Blake Hering, Samson Properties. Bright MLS
