Beautifully maintained two story with fenced yard, Be a part of this convenient McGuffy lakes community. Light, bright home with updates galore. Open floor plan that is great for entertaining. Teh kitchen features white cabinets, island, pantry and newer SS appliances and breakfast room bump out with bay window. The family room's abundant windows give you full view of the lovely landscaped fenced yard and deck. A primary suite has a great attached bath with double vanity, tub, shower and generous walk-in closet. The 3 additional bedrooms have great closet space. Neutral decor throughout True turnkey home
Pending
$354,900
4491 Dogwood Dr, Batavia, OH 45103
4beds
1,820sqft
Single Family Residence
Built in 2000
10,105 Square Feet Lot
$-- Zestimate®
$195/sqft
$24/mo HOA
What's special
Fenced yardLight bright homeNeutral decor throughoutLovely landscaped fenced yardDouble vanityGenerous walk-in closetKitchen features white cabinets
- 23 days |
- 215 |
- 4 |
Likely to sell faster than
Zillow last checked:
Listing updated:
Listed by:
Sue M Miller 513-602-1720,
Comey & Shepherd 513-231-2800,
Sue A. Wahl 513-543-7836,
Comey & Shepherd
Source: Cincy MLS,MLS#: 1887300 Originating MLS: Cincinnati Area Multiple Listing Service
Originating MLS: Cincinnati Area Multiple Listing Service
Facts & features
Interior
Bedrooms & bathrooms
- Bedrooms: 4
- Bathrooms: 3
- Full bathrooms: 2
- 1/2 bathrooms: 1
Primary bedroom
- Features: Bath Adjoins, Walk-In Closet(s), Wall-to-Wall Carpet
- Level: Second
- Area: 234
- Dimensions: 18 x 13
Bedroom 2
- Level: Second
- Area: 143
- Dimensions: 13 x 11
Bedroom 3
- Level: Second
- Area: 100
- Dimensions: 10 x 10
Bedroom 4
- Level: Second
- Area: 90
- Dimensions: 10 x 9
Bedroom 5
- Area: 0
- Dimensions: 0 x 0
Primary bathroom
- Features: Shower, Double Vanity, Tub
Bathroom 1
- Features: Full
- Level: Second
Bathroom 2
- Features: Full
- Level: Second
Bathroom 3
- Features: Partial
- Level: First
Dining room
- Features: Laminate Floor, Chandelier
- Level: First
- Area: 176
- Dimensions: 16 x 11
Family room
- Features: Walkout, Fireplace, Laminate Floor
- Area: 238
- Dimensions: 17 x 14
Kitchen
- Features: Pantry, Counter Bar, Eat-in Kitchen, Kitchen Island, Wood Cabinets, Laminate Floor
- Area: 180
- Dimensions: 15 x 12
Living room
- Area: 0
- Dimensions: 0 x 0
Office
- Area: 0
- Dimensions: 0 x 0
Heating
- Forced Air, Gas
Cooling
- Central Air
Appliances
- Included: Dishwasher, Dryer, Disposal, Microwave, Oven/Range, Refrigerator, Gas Water Heater
Features
- Ceiling Fan(s)
- Windows: Double Hung, Double Pane Windows, Vinyl
- Basement: Partial,Concrete,Unfinished
- Number of fireplaces: 1
- Fireplace features: Electric, Family Room
Interior area
- Total structure area: 1,820
- Total interior livable area: 1,820 sqft
Video & virtual tour
Property
Parking
- Total spaces: 2
- Parking features: On Street, Driveway, Garage Door Opener
- Garage spaces: 2
- Has uncovered spaces: Yes
Features
- Levels: Two
- Stories: 2
- Patio & porch: Deck
- Fencing: Wood
- Has view: Yes
- View description: Trees/Woods
Lot
- Size: 10,105 Square Feet
- Dimensions: 60 x 125
- Features: Less than .5 Acre, Busline Near
Details
- Parcel number: 413103C713
- Zoning description: Residential
- Other equipment: Sump Pump
Construction
Type & style
- Home type: SingleFamily
- Architectural style: Transitional
- Property subtype: Single Family Residence
Materials
- Vinyl Siding
- Foundation: Concrete Perimeter
- Roof: Asbestos Shingle
Condition
- New construction: No
- Year built: 2000
Utilities & green energy
- Electric: 220 Volts
- Gas: Natural
- Sewer: Public Sewer
- Water: Public
- Utilities for property: Cable Connected
Community & HOA
Community
- Security: Smoke Alarm
HOA
- Has HOA: Yes
- Services included: Community Landscaping, Other
- HOA fee: $285 annually
- HOA name: Towne Properties
Location
- Region: Batavia
Financial & listing details
- Price per square foot: $195/sqft
- Tax assessed value: $265,900
- Annual tax amount: $4,684
- Date on market: 7/17/2026
- Listing terms: No Special Financing
Estimated market value
Not available
Estimated sales range
Not available
Not available
Price history
| Date | Event | Price |
|---|---|---|
| 7/20/2026 | Pending sale | $354,900$195/sqft |
Source:  Cincy MLS #1887300 Report a problem Cincy MLS #1887300 Report a problem | ||
| 7/17/2026 | Listed for sale | $354,900+12.7%$195/sqft |
Source: Cincy MLS #1887300 Report a problem | ||
| 6/24/2022 | Sold | $315,000$173/sqft |
Source: Cincy MLS #1738663 Report a problem | ||
| 5/11/2022 | Pending sale | $315,000+50.1%$173/sqft |
Source: Cincy MLS #1738663 Report a problem | ||
| 12/20/2018 | Listing removed | $209,900$115/sqft |
Source: Montgomery #1604287 Report a problem | ||
| 12/10/2018 | Listed for sale | $209,900$115/sqft |
Source: Montgomery #1604287 Report a problem | ||
| 11/30/2018 | Pending sale | $209,900$115/sqft |
Source: Montgomery #1604287 Report a problem | ||
| 11/30/2018 | Listed for sale | $209,900+30%$115/sqft |
Source: Huff Realty #1604287 Report a problem | ||
| 8/2/2000 | Sold | $161,517$89/sqft |
Source: Public Record Report a problem | ||
Public tax history
| Year | Property taxes | Tax assessment |
|---|---|---|
| 2025 | $4,684 -0.2% | $93,070 |
| 2024 | $4,693 -0.2% | $93,070 |
| 2023 | $4,701 +21.6% | $93,070 +40.3% |
| 2022 | $3,865 -0.4% | $66,330 |
| 2021 | $3,881 -0.1% | $66,330 |
| 2020 | $3,885 +32.8% | $66,330 +13.6% |
| 2019 | $2,924 -1% | $58,380 |
| 2018 | $2,954 +3.2% | $58,380 |
| 2017 | $2,863 | $58,380 +14% |
| 2016 | $2,863 +3% | $51,210 |
| 2015 | $2,779 +0.1% | $51,210 |
| 2014 | $2,778 | $51,210 |
Find assessor info on the county website
Monthly payment
Est. payment
Payment breakdown
Explore the cost of this home by adjusting the details. Changes won't be saved.Climate risks
Neighborhood: 45103
Nearby schools
GreatSchools rating
- 7/10Willowville Elementary SchoolGrades: PK-5Distance: 0.5 mi
- 6/10West Clermont Middle SchoolGrades: 6-8Distance: 2.4 mi
- 6/10West Clermont High SchoolGrades: 9-12Distance: 2 mi
- $343,0003 bd2 ba1.8k sqft4493 Dogwood Dr, Batavia, OH 45103Off Market
- $370,2004 bd4 ba2.2k sqft4489 Dogwood Dr, Batavia, OH 45103Off Market
- $365,1003 bd4 ba2.1k sqft4492 Stratford Ct, Batavia, OH 45103Off Market
- $397,0004 bd3 ba2.2k sqft4490 Stratford Ct, Batavia, OH 45103Off Market

- $397,6004 bd3 ba2.2k sqft4494 Stratford Ct, Batavia, OH 45103Off Market
- $415,0003 bd3 ba2.7k sqft1287 McGuffey Ln, Batavia, OH 45103Sold
- $326,5004 bd2 ba1.8k sqft4487 Dogwood Dr, Batavia, OH 45103Off Market
- $311,6003 bd2 ba1.4k sqft4492 Dogwood Dr, Batavia, OH 45103Off Market
A local agent can set up tours, give advice and negotiate with sellers.
A local lender can help you make sure your offer is ready when you are.
Similar homes
- $379,9004 bd3 ba2.2k sqft4456 Springfield Ct, Batavia, OH 45103For Sale
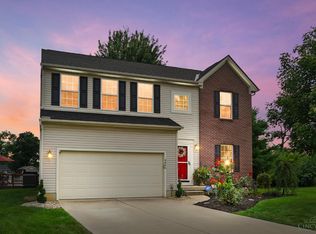
 MLS ID #1889822, Tyler Dietz, Keller Williams Seven Hills Re. Cincy MLS
 - $385,0003 bd3 ba2.1k sqft4603 Allison Ln, Batavia, OH 45103For Sale
 MLS ID #1889890, Angela M Poling, eXp Realty. Cincy MLS
 - $325,0003 bd3 ba1.5k sqft1263 Glen Haven Ln, Batavia, OH 45103For Sale
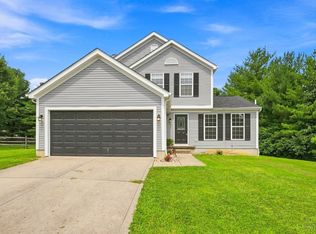 MLS ID #1889365, Diane D Gillespie, Coldwell Banker Realty. Cincy MLS
 - $375,0004 bd3 ba1.8k sqft4605 Primer Ct, Batavia, OH 45103For Sale
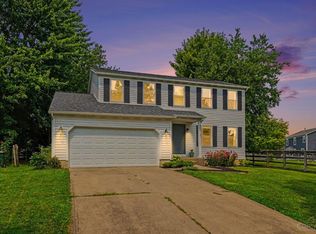 MLS ID #1889526, Maurie A. Hornsby, Keller Williams Advisors. Cincy MLS
 - $419,0004 bd3 ba2.3k sqft4042 Catalina Ln, Batavia, OH 45103For SaleMLS ID #1889482, Cindy J Shetterly, Keller Williams Distinctive RE. Cincy MLS
- $350,0003 bd3 ba1.4k sqft4141 S Gensen Loop, Cincinnati, OH 45245For SaleMLS ID #1890055, Bettina F. Ramundo, Comey & Shepherd. Cincy MLS
- $279,9003 bd2 ba1.4k sqft4488 Glenwillow Dr, Batavia, OH 45103For SaleMLS ID #1876983, Sean P Dennedy, Keller Williams Advisors. Cincy MLS
- $305,0003 bd3 ba1.3k sqft3923 Little Creek Dr, Amelia, OH 45102For SaleMLS ID #1888779, Tressa K. Ellis, T. Ellis Agency. Cincy MLS
- $349,0003 bd3 ba1.8k sqft1711 Eight Mile Rd, Cincinnati, OH 45255For SaleMLS ID #1888612, Sarah E Kendall, Keller Williams Advisors Rlty. Cincy MLS
- $339,9003 bd2 ba1.4k sqft5855 Winchester Dr, Milford, OH 45150For SaleMLS ID #1890293, Kelly Berling, Coldwell Banker Heritage. Cincy MLS
- $295,0003 bd3 ba1.7k sqft2280 Chesterfield Ln, Batavia, OH 45103For SaleMLS ID #1884656, Kristine West-Kahl, eXp Realty. Cincy MLS
- $429,9004 bd4 ba2.4k sqft2140 Crossridge Dr, Batavia, OH 45103For SaleMLS ID #1873260, Rachel Newkirk, Keller Williams Seven Hills Re. Cincy MLS
- $349,9004 bd2 ba1.8k sqft1102 Heatherstone Way, Milford, OH 45150For SaleMLS ID #1884590, Kevin Lucas, Comey & Shepherd. Cincy MLS
- $320,0003 bd4 ba1.7k sqft37 S Ridge Dr, Amelia, OH 45102For SaleMLS ID #1889685, Jen D Hemmelgarn, Sibcy Cline, Inc.. Cincy MLS
- $385,0004 bd4 ba2.5k sqft3429 Rivendell Dr, Amelia, OH 45102For SaleMLS ID #1884086, Sandra Kennedy, Coldwell Banker Realty. Cincy MLS
- $390,0003 bd2 ba1.9k sqft6216 Vineyard Trl, Amelia, OH 45102For SaleMLS ID #1888778, Tyler Wehrung, Plum Tree Realty. Cincy MLS
- $305,0003 bd3 ba1.6k sqft60 Robin Way, Amelia, OH 45102For SaleMLS ID #1887969, William T Vitale, Comey & Shepherd. Cincy MLS
- $329,0003 bd2 ba2.1k sqft1439 Lyons Rd, Amelia, OH 45102For SaleMLS ID #1888316, Diane Runyan, Keller Williams Advisors. Cincy MLS
- $431,0004 bd4 ba2.1k sqft1167 Greens Farm Rd, Amelia, OH 45102For SaleMLS ID #1889160, Lee Dumford Jr, Plum Tree Realty. Cincy MLS
- $385,0004 bd3 ba2.1k sqft1503 Corbin Dr, Milford, OH 45150For SaleMLS ID #1887131, Sarah E. Thornton, Weichert, REALTORS - R.E. 1790. Cincy MLS
