Welcome to the highly sought-after Porches @ Thousand Oaks, where luxury, comfort, and convenience come together in this custom-built standalone ranch condo overlooking the 12th fairway of Thousand Oaks Golf Club. Located in award-winning Northview Schools and just minutes from the shopping, dining, and everyday conveniences of Plainfield Avenue, Northland Drive, and Knapp's Corner, this exceptional home offers the perfect blend of privacy and accessibility. Built in 2006 and offering 2,694 finished square feet, this meticulously maintained 3-bedroom, 3-full-bath residence showcases numerous upgrades and quality features rarely found in today's market under a million dollars, including 10-foot ceilings on both the main and lower levels, reinforced flooring supporting beautiful travertine tile floors, a newer whole-house backup generator, and much more (see the attached feature sheet). From the moment you arrive, you'll appreciate the beautifully landscaped grounds and inviting oversized front porch--an ideal place to enjoy your morning coffee while taking in golf course views and the abundant wildlife that frequent the area. Inside, the welcoming foyer opens to a bright and spacious office filled with natural light. The open-concept main living area features expansive windows overlooking the private wooded backyard, a cozy gas fireplace with lighting and a temperature-sensing thermostat remote, and seamless flow into the dining area and a charming 3-season Michigan Room with both glass and screen panels that leads to a deck for outdoor entertaining. The well-appointed kitchen is sure to impress with granite countertops, a tile backsplash, a center island, a pantry, premium LG appliances, and a Bosch induction cooktop, new in 2024. A full bathroom, a dedicated laundry room with a new LG washer and dryer (2023), abundant storage, a utility sink, and a mudroom closet complete the functional main-floor layout. The oversized two-stall garage offers exceptional utility with hot and cold water, a built-in wheelchair ramp, a smart garage door opener, and immaculate Polyaspartic flooring. The spacious primary suite features elegant tray ceilings, a walk-in closet, and a luxurious ensuite bath with heated floors, dual vanity areas, and a tiled shower. The walkout lower level continues the home's impressive features with in-floor radiant heat, a large recreation room with sliders leading to the private patio, two additional bedrooms, a third full bath, and extensive storage space complete with built-in shelving. If you've been searching for a thoughtfully designed custom home with premium finishes, abundant upgrades, stunning views, and low-maintenance living in one of the area's most desirable communities, this exceptional property deserves your attention. Schedule your private showing today!
Active
Price cut: $35K (8/18)
$799,900
4492 Oak Arbor Dr NE, Grand Rapids, MI 49525
3beds
2,662sqft
Condominium
Built in 2006
-- sqft lot
$-- Zestimate®
$300/sqft
$450/mo HOA
What's special
Golf course viewsUtility sinkCenter islandBeautifully landscaped groundsIn-floor radiant heatWelcoming foyerDeck for outdoor entertaining
- 55 days |
- 618 |
- 11 |
Zillow last checked:
Listing updated:
Listed by:
Arthur(Beau) H Otis 616-401-8880,
Greenridge Realty (Cascade) 616-949-8900
Source: MichRIC,MLS#: 26031764
Facts & features
Interior
Bedrooms & bathrooms
- Bedrooms: 3
- Bathrooms: 3
- Full bathrooms: 3
- Main level bedrooms: 1
Primary bedroom
- Description: See attached floor plans
- Level: Main
Bedroom 2
- Description: See attached floor plans
- Level: Lower
Bedroom 3
- Description: See attached floor plans
- Level: Lower
Primary bathroom
- Description: See attached floor plans
- Level: Main
Bathroom 2
- Description: See attached floor plans
- Level: Main
Bathroom 3
- Description: See attached floor plans
- Level: Lower
Dining area
- Description: See attached floor plans
- Level: Main
Kitchen
- Description: See attached floor plans
- Level: Main
Laundry
- Description: See attached floor plans
- Level: Main
Living room
- Description: See attached floor plans
- Level: Main
Office
- Description: See attached floor plans
- Level: Main
Other
- Description: 3 Season Room - See attached floor plans
- Level: Main
Other
- Description: Mudroom - See attached floor plans
- Level: Main
Recreation
- Description: See attached floor plans
- Level: Lower
Utility room
- Description: See attached floor plans
- Level: Lower
Heating
- Forced Air
Cooling
- Central Air
Appliances
- Included: Cooktop, Dishwasher, Disposal, Dryer, Microwave, Oven, Refrigerator, Washer
- Laundry: Laundry Room, Main Level
Features
- Ceiling Fan(s), Central Vacuum, Center Island, Pantry
- Flooring: Carpet, Ceramic Tile, Other, Tile
- Windows: Low-Emissivity Windows, Screens, Window Treatments
- Basement: Walk-Out Access
- Number of fireplaces: 1
- Fireplace features: Gas Log, Living Room
Interior area
- Total structure area: 1,596
- Total interior livable area: 2,662 sqft
- Finished area below ground: 0
Video & virtual tour
Property
Parking
- Total spaces: 2
- Parking features: Attached, Garage Door Opener
- Garage spaces: 2
Features
- Stories: 1
- Patio & porch: Scrn Porch
Lot
- Features: Wooded, Site Condo, Golf Community, Shrubs/Hedges
Details
- Parcel number: 411036201009
- Zoning description: Residential
Construction
Type & style
- Home type: Condo
- Architectural style: Ranch
- Property subtype: Condominium
Materials
- HardiPlank Type, Other
- Roof: Composition
Condition
- New construction: No
- Year built: 2006
Utilities & green energy
- Sewer: Public Sewer
- Water: Public
- Utilities for property: Phone Connected, Natural Gas Connected, Cable Connected
Community & HOA
Community
- Features: Golf
- Subdivision: The Porches @ Thousand Oaks
HOA
- Has HOA: Yes
- Amenities included: Clubhouse, Golf Membership, Meeting Room, Restaurant/Bar
- Services included: Other, Trash, Snow Removal, Maintenance Grounds
- HOA fee: $450 monthly
- HOA phone: 616-874-3371
Location
- Region: Grand Rapids
Financial & listing details
- Price per square foot: $300/sqft
- Tax assessed value: $221,986
- Annual tax amount: $7,003
- Date on market: 6/25/2026
- Listing terms: Cash,FHA,VA Loan,MSHDA,Conventional
- Road surface type: Paved
Estimated market value
Not available
Estimated sales range
Not available
Not available
Price history
| Date | Event | Price |
|---|---|---|
| 8/18/2026 | Price change | $799,900-4.2%$300/sqft |
Source:  MichRIC #26031764 Report a problem MichRIC #26031764 Report a problem | ||
| 7/27/2026 | Price change | $834,900-1.8%$314/sqft |
Source: MichRIC #26031764 Report a problem | ||
| 6/25/2026 | Listed for sale | $850,000+131%$319/sqft |
Source: MichRIC #26031764 Report a problem | ||
| 12/15/2011 | Listing removed | $368,000$138/sqft |
Source: Coldwell Banker Schmidt REALTORS #766062 Report a problem | ||
| 9/4/2010 | Listed for sale | $368,000+13.2%$138/sqft |
Source: Coldwell Banker Schmidt REALTORS #766062 Report a problem | ||
| 2/12/2010 | Sold | $325,000-19.5%$122/sqft |
Source: Public Record Report a problem | ||
| 11/20/2006 | Sold | $403,863$152/sqft |
Source: Public Record Report a problem | ||
Public tax history
| Year | Property taxes | Tax assessment |
|---|---|---|
| 2025 | $6,825 | $310,600 +3.9% |
| 2024 | -- | $298,800 +25.1% |
| 2021 | $5,937 | $238,800 -7.6% |
| 2020 | $5,937 +2.2% | $258,400 +1.1% |
| 2019 | $5,811 | $255,700 +19.7% |
| 2018 | -- | $213,700 +5.3% |
| 2017 | $5,465 | $202,900 +3.3% |
| 2016 | $5,465 | $196,500 |
| 2015 | $5,465 +1.1% | $196,500 +9.2% |
| 2013 | $5,404 | $180,000 +6.1% |
| 2011 | -- | $169,700 +4.8% |
| 2010 | -- | $162,000 -5.3% |
| 2009 | -- | $171,100 -15.4% |
| 2007 | -- | $202,200 -0.5% |
| 2006 | -- | $203,200 +238.7% |
| 2005 | -- | $60,000 +226.7% |
| 2004 | -- | $18,364 |
Find assessor info on the county website
Monthly payment
Est. payment
Payment breakdown
Explore the cost of this home by adjusting the details. Changes won't be saved.Climate risks
Neighborhood: 49525
Nearby schools
GreatSchools rating
- 8/10Highlands SchoolGrades: 5-6Distance: 1.8 mi
- 8/10Crossroads Middle SchoolGrades: 7-8Distance: 3.5 mi
- 7/10Northview High SchoolGrades: 9-12Distance: 3.4 mi
- $605,0003 bd3 ba2.6k sqft4500 Oak Arbor Dr NE, Grand Rapids, MI 49525Sold

- $652,0004 bd3 ba3.8k sqft4470 Oak Arbor Dr NE #7, Grand Rapids, MI 49525Sold

- $728,3003 bd2 ba2.8k sqft4478 Oak Arbor Dr NE, Grand Rapids, MI 49525Off Market
- $735,0004 bd3 ba3.6k sqft4470 Oak Arbor Dr NE, Grand Rapids, MI 49525Sold
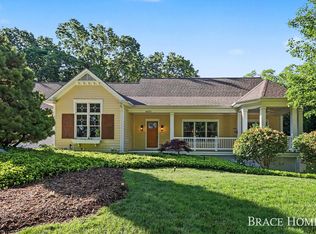
- $900,0004 bd4 ba3.3k sqft4304 Oak River Ct NE, Grand Rapids, MI 49525Sold
- $790,700-- bd-- ba-- sqft4526 Oak Arbor Dr NE, Grand Rapids, MI 49525Off Market
- $694,4004 bd3 ba2.7k sqft4520 Oak Arbor Dr Ne, Grand Rapids, MI 49525Off Market
- $852,1003 bd4 ba3k sqft4449 Oak Arbor Ct NE, Grand Rapids, MI 49525Off Market
A local agent can set up tours, give advice and negotiate with sellers.
Similar homes
- $645,0004 bd3 ba2.3k sqft4282 Knapp Valley Ct NE, Grand Rapids, MI 49525For Sale

 MLS ID #26034424, Lydia Dice, Berkshire Hathaway HomeServices Michigan Real Estate (Main). MichRIC
 - $629,0004 bd3 ba2.4k sqft3475 Trail West Dr NE, Grand Rapids, MI 49525For Sale
 MLS ID #26031229, Sue Kempton, Coldwell Banker Lakes Realty. MichRIC
 - $850,0005 bd4 ba3.3k sqft3450 Michigan St NE, Grand Rapids, MI 49525For Sale
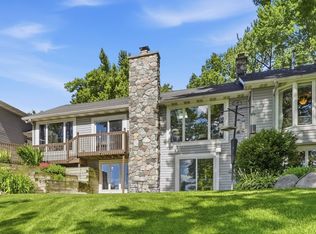 MLS ID #26031657, Brian J Clinger, Coldwell Banker Schmidt Realtors. MichRIC
 - $689,9004 bd3 ba3.1k sqft2959 Coppergrove Dr NE, Grand Rapids, MI 49525For Sale
 MLS ID #26042106, James Hocking, Smallegan Real Estate. MichRIC
 - $590,0004 bd3 ba2.5k sqft3443 Mason Lake Rd NE, Grand Rapids, MI 49525For SaleMLS ID #26042267, Bryan J Cody, Cody and Co.. MichRIC
- $829,9005 bd4 ba3.8k sqft7930 Crestview Dr NE, Belmont, MI 49306For SaleMLS ID #26041784, Kyle J Gummere, Windpoint Realty LLC. MichRIC
- $550,0004 bd3 ba2.7k sqft3311 Dorais Dr NE, Grand Rapids, MI 49525For SaleMLS ID #26025772, Jessica M Hart, Keller Williams GR East. MichRIC
- $799,9004 bd4 ba2.3k sqft99 Radny Dr SE, Lowell, MI 49331For SaleMLS ID #26040823, Tyan Roelands, Riley Dean Properties LLC. MichRIC
- $409,9003 bd2 ba1.8k sqft4372 Hunsberger Ave NE, Grand Rapids, MI 49525For SaleMLS ID #26040792, Darryl A Matthews Jr, Keller Williams GR East. MichRIC
- $529,0005 bd3 ba2.3k sqft3305 Olderidge Dr NE, Grand Rapids, MI 49525For SaleMLS ID #26031489, Kyle Visser, ReSIDE Grand Rapids. MichRIC
- $874,9004 bd3 ba2.7k sqft8236 Alpine Ave NW, Sparta, MI 49345For SaleMLS ID #26032158, Jordan P Nemmers, Cascade Properties Rlty LLC. MichRIC
- $495,0003 bd3 ba2.2k sqft101 Chicory St NE, Comstock Park, MI 49321For SaleMLS ID #26042830, Jason R Carpenter, Keller Williams GR East. MichRIC
- $675,0002 bd2 ba2k sqft2939 Isle Water Dr, Belmont, MI 49306For SaleMLS ID #26042782, Jeff Costello, RE/MAX of Grand Rapids (FH). MichRIC
- $675,0003 bd3 ba2.7k sqft132 Morningside Dr SE, Grand Rapids, MI 49506For SaleMLS ID #26039452, Jeffrey Glover, Keller Williams Professionals. MichRIC
- $774,9006 bd3 ba2.9k sqft143 Maynard Ave SW, Grand Rapids, MI 49534For SaleMLS ID #26034312, Laurie Zokoe, Five Star Real Estate (Tallmadge). MichRIC
- $699,9004 bd2 ba2.1k sqft126 N Monroe St, Rockford, MI 49341For SaleMLS ID #25049699, Josh Goossen, Keller Williams GR East. MichRIC
- $760,0005 bd4 ba3.7k sqft6368 Drumlin Ct SE, Ada, MI 49301For SaleMLS ID #26041125, Rebecca Dickenson, Keller Williams GR North. MichRIC
- $559,0004 bd4 ba2.7k sqft5793 Jamail Dr NE, Belmont, MI 49306For SaleMLS ID #26038618, Ricardo A Moreno, Icon Realty Group LLC. MichRIC
- $649,9005 bd4 ba3.3k sqft5224 Bonasa Dr NE, Rockford, MI 49341For SaleMLS ID #26042476, Sarah R Becker, Key Realty. MichRIC
- $685,0002 bd3 ba2.3k sqft2887 Isle Grand Dr, Belmont, MI 49306For SaleMLS ID #26038231, Jeff Costello, RE/MAX of Grand Rapids (FH). MichRIC
