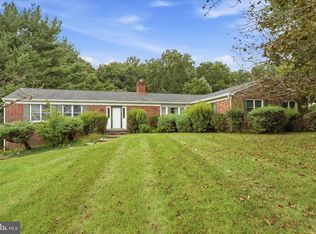
Nestled on a cul de sac in the serene community of Red Gate Farm, this charming split-level Colonial home offers a perfect blend of comfort and style. With 1.44 acres of lush greenery, the property invites you to enjoy the beauty of nature right from your backyard, featuring picturesque views of the garden and surrounding trees. Step inside to discover a warm and inviting interior that boasts 2300 square feet of thoughtfully designed living space. The heart of the home is the spacious family room, steps away to the kitchen, making it an ideal setting for gatherings and everyday living. The kitchen is a chef's delight, equipped with stainless steel appliances, including a built-in microwave and self-cleaning oven, along with a convenient island that provides additional prep space and quick everyday meals. The home features four well-appointed bedrooms, ensuring ample space for relaxation and privacy. The primary suite is a true retreat, complete with a private bathroom featuring a glass enclosed walk-in shower. Throughout the home, you'll find beautiful wood floors, exposed beams, and recessed lighting that enhance the inviting atmosphere. For those who appreciate outdoor living, the property includes a personal in-ground pool, surrounded by a fenced area for safety and privacy. Imagine summer days spent lounging by the pool or hosting barbecues on the patio, creating lasting memories with friends and loved ones. Additional outdoor structures, such as a gazebo provide extra space for entertaining or the garden shed for storage. The partially finished lower level offers potential for a home gym or workbench for the craftsperson. With an attached side-entry garage and driveway parking, convenience is at your fingertips. Utilities include public sewer, well water and a house generator that services the home. The low taxes are a bonus! This home has been lovingly cared for, and is not just a place to live; it's a sanctuary where comfort meets functionality. With its blend of modern amenities and classic charm, this property is ready to welcome you home. Don't miss the opportunity to make this delightful residence your own! Please note Seller has requested that showings begin Friday October 9th, 2026. Appointments can be set up ahead of time and confirmed.
For sale
$885,000
4495 Foothill Dr, Doylestown, PA 18902
4beds
2,438sqft
Single Family Residence
Built in 1974
1.44 Acres Lot
$-- Zestimate®
$363/sqft
$-- HOA
What's special
Personal in-ground poolGarden shed for storageFour well-appointed bedroomsDriveway parkingAttached side-entry garageSelf-cleaning ovenRecessed lighting
- 1 day
- 546
- 63
Zillow last checked:
Listing updated:
Listed by:
Deborah Karner 215-534-0289,
Keller Williams Real Estate-Doylestown 2153405700
Source: Bright MLS,MLS#: PABU2132456
Facts & features
Interior
Bedrooms & bathrooms
- Bedrooms: 4
- Bathrooms: 3
- Full bathrooms: 2
- 1/2 bathrooms: 1
Rooms
- Room types: Dining Room, Bedroom 2, Bedroom 4, Kitchen, Family Room, Bedroom 1, Laundry, Other, Utility Room, Bathroom 1, Bathroom 2, Half Bath
Bedroom 1
- Features: Ceiling Fan(s), Flooring - HardWood
- Level: Upper
Bedroom 2
- Features: Ceiling Fan(s), Flooring - HardWood
- Level: Upper
Bedroom 4
- Features: Flooring - HardWood
- Level: Upper
Bathroom 1
- Features: Bathroom - Walk-In Shower
- Level: Upper
Bathroom 2
- Features: Bathroom - Tub Shower
- Level: Upper
Dining room
- Features: Flooring - Wood, Built-in Features
- Level: Main
Family room
- Features: Fireplace - Wood Burning, Flooring - Engineered Wood
- Level: Lower
Half bath
- Level: Lower
Kitchen
- Features: Granite Counters, Flooring - Wood, Kitchen - Electric Cooking, Recessed Lighting
- Level: Main
Laundry
- Level: Lower
Other
- Level: Lower
Utility room
- Level: Lower
Heating
- Forced Air, Heat Pump, Zoned, Wall Unit, Electric
Cooling
- Ceiling Fan(s), Central Air, Heat Pump, Electric
Appliances
- Included: Microwave, Built-In Range, Dryer, Self Cleaning Oven, Oven/Range - Electric, Refrigerator, Stainless Steel Appliance(s), Washer, Water Conditioner - Owned, Water Heater, Water Treat System, Electric Water Heater
- Laundry: Lower Level, Laundry Room
Features
- Soaking Tub, Bathroom - Walk-In Shower, Ceiling Fan(s), Exposed Beams, Family Room Off Kitchen, Formal/Separate Dining Room, Kitchen Island, Primary Bath(s), Recessed Lighting, Other
- Flooring: Engineered Wood, Hardwood, Slate, Tile/Brick, Wood
- Basement: Interior Entry,Partially Finished
- Number of fireplaces: 1
- Fireplace features: Brick, Mantel(s), Glass Doors, Wood Burning
Interior area
- Total structure area: 2,438
- Total interior livable area: 2,438 sqft
- Finished area above ground: 2,318
- Finished area below ground: 120
Property
Parking
- Total spaces: 2
- Parking features: Garage Faces Side, Inside Entrance, Attached, Driveway
- Attached garage spaces: 2
- Has uncovered spaces: Yes
Accessibility
- Accessibility features: None
Features
- Levels: Multi/Split,Four
- Stories: 4
- Patio & porch: Patio
- Has private pool: Yes
- Pool features: Concrete, Fenced, In Ground, Filtered, Other, Private
- Fencing: Split Rail,Wire
- Has view: Yes
- View description: Garden, Trees/Woods
Lot
- Size: 1.44 Acres
Details
- Additional structures: Above Grade, Below Grade
- Parcel number: 06012044
- Zoning: R1
- Zoning description: 1005 Residential
- Special conditions: Standard
Construction
Type & style
- Home type: SingleFamily
- Architectural style: Colonial
- Property subtype: Single Family Residence
Materials
- Brick, Vinyl Siding
- Foundation: Block
- Roof: Asphalt
Condition
- New construction: No
- Year built: 1974
Utilities & green energy
- Sewer: Public Sewer
- Water: Well
- Utilities for property: Underground Utilities
Community & HOA
Community
- Subdivision: Red Gate Farm
HOA
- Has HOA: No
Location
- Region: Doylestown
- Municipality: BUCKINGHAM TWP
Financial & listing details
- Price per square foot: $363/sqft
- Tax assessed value: $38,400
- Annual tax amount: $7,269
- Date on market: 10/1/2026
- Listing agreement: Exclusive Right To Sell
- Inclusions: Washer, Dryer, Kitchen Refrigerator, House Generator, Pool Equipment.
- Exclusions: Garage And Basement Portable Shelving, Garage Refrigerator And Freezer Chest, Basement Freezer, Surround Sound Speakers (2 Indoor + 2 Outdoor), Blink Cameras, And Televisions.
- Ownership: Fee Simple
- Road surface type: Paved
Estimated market value
Not available
Estimated sales range
Not available
Not available
Price history
| Date | Event | Price |
|---|---|---|
| 10/1/2026 | Listed for sale | $885,000$363/sqft |
Source:  Bright MLS #PABU2132456 Report a problem Bright MLS #PABU2132456 Report a problem | ||
Public tax history
Tax history is unavailable.
Monthly payment
Est. payment
Payment breakdown
Explore the cost of this home by adjusting the details. Changes won't be saved.Climate risks
Neighborhood: 18902
Nearby schools
Schools provided by the listing agent
- Elementary: Buckingham
- Middle: Holicong
- High: Central Bucks High School East
- District: Central Bucks
Source: Bright MLS. This data may not be complete. We recommend contacting the local school district to confirm school assignments for this home.
Similar homes
- $789,9005 bd3 ba2.5k sqft4490 York Rd, Doylestown, PA 18902For Sale

 MLS ID #PABU2127836, Kelly Buchmann, Keller Williams Real Estate-Horsham. Bright MLS
 - $679,9004 bd3 ba2.4k sqft5632 S Deer Run Rd, Doylestown, PA 18902For Sale
 MLS ID #PABU2131944, Lorraine Miranda, Bally Gwynedd Realty. Bright MLS
 - $945,0004 bd3 ba2.7k sqft5839 Private Rd, Doylestown, PA 18902For Sale
 MLS ID #PABU2125920, Heidi Kulp-Heckler, Compass RE. Bright MLS
 - $699,0003 bd3 ba2k sqft4253 Biddeford Cir, Doylestown, PA 18902For Sale
 MLS ID #785109, Rebecca A. Kuhnel, Dorey, Carol C Real Estate. GLVR
 - $785,0004 bd3 ba2.5k sqftNone Available, Jamison, PA 18929For SaleMLS ID #PABU2131752, Chris Beadling, Quinn & Wilson, Inc.. Bright MLS
- $725,0004 bd3 ba2.7k sqft307 Pine Run Rd, Doylestown, PA 18901For SaleMLS ID #PABU2131922, Chris Nisbet, J. Carroll Molloy Realtor, LLC. Bright MLS
- $674,9996 bd4 ba2.4k sqft2727 Durham Rd, Doylestown, PA 18902For SaleMLS ID #PABU2126732, Nydia M. Alfonseca, Keller Williams Real Estate-Doylestown. Bright MLS
- $565,0004 bd2 ba1.7k sqft91 Taifer Ave, Doylestown, PA 18901For SaleMLS ID #PABU2132584, Todd McCarty, Class-Harlan Real Estate, LLC. Bright MLS
- $750,0004 bd3 ba2.5k sqft4528 Deep Glen Way, Doylestown, PA 18902For SaleMLS ID #PABU2130946, Ms. Rita Spinosa, Keller Williams Real Estate-Horsham. Bright MLS
- $775,0003 bd3 ba2.8k sqft1406 Bentley Dr, Warrington, PA 18976For SaleMLS ID #PABU2132258, Missy Littrell, Homestarr Realty. Bright MLS
- $799,9994 bd3 ba2.2k sqft62 Steeplechase Dr, Doylestown, PA 18901For SaleMLS ID #PABU2128916, Annie Hall, Howard Hanna Real Estate Services. Bright MLS
- $599,0003 bd3 ba2.9k sqft1930 Waid Way, Doylestown, PA 18902For SaleMLS ID #PABU2130864, Melissa Healy, Keller Williams Real Estate-Doylestown. Bright MLS
- $900,0004 bd3 ba3.1k sqft2010 Buckingham Dr, Jamison, PA 18929For SaleMLS ID #PABU2132208, Michael Maerten, Keller Williams Real Estate-Blue Bell. Bright MLS
- $1,250,0003 bd3 ba3.2k sqft5939 Honey Hollow Rd, Doylestown, PA 18902For SaleMLS ID #PABU2131636, Corrie Snook, EXP Realty, LLC. Bright MLS
- $775,0003 bd3 ba2.8k sqft28 Valley View Dr, Fountainville, PA 18923For SaleMLS ID #PABU2129976, James Compton, Keller Williams Real Estate Tri-County. Bright MLS
- $1,175,0004 bd4 ba3.4k sqft2046 Harmony Ln, Jamison, PA 18929For SaleMLS ID #PABU2132488, Jacqueline Pascale, BHHS Fox & Roach -Yardley/Newtown. Bright MLS
- $679,0004 bd3 ba2.1k sqft1595 Gregory Dr, Warrington, PA 18976For SaleMLS ID #PABU2127624, Kimberley Porter, Keller Williams Real Estate-Doylestown. Bright MLS
- $950,0004 bd3 ba2.5k sqft102 Parkside Dr, New Hope, PA 18938For SaleMLS ID #PABU2132252, Nicole Sexton, Compass RE. Bright MLS
- $799,9004 bd3 ba2.2k sqft35 Beulah Rd, New Britain, PA 18901For SaleMLS ID #PABU2127354, Dan Borowiec, RE/MAX Professional Realty. Bright MLS
- $924,9004 bd5 ba3k sqft5921 Durham Rd, Pipersville, PA 18947For SaleMLS ID #PABU2130598, Melanie Henderson, Innovate Real Estate. Bright MLS
