Looking for a fantastic home in the Central Bucks School District? Welcome to 1930 Waid Way. This beautiful three-story twin home offers over 2,800 square feet of smartly designed living space, giving you the perfect mix of everyday comfort and room to grow. Step off the covered front porch and into a bright, welcoming foyer. Beautiful hardwood floors guide you through an open-concept main level, starting with the dining room that sits perfectly off the entry with a view out the bay window. This flows right into the kitchen featuring granite countertops, a classic tile backsplash, stainless steel appliances, and a breakfast island. Acting as the true heart of the home, the kitchen opens directly into the spacious living room, offering a seamless layout for everyday living and hosting guests. A main floor powder room and coat closet complete the first floor. Upstairs, the primary suite boasts a large walk-in closet and an en-suite bathroom with ceramic tile flooring, glass shower and dual sink vanity. Two additional light-filled bedrooms, a dedicated laundry room, and a full hall bathroom provide complete comfort on the second level. The third floor reveals an expansive loft ideal space for a home office, media lounge, or guest space. The finished lower level features spacious recreational space and convenient storage area. Outside, enjoy effortless outdoor living on your durable Trex deck, which overlooks a peaceful, fully fenced-in backyard complete with a storage shed. Set in a welcoming, sidewalk-lined neighborhood on a cul-de-sac and located close to Peace Valley Park, Doylestown shops, schools, restaurants, and major transportation routes, this house is the perfect place to call your next home.
Accepting backups
$599,000
1930 Waid Way, Doylestown, PA 18902
3beds
2,919sqft
Single Family Residence
Built in 2016
5,273 Square Feet Lot
$598,300 Zestimate®
$205/sqft
$251/mo HOA
What's special
Peaceful fully fenced-in backyardStorage shedMain floor powder roomTwo additional light-filled bedroomsCovered front porchDedicated laundry roomConvenient storage area
- 22 days
- 2,357
- 172
Likely to sell faster than
Zillow last checked:
Listing updated:
Listed by:
Melissa Healy 267-218-0000,
Keller Williams Real Estate-Doylestown 2153405700,
Listing Team: The Melissa Healy Group, Co-Listing Team: The Melissa Healy Group,Co-Listing Agent: Margot N Bauer 215-896-9887,
Keller Williams Real Estate-Doylestown
Source: Bright MLS,MLS#: PABU2130864
Facts & features
Interior
Bedrooms & bathrooms
- Bedrooms: 3
- Bathrooms: 3
- Full bathrooms: 2
- 1/2 bathrooms: 1
- Main level bathrooms: 1
Rooms
- Room types: Living Room, Dining Room, Primary Bedroom, Bedroom 2, Bedroom 3, Kitchen, Foyer, Laundry, Loft, Recreation Room, Primary Bathroom, Full Bath, Half Bath
Primary bedroom
- Level: Upper
- Area: 208 Square Feet
- Dimensions: 13 X 16
Bedroom 2
- Level: Upper
- Area: 99 Square Feet
- Dimensions: 9 X 11
Bedroom 3
- Level: Upper
- Area: 99 Square Feet
- Dimensions: 9 X 11
Primary bathroom
- Level: Upper
- Area: 91 Square Feet
- Dimensions: 7 X 13
Dining room
- Level: Main
- Area: 168 Square Feet
- Dimensions: 12 X 14
Foyer
- Level: Main
- Area: 24 Square Feet
- Dimensions: 4 X 6
Other
- Level: Upper
- Area: 54 Square Feet
- Dimensions: 6 X 9
Half bath
- Level: Main
Kitchen
- Level: Main
- Area: 252 Square Feet
- Dimensions: 14 X 18
Laundry
- Level: Upper
- Area: 30 Square Feet
- Dimensions: 5 X 6
Living room
- Level: Main
- Area: 198 Square Feet
- Dimensions: 11 X 18
Loft
- Level: Upper
- Area: 493 Square Feet
- Dimensions: 17 X 29
Recreation room
- Level: Lower
- Area: 558 Square Feet
- Dimensions: 18 X 31
Heating
- Forced Air, Other, Natural Gas
Cooling
- Central Air, Ductless, Electric
Appliances
- Included: Microwave, Dishwasher, Oven/Range - Gas, Refrigerator, Stainless Steel Appliance(s), Washer, Dryer, Gas Water Heater
- Laundry: Upper Level, Laundry Room
Features
- Bathroom - Stall Shower, Bathroom - Tub Shower, Ceiling Fan(s), Combination Dining/Living, Combination Kitchen/Living, Dining Area, Open Floorplan, Eat-in Kitchen, Primary Bath(s), Recessed Lighting, Upgraded Countertops, Walk-In Closet(s)
- Flooring: Carpet, Hardwood, Wood
- Basement: Full,Finished
- Has fireplace: No
Interior area
- Total structure area: 2,919
- Total interior livable area: 2,919 sqft
- Finished area above ground: 2,313
- Finished area below ground: 606
Video & virtual tour
Property
Parking
- Total spaces: 3
- Parking features: Garage Faces Front, Driveway, Attached, On Street
- Attached garage spaces: 1
- Uncovered spaces: 2
Accessibility
- Accessibility features: None
Features
- Levels: Three
- Stories: 3
- Patio & porch: Deck
- Pool features: None
- Fencing: Aluminum
Lot
- Size: 5,273 Square Feet
- Dimensions: 50.00 x 105.00
Details
- Additional structures: Above Grade, Below Grade
- Parcel number: 25009064017
- Zoning: R-2
- Special conditions: Standard
Construction
Type & style
- Home type: SingleFamily
- Architectural style: Colonial
- Property subtype: Single Family Residence
- Attached to another structure: Yes
Materials
- Frame
- Foundation: Concrete Perimeter
- Roof: Architectural Shingle
Condition
- New construction: No
- Year built: 2016
Utilities & green energy
- Electric: 200+ Amp Service
- Sewer: Public Sewer
- Water: Public
Community & HOA
Community
- Subdivision: Hidden Mdws
HOA
- Has HOA: Yes
- Services included: Common Area Maintenance, Maintenance Grounds, Snow Removal, Trash
- HOA fee: $251 monthly
- HOA name: HIDDEN MEADOWS AT NEW BRITAIN
Location
- Region: Doylestown
- Municipality: NEW BRITAIN BORO
Financial & listing details
- Price per square foot: $205/sqft
- Tax assessed value: $43,280
- Annual tax amount: $9,915
- Date on market: 10/1/2026
- Listing agreement: Exclusive Agency
- Listing terms: Cash,Conventional,FHA,USDA Loan,VA Loan
- Inclusions: Kitchen Refrigerator, Washer, Dryer, Deck Furniture
- Exclusions: Garage Refrigerator, Cabinet Above Garage Refrigerator, Garage Bike Rack, Garage Hitch Rack, Garage Ski Holder
- Ownership: Fee Simple
Estimated market value
$598,300
$568,000 - $628,000
$4,274/mo
Price history
| Date | Event | Price |
|---|---|---|
| 10/23/2026 | Listed for sale | $599,000$205/sqft |
Source:  Bright MLS #PABU2130864 Report a problem | ||
| 10/14/2026 | Contingent | $599,000$205/sqft |
Source: Bright MLS #PABU2130864 Report a problem | ||
| 10/1/2026 | Listed for sale | $599,000+17.5%$205/sqft |
Source: Bright MLS #PABU2130864 Report a problem | ||
| 11/24/2023 | Listing removed | -- |
Source: Bright MLS #PABU2007620 Report a problem | ||
| 11/23/2021 | Sold | $510,000+7.4%$175/sqft |
Source: Bright MLS #PABU2007620 Report a problem | ||
| 9/22/2021 | Pending sale | $475,000+16.9%$163/sqft |
Source: Bright MLS #PABU2007620 Report a problem | ||
| 3/31/2017 | Sold | $406,390$139/sqft |
Source: Public Record Report a problem | ||
Public tax history
| Year | Property taxes | Tax assessment |
|---|---|---|
| 2026 | $9,554 +6% | $43,280 |
| 2025 | $9,016 | $43,280 |
| 2024 | $9,016 +11.2% | $43,280 |
| 2023 | $8,108 +2.2% | $43,280 |
| 2022 | $7,933 +1.9% | $43,280 |
| 2021 | $7,787 | $43,280 |
| 2020 | $7,787 +2.3% | $43,280 |
| 2018 | $7,614 +992.5% | $43,280 +984.7% |
| 2017 | $697 | $3,990 |
| 2016 | $697 | $3,990 |
Find assessor info on the county website
Monthly payment
Est. payment
Payment breakdown
Explore the cost of this home by adjusting the details. Changes won't be saved.Climate risks
Neighborhood: 18902
Nearby schools
Schools provided by the listing agent
- Elementary: Doyle
- Middle: Lenape
- High: Central Bucks High School West
- District: Central Bucks
Source: Bright MLS. This data may not be complete. We recommend contacting the local school district to confirm school assignments for this home.

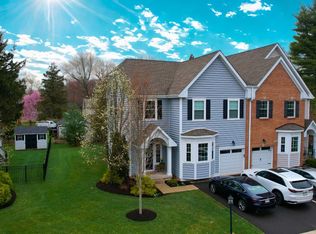

Similar homes
- $609,0005 bd2 ba3k sqft73 Evergreen Dr, New Britain, PA 18901For Sale
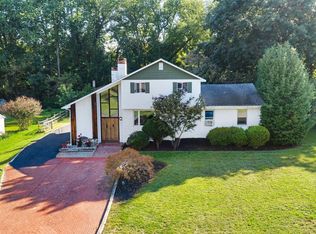
 MLS ID #PABU2130472, Dana Castro, Keller Williams Real Estate-Langhorne. Bright MLS
- $599,0003 bd2 ba2.4k sqft791 Golf Dr, Warrington, PA 18976For Sale
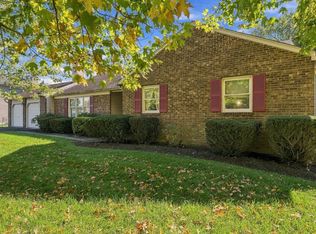 MLS ID #PABU2134038, John Spognardi, RE/MAX Signature. Bright MLS
- $629,9003 bd2 ba1.6k sqft65 Mathews Ave, Doylestown, PA 18901For Sale
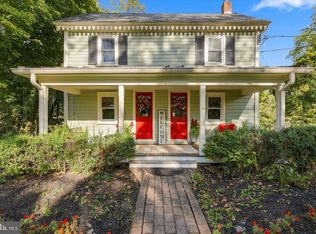 MLS ID #PABU2133792, Brian Levitt, Keller Williams Real Estate-Horsham. Bright MLS
- $699,0004 bd3 ba2.7k sqft307 Pine Run Rd, Doylestown, PA 18901For Sale
 MLS ID #PABU2131922, Chris Nisbet, J. Carroll Molloy Realtor, LLC. Bright MLS
- $725,0004 bd3 ba2.5k sqft4528 Deep Glen Way, Doylestown, PA 18902For SaleMLS ID #PABU2130946, Ms. Rita Spinosa, Keller Williams Real Estate-Horsham. Bright MLS
- $609,0004 bd3 ba1.9k sqft3659 Greenwood Ter, Chalfont, PA 18914For SaleMLS ID #PABU2129518, Nina Burns, Callaway Henderson Sotheby's Int'l-Lambertville. Bright MLS
- $565,0005 bd3 ba1.9k sqft42 Springs Dr, Doylestown, PA 18901For SaleMLS ID #PABU2128412, Michael Fingerman, HomeSmart Realty Advisors. Bright MLS
- $625,0003 bd4 ba2.7k sqft4547 Old Oak Rd, Doylestown, PA 18902For SaleMLS ID #PABU2131444, Jay Spaziano, Jay Spaziano Real Estate. Bright MLS
- $539,9003 bd3 ba2k sqft4040 Diane Way, Doylestown, PA 18902For SaleMLS ID #PABU2124804, Tom Smeland, EXP Realty, LLC. Bright MLS
- $650,0003 bd3 ba1.9k sqft3632 Bristol Rd, Chalfont, PA 18914For SaleMLS ID #PABU2132046, John Spognardi, RE/MAX Signature. Bright MLS
- $799,9004 bd3 ba2.2k sqft35 Beulah Rd, New Britain, PA 18901For SaleMLS ID #PABU2127354, Dan Borowiec, RE/MAX Professional Realty. Bright MLS
- $849,9005 bd4 ba3k sqft77 Lenape Dr, New Britain, PA 18901For SaleMLS ID #PABU2134076, Alesia Delaney, American Vista Real Estate. Bright MLS
- $569,9003 bd3 ba1.6k sqft213 Forest Park Dr, Chalfont, PA 18914For SaleMLS ID #PABU2133056, Janique Craig, Keller Williams Real Estate-Doylestown. Bright MLS
- $535,0002 bd2 ba1.4k sqft10 W Butler Ave, New Britain, PA 18901For SaleMLS ID #PABU2127610, Diane Cleland, Innovate Real Estate. Bright MLS
- $579,9003 bd3 ba2.7k sqft2392 S Whittmore St, Furlong, PA 18925For SaleMLS ID #PABU2133870, Brian Kang, RE/MAX Services. Bright MLS
- $714,9004 bd3 ba2.7k sqft112 August Ln, Lansdale, PA 19446For SaleMLS ID #PAMC2197268, Diane Reddington, Coldwell Banker Realty. Bright MLS
- $774,9994 bd3 ba2.2k sqft62 Steeplechase Dr, Doylestown, PA 18901For SaleMLS ID #PABU2128916, Annie Hall, Howard Hanna Real Estate Services. Bright MLS
- $599,0004 bd3 ba1.9k sqft183 Cardinal Rd, Chalfont, PA 18914For SaleMLS ID #PABU2124176, Ron Ridolfo, Keller Williams Real Estate-Doylestown. Bright MLS
- $599,0005 bd3 ba2.6k sqft122 County Line Rd, Lansdale, PA 19446For SaleMLS ID #PAMC2191700, Tim Reeder, Coldwell Banker Realty. Bright MLS
