Welcome to 4547 Old Oak Road, beautifully situated in the desirable Summer Hill community of Doylestown. This bright and airy townhome has been lovingly maintained and thoughtfully enhanced with numerous improvements and upgrades, offering a wonderful combination of style, comfort, and functionality. The centerpiece of the home is the newly renovated gourmet eat-in kitchen, designed for both everyday living and entertaining. Highlights include a spacious quartz counter, large center island with seating for four, generous 42-inch cabinetry, newer stainless-steel appliances, subway tile backsplash, custom exhaust hood, pot filler, and a highly practical back kitchen/pantry area. The kitchen flows seamlessly into the inviting two-story gathering room, creating an exceptional space for entertaining and everyday living. Oak flooring extends throughout the main level, which also features a formal dining area and powder room. Upstairs, the spacious primary suite provides a peaceful retreat complete with a fireplace and an upgraded private bath featuring a newer shower with dual shower heads and a double vanity. Two additional bedrooms share a beautifully renovated hall bath with double vanity, while the conveniently located second-floor laundry adds everyday ease. The fully finished walk-out lower level provides valuable additional living space, complete with a powder room, generous storage, and direct access to the outdoors. A newer oversized TimberTech deck offers the perfect setting for outdoor dining and relaxation while overlooking lush, open community space. Ideally located close to everything Doylestown has to offer, including shopping, dining, entertainment, and recreation, this exceptional home is also situated within the highly regarded Central Bucks School District. Beautifully updated and move-in ready, 4547 Old Oak Road is a home you will not want to miss.
For sale
$625,000
4547 Old Oak Rd, Doylestown, PA 18902
3beds
2,763sqft
Townhouse
Built in 1999
-- sqft lot
$-- Zestimate®
$226/sqft
$175/mo HOA
What's special
Custom exhaust hoodNewer oversized timbertech deckConveniently located second-floor laundrySubway tile backsplashPot fillerFormal dining areaInviting two-story gathering room
- 27 days
- 1,313
- 90
Likely to sell faster than
Zillow last checked:
Listing updated:
Listed by:
Jay Spaziano 215-493-1220,
Jay Spaziano Real Estate 2158602800,
Co-Listing Agent: Julianne Spaziano 215-962-2390,
Jay Spaziano Real Estate
Source: Bright MLS,MLS#: PABU2131444
Facts & features
Interior
Bedrooms & bathrooms
- Bedrooms: 3
- Bathrooms: 4
- Full bathrooms: 2
- 1/2 bathrooms: 2
- Main level bathrooms: 1
Basement
- Area: 500
Heating
- Heat Pump, Natural Gas
Cooling
- Central Air, Electric
Appliances
- Included: Gas Water Heater
Features
- Basement: Walk-Out Access
- Number of fireplaces: 1
Interior area
- Total structure area: 2,763
- Total interior livable area: 2,763 sqft
- Finished area above ground: 2,263
- Finished area below ground: 500
Property
Parking
- Total spaces: 1
- Parking features: Garage Faces Front, Garage Door Opener, Attached
- Attached garage spaces: 1
Accessibility
- Accessibility features: None
Features
- Levels: Two
- Stories: 2
- Pool features: None
Details
- Additional structures: Above Grade, Below Grade
- Parcel number: 34041064
- Zoning: R3
- Special conditions: Standard
Construction
Type & style
- Home type: Townhouse
- Architectural style: Transitional
- Property subtype: Townhouse
Materials
- Frame
- Foundation: Concrete Perimeter
Condition
- New construction: No
- Year built: 1999
Utilities & green energy
- Sewer: Public Sewer
- Water: Public
Community & HOA
Community
- Subdivision: Summer Hill
HOA
- Has HOA: Yes
- HOA fee: $175 monthly
Location
- Region: Doylestown
- Municipality: PLUMSTEAD TWP
Financial & listing details
- Price per square foot: $226/sqft
- Tax assessed value: $33,580
- Annual tax amount: $6,824
- Date on market: 9/24/2026
- Listing agreement: Exclusive Right To Sell
- Ownership: Fee Simple
Estimated market value
Not available
Estimated sales range
Not available
Not available
Price history
| Date | Event | Price |
|---|---|---|
| 9/24/2026 | Listed for sale | $625,000+17.9%$226/sqft |
Source:  Bright MLS #PABU2131444 Report a problem | ||
| 3/11/2024 | Sold | $530,000+2.9%$192/sqft |
Source: Bright MLS #PABU2063422 Report a problem | ||
| 2/6/2024 | Pending sale | $515,000$186/sqft |
Source: Bright MLS #PABU2063422 Report a problem | ||
| 1/23/2024 | Contingent | $515,000$186/sqft |
Source: Bright MLS #PABU2063422 Report a problem | ||
| 1/19/2024 | Listed for sale | $515,000+43.1%$186/sqft |
Source: Bright MLS #PABU2063422 Report a problem | ||
| 3/31/2015 | Sold | $360,000+2.9%$130/sqft |
Source: Public Record Report a problem | ||
| 3/13/2015 | Pending sale | $350,000$127/sqft |
Source: Doylestown Regional Realty #6530395 Report a problem | ||
| 3/7/2015 | Price change | $350,000-1.7%$127/sqft |
Source: Doylestown Regional Realty #6530395 Report a problem | ||
| 9/13/2014 | Listed for sale | $356,000+24.9%$129/sqft |
Source: Long & Foster Real Estate #6455484 Report a problem | ||
| 6/17/2012 | Listing removed | $2,000$1/sqft |
Source: Long & Foster Real Estate #6064096 Report a problem | ||
| 6/7/2012 | Listed for rent | $2,000$1/sqft |
Source: Long & Foster Real Estate #6064096 Report a problem | ||
| 8/28/2002 | Sold | $285,000+26.7%$103/sqft |
Source: Public Record Report a problem | ||
| 7/7/1999 | Sold | $225,000$81/sqft |
Source: Public Record Report a problem | ||
Public tax history
| Year | Property taxes | Tax assessment |
|---|---|---|
| 2026 | $6,544 +7.8% | $33,580 |
| 2025 | $6,068 | $33,580 |
| 2024 | $6,068 -12.5% | $33,580 -18.5% |
| 2023 | $6,933 +1.1% | $41,210 |
| 2022 | $6,855 +1.1% | $41,210 |
| 2021 | $6,779 | $41,210 |
| 2020 | $6,779 +0.6% | $41,210 |
| 2018 | $6,737 +1.4% | $41,210 |
| 2017 | $6,645 | $41,210 |
| 2016 | $6,645 | $41,210 -4.7% |
| 2015 | -- | $43,240 |
| 2014 | -- | $43,240 |
| 2013 | -- | $43,240 |
| 2012 | -- | $43,240 |
| 2011 | -- | $43,240 |
| 2010 | -- | $43,240 |
| 2009 | -- | $43,240 |
| 2008 | -- | $43,240 |
| 2007 | -- | $43,240 |
| 2006 | -- | $43,240 |
| 2005 | -- | $43,240 +300% |
| 2004 | -- | $10,810 |
| 2003 | -- | $10,810 |
| 2002 | -- | $10,810 |
| 2000 | -- | $10,810 |
Find assessor info on the county website
Monthly payment
Est. payment
Payment breakdown
Explore the cost of this home by adjusting the details. Changes won't be saved.Climate risks
Neighborhood: 18902
Nearby schools
Schools provided by the listing agent
- District: Central Bucks
Source: Bright MLS. This data may not be complete. We recommend contacting the local school district to confirm school assignments for this home.
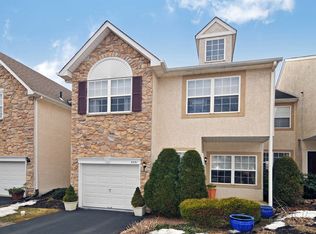
Similar homes
- $635,0003 bd3 ba3.2k sqft3875 Nanlyn Farm Cir, Doylestown, PA 18902For Sale

 MLS ID #PABU2126916, Laurie Ann Moore, Coldwell Banker Hearthside-Doylestown. Bright MLS
- $675,0004 bd4 ba3.4k sqft3966 Cephas Child Rd, Doylestown, PA 18902For Sale
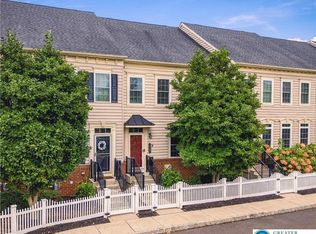 MLS ID #785648, Cathy Albertson, BHHS Fox & Roach Bethlehem. GLVR
- $725,0004 bd3 ba2.5k sqft4528 Deep Glen Way, Doylestown, PA 18902For Sale
 MLS ID #PABU2130946, Ms. Rita Spinosa, Keller Williams Real Estate-Horsham. Bright MLS
- $675,0003 bd3 ba2k sqft4253 Biddeford Cir, Doylestown, PA 18902For Sale
 MLS ID #785109, Rebecca A. Kuhnel, Dorey, Carol C Real Estate. GLVR
- $579,9003 bd3 ba2.7k sqft2392 S Whittmore St, Furlong, PA 18925For SaleMLS ID #PABU2133870, Brian Kang, RE/MAX Services. Bright MLS
- $599,0003 bd2 ba1.9k sqft446 Irish Meetinghouse Rd, Perkasie, PA 18944For SaleMLS ID #PABU2132422, Jackie Keenan, Keller Williams Real Estate-Montgomeryville. Bright MLS
- $629,9003 bd2 ba1.6k sqft65 Mathews Ave, Doylestown, PA 18901For SaleMLS ID #PABU2133792, Brian Levitt, Keller Williams Real Estate-Horsham. Bright MLS
- $679,9003 bd4 ba2k sqft26 Cornerstone Ct #3702, Doylestown, PA 18901For SaleMLS ID #PABU2133354, Marykay Lojewski, Realty One Group Restore - Collegeville. Bright MLS
- $609,0005 bd2 ba3k sqft73 Evergreen Dr, New Britain, PA 18901For SaleMLS ID #PABU2130472, Dana Castro, Keller Williams Real Estate-Langhorne. Bright MLS
- $539,9003 bd3 ba2k sqft4040 Diane Way, Doylestown, PA 18902For SaleMLS ID #PABU2124804, Tom Smeland, EXP Realty, LLC. Bright MLS
- $620,0003 bd4 ba2.7k sqft3203 Whisper Ln #128, Furlong, PA 18925For SaleMLS ID #PABU2127944, Frank Purits, Premier Realty One, Inc.. Bright MLS
- $699,0004 bd3 ba2.7k sqft307 Pine Run Rd, Doylestown, PA 18901For SaleMLS ID #PABU2131922, Chris Nisbet, J. Carroll Molloy Realtor, LLC. Bright MLS
- $775,0005 bd3 ba2.5k sqft4490 York Rd, Doylestown, PA 18902For SaleMLS ID #PABU2127836, Kelly Buchmann, Keller Williams Real Estate-Horsham. Bright MLS
- $630,0003 bd4 ba3.9k sqft7078 Easton Rd, Pipersville, PA 18947For SaleMLS ID #PABU2131638, Roger Valois, Keller Williams Real Estate-Doylestown. Bright MLS
- $850,0004 bd3 ba3.2k sqft22 Steeplechase Dr, Doylestown, PA 18901For SaleMLS ID #PABU2132936, Laurie Dau, EXP Realty, LLC. Bright MLS
- $565,0005 bd3 ba1.9k sqft42 Springs Dr, Doylestown, PA 18901For SaleMLS ID #PABU2128412, Michael Fingerman, HomeSmart Realty Advisors. Bright MLS
- $649,0003 bd3 ba2.5k sqft2356 S Whittmore St, Furlong, PA 18925For SaleMLS ID #PABU2127564, Rao Pavuluri, Tesla Realty Group, LLC. Bright MLS
- $775,0003 bd3 ba2.8k sqft28 Valley View Dr, Fountainville, PA 18923For SaleMLS ID #PABU2129976, James Compton, Keller Williams Real Estate Tri-County. Bright MLS
- $465,0004 bd3 ba1.5k sqft6196 Mountain Laurel Ct, Pipersville, PA 18947For SaleMLS ID #PABU2133112, Kathleen Birkelbach, Homestarr Realty. Bright MLS
- $735,0005 bd3 ba3.5k sqft728 E Creamery Rd, Perkasie, PA 18944For SaleMLS ID #PABU2133764, Earl Caffrey, Innovate Real Estate. Bright MLS
