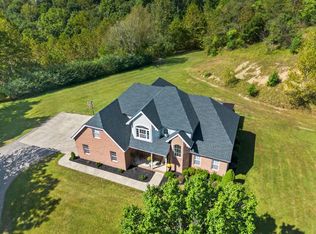
When I say HURRY, I mean HURRY and schedule your showing for this one! Welcome home to 4495 State Route 1 in Greenup. This beautifully maintained contemporary residence was built in 2014 and sitting on 3.3 thoughtfully landscaped acres. Offering four bedrooms and two full baths, this inviting 11/2-story home pairs vinyl and stone exterior details with comfortable living spaces, inside and outside. Enjoy your morning coffee in the full enclosed Florida room or outside on the covered 12 x 16 concrete patio. Both bathrooms have been updated with tasteful ceramic tile and you won’t believe the size of the master bath shower. Peace of mind comes standard with a whole-home Generac generator, a fully encapsulated crawlspace, and HVAC replaced in 2025. The property also offers a full concrete driveway to exceptional garage space, with an attached two-car garage and a detached two-car garage featuring its own half bath—ideal for hobbies, projects, or extra storage. The sellers’ care shines throughout, with attention paid to the details that make a house feel like HOME. Priced at recent appraised value, this well-cared-for property offers room to spread out and features designed for everyday comfort. NEW buyers won’t need to do anything except PACK YOUR STUFF!!
Contingent
$439,500
4495 State Route 1, Greenup, KY 41144
4beds
1,960sqft
Single Family Residence
Built in 2014
3.3 Acres Lot
$429,200 Zestimate®
$224/sqft
$-- HOA
What's special
Beautifully maintained contemporary residenceAttached two-car garageExceptional garage spaceFull enclosed florida roomFour bedrooms
- 33 days
- 169
- 7
Zillow last checked:
Listing updated:
Listed by:
Cindy S Wright,
REMAX Realty Connection, LLC
Source: AABR,MLS#: 61390
Facts & features
Interior
Bedrooms & bathrooms
- Bedrooms: 4
- Bathrooms: 2
- Full bathrooms: 2
- Main level bedrooms: 3
Primary bedroom
- Description: Main
- Level: Main
- Area: 191.18
- Dimensions: 15.8 x 12.1
Bedroom 2
- Description: Main
- Level: Main
- Area: 144
- Dimensions: 12 x 12
Bedroom 3
- Description: Main
- Level: Main
- Area: 144
- Dimensions: 12 x 12
Bedroom 4
- Description: Upper
- Level: Upper
- Area: 288
- Dimensions: 12 x 24
Bathroom
- Description: Primary
- Level: Main
- Area: 89.91
- Dimensions: 11.1 x 8.1
Dining room
- Description: Main
- Level: Main
- Area: 124.8
- Dimensions: 10.4 x 12
Kitchen
- Description: Main
- Level: Main
- Area: 139.36
- Dimensions: 13.4 x 10.4
Living room
- Description: Main
- Level: Main
- Area: 241.5
- Dimensions: 16.1 x 15
Heating
- Heat Pump
Cooling
- Central Air, Heat Pump
Appliances
- Included: Dishwasher, Microwave, Electric Range, Refrigerator, Electric Water Heater
Features
- Flooring: Carpet, Linoleum, Tile
- Has basement: No
- Has fireplace: Yes
- Fireplace features: Gas Log
Interior area
- Total structure area: 1,960
- Total interior livable area: 1,960 sqft
- Finished area above ground: 1,960
- Finished area below ground: 0
Property
Parking
- Total spaces: 4
- Parking features: Attached, Garage Door Opener
- Attached garage spaces: 4
Features
- Levels: One and One Half
- Stories: 1.5
- Patio & porch: Patio, Porch, Screened
- Body of water: Carter Caves,Grayson Lake,Yatesville Lake
Lot
- Size: 3.3 Acres
- Features: Cleared
- Topography: Level,Rolling
Details
- Parcel number: 151000006814
Construction
Type & style
- Home type: SingleFamily
- Architectural style: Cape Cod
- Property subtype: Single Family Residence
Materials
- Brick/Siding
- Foundation: Block
- Roof: Composition
Condition
- 11 to 20 Years
- New construction: No
- Year built: 2014
Utilities & green energy
- Sewer: Septic Tank
- Water: Public
Community & HOA
Location
- Region: Greenup
Financial & listing details
- Price per square foot: $224/sqft
- Tax assessed value: $184,700
- Annual tax amount: $3,147
- Price range: $439.5K - $439.5K
- Date on market: 10/8/2026
Estimated market value
$429,200
$408,000 - $451,000
$2,139/mo
Price history
| Date | Event | Price |
|---|---|---|
| 10/15/2026 | Contingent | $439,500$224/sqft |
Source:  AABR #61390 Report a problem | ||
| 10/8/2026 | Listed for sale | $439,500+147.2%$224/sqft |
Source: AABR #61390 Report a problem | ||
| 5/2/2016 | Sold | $177,800$91/sqft |
Source: Public Record Report a problem | ||
Public tax history
| Year | Property taxes | Tax assessment |
|---|---|---|
| 2025 | $3,147 +0.2% | $184,700 |
| 2024 | $3,142 +6% | $184,700 |
| 2023 | $2,964 +3.1% | $184,700 |
| 2022 | $2,874 +0.5% | $184,700 |
| 2021 | $2,861 -0.4% | $184,700 |
| 2020 | $2,873 -0.9% | $184,700 |
| 2019 | $2,899 +406.9% | $184,700 |
| 2018 | $572 | $184,700 |
| 2017 | $572 | $184,700 +3.9% |
| 2016 | $572 | $177,800 +367.9% |
| 2015 | $572 | $38,000 |
| 2014 | -- | $38,000 |
Find assessor info on the county website
Monthly payment
Est. payment
Payment breakdown
Explore the cost of this home by adjusting the details. Changes won't be saved.Climate risks
Neighborhood: 41144
Nearby schools
Schools provided by the listing agent
- District: Greenup County
Source: AABR. This data may not be complete. We recommend contacting the local school district to confirm school assignments for this home.

Similar homes
- $439,9004 bd3 ba2.1k sqft251 Private Drive 50, Ironton, OH 45638For Sale
 MLS ID #184912, Tracy Bunch, Bunch Real Estate Associates. HUNTMLS
- $360,9003 bd2 ba2.4k sqft246 Hightower Hl, Argillite, KY 41121For Sale

 MLS ID #61047, LISA R FISCHER, Keller Williams Legacy Group. AABR
- $649,9002 bd2 ba2.5k sqft181 Liles Ln, Greenup, KY 41144For Sale
 MLS ID #61333, Tonja C McCloud, The Agency. AABR
- $359,9004 bd3 ba2.4k sqft1516 Bellefonte Rd, Flatwoods, KY 41139For Sale
 MLS ID #61254, Ashley Marcum, REMAX Realty Connection, LLC. AABR
- $299,9003 bd1 ba1.5k sqft5348 State Route 1, Argillite, KY 41121For SaleMLS ID #61266, JODY B MAYO, CENTURY 21 Excellence Realty. AABR
- $349,0003 bd2 ba1.9k sqft704 Waterfront St, Greenup, KY 41144For SaleMLS ID #61223, CHRISTIE ADDINGTON, EXP Realty, LLC. AABR
- $525,0004 bd5 ba2.3k sqft804 McCowan St, Flatwoods, KY 41139For SaleMLS ID #61128, Ashley Marcum, REMAX Realty Connection, LLC. AABR
- $234,9003 bd2 ba1.4k sqft626 Franz Dr, Worthington, KY 41183For SaleMLS ID #61530, ERVENA HOWARD-KISER, ADVANTAGE PLUS REALTY. AABR
- $374,0004 bd3 ba2.2k sqft406 Bellefonte Princess Rd, Ashland, KY 41101For SaleMLS ID #60621, Alison W Christie, Ross Real Estate Services. AABR
- $520,0004 bd3 ba2.4k sqft4885 State Route 522, Franklin Furnace, OH 45629For Sale
 MLS ID #26028844, Sara Y Bentley, Keller Williams Commonwealth. Imagine MLS
- $349,9003 bd3 ba2.5k sqft2905 Greenbo Blvd, Flatwoods, KY 41139For SaleMLS ID #61308, Paul Patterson, ADVANTAGE PLUS REALTY. AABR
- $440,0003 bd3 ba2.5k sqft94 Township Road 1435, South Point, OH 45680For SaleMLS ID #185361, Susan Lester, Bunch Real Estate Associates. HUNTMLS
- $299,9003 bd2 ba1.5k sqft28 Campbell Cemetery Rd, Argillite, KY 41121For SaleMLS ID #61368, SHANE J CRAIG, Prime Realty. AABR
- $549,9004 bd4 ba2.8k sqft80 Private Road 270, Ironton, OH 45638For SaleMLS ID #185333, Tracy Bunch, Bunch Real Estate Associates. HUNTMLS
- $424,5004 bd3 ba2.1k sqft14 Township Road 1356, South Point, OH 45680For SaleMLS ID #184943, Melissa Starcher, Old Colony Realtors Huntington. HUNTMLS
- $309,9004 bd3 ba2.5k sqft6514 Stanley Ln, Catlettsburg, KY 41129For SaleMLS ID #61517, Mary Boarman, REMAX Realty Connection, LLC. AABR
- $289,9006 bd3 ba1.9k sqft51 Bellefonte Rd, Raceland, KY 41169For SaleMLS ID #61528, Scott Duvall, Impact Realty Group LLC. AABR
- $312,0004 bd2 ba2.3k sqft1492 S Calumet Dr, Worthington, KY 41183For SaleMLS ID #61065, Natasha R Lawless, Better Homes and Gardens Real Estate Central.. AABR
- $310,0004 bd3 ba2.9k sqft7776 County Road 1, South Point, OH 45680For SaleMLS ID #185357, Cody Lobo, Remax Clarity 1st. HUNTMLS
