Experience elevated living at 45 Ashley Drive in the sought-after Steelewood community of Shorter, Alabama. A newly built home that perfectly combines contemporary features with classic Southern charm. Conveniently positioned near I-85, residents enjoy easy travel to Montgomery, Tuskegee, and Auburn while still embracing the quiet comfort of a welcoming neighborhood.
Upon entering, you’ll notice the expansive ceilings, modern recessed lighting, and an airy open floor plan that enhances both functionality and style. The kitchen is designed to impress, complete with granite countertops, an undermount sink, stainless steel appliances, and tasteful finishes that make both cooking and entertaining effortless.
Offering three generously sized bedrooms and two stylish bathrooms, this home is designed with comfort in mind. Soft carpeting in the bedrooms creates a cozy atmosphere, while the bathrooms feature elegant details and porcelain vessel sinks that add a refined touch. The spacious primary suite provides a peaceful escape, ideal for rest and relaxation. With new construction quality, move-in-ready convenience, and an attractive price point, this home is an exceptional opportunity in the desirable Steelewood neighborhood. Discover the perfect blend of comfort, style, and accessibility at 45 Ashley Drive.
New construction
$244,900
45 Ashley Dr, Shorter, AL 36075
3beds
1,401sqft
Single Family Residence
Built in 2026
0.34 Acres Lot
$244,300 Zestimate®
$175/sqft
$-- HOA
What's special
Three generously sized bedroomsTasteful finishesModern recessed lightingPorcelain vessel sinksAiry open floor planUndermount sinkTwo stylish bathrooms
- 22 days
- 80
- 6
Zillow last checked:
Listing updated:
Listed by:
Tiffany Martin 334-593-0489,
EXIT Garth Realty
Source: MAAR,MLS#: 590547 Originating MLS: Montgomery Area Association Of Realtors
Originating MLS: Montgomery Area Association Of RealtorsFacts & features
Interior
Bedrooms & bathrooms
- Bedrooms: 3
- Bathrooms: 2
- Full bathrooms: 2
Primary bedroom
- Level: First
Bedroom
- Level: First
Bedroom
- Level: First
Bathroom
- Level: First
Bathroom
- Level: First
Dining room
- Level: First
Family room
- Level: First
Kitchen
- Level: First
Utility room
- Level: First
Heating
- Central, Electric
Cooling
- Central Air, Electric
Appliances
- Included: Dishwasher, Electric Range, Electric Water Heater, Microwave, Plumbed For Ice Maker, Refrigerator, Smooth Cooktop, Self Cleaning Oven
- Laundry: Washer Hookup, Dryer Hookup
Features
- Carbon Monoxide Detector, High Ceilings, Walk-In Closet(s), Breakfast Bar, Kitchen Island, Programmable Thermostat
- Flooring: Carpet, Laminate
- Doors: Insulated Doors
- Windows: Double Pane Windows
- Fireplace features: None
Interior area
- Total interior livable area: 1,401 sqft
Property
Parking
- Total spaces: 4
- Parking features: Driveway
- Carport spaces: 4
Features
- Levels: One
- Stories: 1
- Patio & porch: Patio
- Exterior features: Patio
- Pool features: None
Lot
- Size: 0.34 Acres
- Dimensions: 82 x 182 x 82 x 182
- Features: City Lot, Level
- Topography: Level
Details
- Parcel number: 13010200010240230
Construction
Type & style
- Home type: SingleFamily
- Architectural style: One Story
- Property subtype: Single Family Residence
Materials
- Brick, Foam Insulation
- Foundation: Slab
Condition
- New Construction
- New construction: Yes
- Year built: 2026
Details
- Builder model: N/A
- Builder name: Milton Strickland
- Warranty included: Yes
Utilities & green energy
- Sewer: Septic Tank
- Water: Public
- Utilities for property: Electricity Available
Green energy
- Energy efficient items: Doors, Insulation, Windows
Community & HOA
Community
- Security: Fire Alarm
- Subdivision: Steelewood
HOA
- Has HOA: No
Location
- Region: Shorter
Financial & listing details
- Price per square foot: $175/sqft
- Date on market: 9/17/2026
- Cumulative days on market: 46 days
- Listing terms: Cash,Conventional,FHA,USDA Loan,VA Loan
- Road surface type: Paved
Estimated market value
$244,300
$232,000 - $257,000
$1,688/mo
Price history
| Date | Event | Price |
|---|---|---|
| 9/17/2026 | Listed for sale | $244,900$175/sqft |
Source:  MAAR #590547 Report a problem MAAR #590547 Report a problem | ||
| 9/14/2026 | Listing removed | $244,900$175/sqft |
Source: EXIT Realty broker feed #586419 Report a problem | ||
| 5/14/2026 | Listed for sale | $244,900$175/sqft |
Source: MAAR #586419 Report a problem | ||
Public tax history
Tax history is unavailable.
Monthly payment
Est. payment
Payment breakdown
Explore the cost of this home by adjusting the details. Changes won't be saved.Climate risks
Neighborhood: 36075
Nearby schools
Schools provided by the listing agent
- Elementary: DC Wolfe School
- Middle: Tuskegee Institute Middle School,
- High: Booker T Washington High
Source: MAAR. This data may not be complete. We recommend contacting the local school district to confirm school assignments for this home.
Similar homes
- $244,9003 bd2 ba1.4k sqft35 Ashley Dr, Shorter, AL 36075New Construction
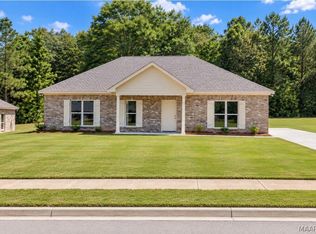 MLS ID #590546, Tiffany Martin, EXIT Garth Realty. MAAR
 - $255,9003 bd2 ba1.2k sqft3131 Leo Ln, Montgomery, AL 36116New Construction
 MLS ID #589154, Shelly Lyn Nulph, DHI Realty of Al. LLC. Montg.. MAAR
 - $244,4003 bd2 ba1.3k sqft195 Overcup Dr, Eclectic, AL 36024New Construction
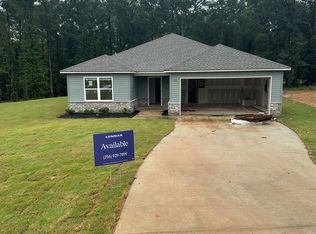 MLS ID #590422, Andy Johnson, Lennar Homes Coastal Realty. MAAR
 - $244,9003 bd2 ba1.5k sqft9528 Colleton Pl, Montgomery, AL 36117For Sale
 MLS ID #589022, Susan S. Moore, ARC Realty. MAAR
