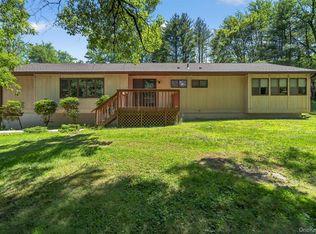
Welcome to this renovated split-level in Pine Bush schools with a large barn!
This home PLUS large renovated barn is set just minutes from wine trails, orchards bursting with fruit, artisan breweries like Gardiner Brewing, and the magic of Sam's Point and the Ice Caves, this home is more than a place—it's a lifestyle. Fish in freshwater streams by day, catch a show at City Winery by night, and explore nearby gems like New Paltz, Mohonk, and Minnewaska at your whim.
Step inside to sun-soaked rooms and an updated kitchen featuring a Sub-Zero fridge, opening to a cozy dining area and three full bedrooms with generous closets. Two full bathrooms offer modern comfort, while a fully finished basement adds a quiet office, living area, laundry, and stylish bath—ideal for guests or working from home.
The magic continues outside: a 3-season sunroom glowing with natural light and powered with electricity, a fenced backyard ready for pups to roam, and a one-car garage plus large barn with electricity and storage to spare.
But the heart of this property is the fully finished barn—a soaring 1,350sqft sanctuary with high ceilings, custom-built bar, its own electrical panel, strong Wi-Fi, and space for art, gathering, music, or multiple vehicles. Whether it's a studio, an entertainer's dream, or something all your own, the possibilities are endless.
Pending
$480,000
45 Bible Camp Road, Bloomingburg, NY 12721
3beds
1,898sqft
Single Family Residence, Residential
Built in 1971
1 Acres Lot
$-- Zestimate®
$253/sqft
$-- HOA
What's special
- 560 days
- 13
- 0
Zillow last checked:
Listing updated:
Listed by:
Four Seasons Sothebys Intl 845-331-3100,
Davina Thomasula 954-895-7727
Source: OneKey® MLS as distributed by MLS GRID,MLS#: 840653
Facts & features
Interior
Bedrooms & bathrooms
- Bedrooms: 3
- Bathrooms: 2
- Full bathrooms: 2
Heating
- Steam
Cooling
- Central Air
Appliances
- Included: Dishwasher, Electric Range, Microwave, Refrigerator
Features
- Chefs Kitchen, Kitchen Island
- Basement: Finished,Full
- Attic: Partial
- Has fireplace: No
Interior area
- Total structure area: 1,898
- Total interior livable area: 1,898 sqft
Video & virtual tour
Property
Parking
- Total spaces: 1
- Parking features: Garage
- Garage spaces: 1
Lot
- Size: 1 Acres
Details
- Parcel number: 3326000180000001029.2100000
- Special conditions: None
Construction
Type & style
- Home type: SingleFamily
- Architectural style: Ranch,Split Ranch
- Property subtype: Single Family Residence, Residential
Materials
- Frame
Condition
- Year built: 1971
Utilities & green energy
- Sewer: Septic Tank
- Water: Well
- Utilities for property: Electricity Connected, Sewer Connected
Community & HOA
HOA
- Has HOA: No
Location
- Region: Bloomingburg
Financial & listing details
- Price per square foot: $253/sqft
- Tax assessed value: $101,400
- Annual tax amount: $9,092
- Date on market: 4/13/2025
- Cumulative days on market: 302 days
- Listing agreement: Exclusive Right To Sell
- Electric utility on property: Yes
Estimated market value
Not available
Estimated sales range
Not available
Not available
Price history
| Date | Event | Price |
|---|---|---|
| 9/13/2025 | Pending sale | $480,000$253/sqft |
Source:  OneKey® MLS as distributed by MLS GRID #840653 Report a problem OneKey® MLS as distributed by MLS GRID #840653 Report a problem | ||
| 8/22/2025 | Contingent | $480,000$253/sqft |
Source:  HVCRMLS #20250925 Report a problem HVCRMLS #20250925 Report a problem | ||
| 6/8/2025 | Price change | $480,000-3.8%$253/sqft |
Source: HVCRMLS #20250925 Report a problem | ||
| 4/26/2025 | Price change | $499,000-5.8%$263/sqft |
Source: HVCRMLS #20250925 Report a problem | ||
| 4/13/2025 | Listed for sale | $530,000+79.4%$279/sqft |
Source: OneKey® MLS as distributed by MLS GRID #840653 Report a problem | ||
| 8/17/2020 | Sold | $295,500+2.2%$156/sqft |
Source: OneKey® MLS as distributed by MLS GRID #H6026510 Report a problem | ||
| 5/8/2020 | Listing removed | $289,000$152/sqft |
Source: Better Homes and Gardens Rand Realty #H6026510 Report a problem | ||
| 3/20/2020 | Listed for sale | $289,000$152/sqft |
Source: Better Homes and Gardens Rand Realty #H6026510 Report a problem | ||
Public tax history
| Year | Property taxes | Tax assessment |
|---|---|---|
| 2025 | -- | $101,400 |
| 2024 | -- | $101,400 |
| 2023 | -- | $101,400 |
| 2022 | -- | $101,400 +1.5% |
| 2021 | -- | $99,900 +20.4% |
| 2020 | -- | $83,000 |
| 2019 | -- | $83,000 +2.2% |
| 2018 | -- | $81,200 |
| 2017 | $4,081 | $81,200 |
| 2016 | -- | $81,200 |
| 2015 | -- | $81,200 |
| 2014 | -- | $81,200 |
| 2013 | -- | $81,200 |
| 2012 | -- | $81,200 |
| 2011 | -- | $81,200 |
| 2010 | -- | $81,200 |
| 2009 | -- | $81,200 |
| 2007 | -- | $81,200 |
| 2006 | -- | $81,200 |
| 2005 | -- | $81,200 |
| 2004 | -- | $81,200 |
| 2002 | -- | $81,200 |
| 2001 | -- | $81,200 |
| 2000 | -- | $81,200 |
Find assessor info on the county website
Monthly payment
Climate risks
Neighborhood: 12721
Nearby schools
Schools provided by the listing agent
- Elementary: Pine Bush Elementary School
- Middle: Crispell Middle School
- High: Pine Bush Senior High School
Source: OneKey® MLS as distributed by MLS GRID. This data may not be complete. We recommend contacting the local school district to confirm school assignments for this home.

Similar homes
- $480,0003 bd2 ba1.4k sqft576 Burlingham Road, Bloomingburg, NY 12721For Sale

 MLS ID #1062668, Amanda Brehm, Listing by: KW Hudson Valley United. OneKey® MLS as distributed by MLS GRID
 - $479,9993 bd3 ba2.2k sqft20 Patrick Drive, Bloomingburg, NY 12721For Sale
 MLS ID #1008649, Ray Reyes, Listing by: Keller Williams Realty. OneKey® MLS as distributed by MLS GRID
 - $599,9003 bd2 ba2k sqft210 Bible Camp Road, Bloomingburg, NY 12721For Sale
 MLS ID #1027850, Frank Muccari, Listing by: Cronin & Company Real Estate. OneKey® MLS as distributed by MLS GRID
 - $369,0004 bd2 ba2.2k sqft351 Ski Run Road, Bloomingburg, NY 12721For Sale
 MLS ID #1038698, Virginia Corbett, Listing by: eXp Realty. OneKey® MLS as distributed by MLS GRID
 - $449,9003 bd2 ba1.5k sqft26 Crane Road, Middletown, NY 10941For SaleMLS ID #1061353, Frank Muccari, Listing by: Cronin & Company Real Estate. OneKey® MLS as distributed by MLS GRID
- $549,0004 bd3 ba2.2k sqft34 Fire Tower Road, Bloomingburg, NY 12721For SaleMLS ID #1048022, Sehid Mujovic, Listing by: I Realty LLC. OneKey® MLS as distributed by MLS GRID
- $520,0003 bd3 ba1.7k sqft441 Burlingham Road, Pine Bush, NY 12566For SaleMLS ID #1042201, Dana Posner, Listing by: Howard Hanna Rand Realty. OneKey® MLS as distributed by MLS GRID
- $464,9993 bd3 ba1.9k sqft45 Brola Road, Middletown, NY 10940For SaleMLS ID #1037835, Chativa Bowen, Listing by: Keller Williams Realty. OneKey® MLS as distributed by MLS GRID
- $485,0004 bd2 ba1.8k sqft678 Prosperous Valley Road, Middletown, NY 10940For SaleMLS ID #1015915, Yonauris E. Gonzalez Then, Listing by: eXp Realty. OneKey® MLS as distributed by MLS GRID
- $474,0003 bd3 ba1.6k sqft2362 Albany Post Road, Walden, NY 12586For SaleMLS ID #1055767, Sharon Reynolds, Listing by: KW Hudson Valley United. OneKey® MLS as distributed by MLS GRID
- $479,0003 bd2 ba1.9k sqft28 Maple Avenue, Goshen, NY 10924For SaleMLS ID #1021076, Zachary Leentjes, Listing by: Wansor Realty. OneKey® MLS as distributed by MLS GRID
- $529,0004 bd3 ba1.8k sqft42 Western Avenue, Middletown, NY 10940For SaleMLS ID #1064186, Juan Bautista, Listing by: Serhant LLC. OneKey® MLS as distributed by MLS GRID
- $499,0004 bd2 ba1.5k sqft11 St Andrews Road, Walden, NY 12586For SaleMLS ID #1041443, Virginia Corbett, Listing by: eXp Realty. OneKey® MLS as distributed by MLS GRID
- $499,0004 bd3 ba2.3k sqft5 Oak Ridge Road, Middletown, NY 10940For SaleMLS ID #1062548, Luke Joachim, Listing by: Redfin Real Estate. OneKey® MLS as distributed by MLS GRID
- $499,5003 bd3 ba1.9k sqft15 Randall Heights, Middletown, NY 10940For SaleMLS ID #1057215, Lynelle D Alessi, Listing by: KW Hudson Valley United. OneKey® MLS as distributed by MLS GRID
- $535,0004 bd3 ba2.1k sqft65 Judson Road, Montgomery, NY 12549For SaleMLS ID #992729, Brittnai Pytlar, Listing by: RE/MAX Benchmark Realty Group. OneKey® MLS as distributed by MLS GRID
- $519,0003 bd3 ba2k sqft2 Oxford Road, Goshen, NY 10924For SaleMLS ID #1064625, Pedro Garcia, Listing by: Curasi Realty, Inc.. OneKey® MLS as distributed by MLS GRID
- $454,9003 bd1 ba1.8k sqft49 Bailey Road, Montgomery, NY 12549For SaleMLS ID #1040825, Richard Baxter, Listing by: Keller Williams Realty. OneKey® MLS as distributed by MLS GRID
- $468,0003 bd2 ba2.2k sqft18 Hillside Road, Slate Hill, NY 10973For SaleMLS ID #1030873, Ann Hansen, Listing by: Howard Hanna Rand Realty. OneKey® MLS as distributed by MLS GRID
- $435,0003 bd2 ba1.6k sqft10 Sagamore Drive, Otisville, NY 10963For SaleMLS ID #1054254, Ann Hansen, Listing by: Howard Hanna Rand Realty. OneKey® MLS as distributed by MLS GRID
