Welcome to 45 Calaveras Court, a brand-new modern masterpiece nestled in the Hillsborough hills. Located at the end of a private cul-de-sac on a sizable 4-acre lot, this stunning residence offers approximately 7,000 square feet of elegantly designed living space. Enjoy unobstructed canyon views from every window, providing a breathtaking backdrop to your everyday life. Step inside to discover soaring ceilings that create an open and inviting atmosphere, complemented by an abundance of natural light that fills every corner. The expansive first floor features a massive entertainment deck, perfect for hosting gatherings or simply relaxing amidst nature. With a total of 8 bedrooms, including master suites on each level, this exceptional home is perfect for large families or multi-generation living.
Pending
Price cut: $400K (6/30)
$10,450,000
45 Calaveras Ct, Hillsborough, CA 94010
8beds
7,132sqft
Single Family Residence, Residential
Built in 2025
4.08 Acres Lot
$9,988,700 Zestimate®
$1,465/sqft
$-- HOA
What's special
Private cul-de-sacAbundance of natural lightMassive entertainment deckSoaring ceilings
- 179 days |
- 1,512 |
- 48 |
Zillow last checked:
Listing updated:
Listed by:
Pierre & Alex Buljan 70014994 650-400-1188,
Compass 650-375-1111
Source: MLSListings Inc,MLS#: ML82032410
Facts & features
Interior
Bedrooms & bathrooms
- Bedrooms: 8
- Bathrooms: 7
- Full bathrooms: 7
Rooms
- Room types: Bonus Room, Office, Utility Room
Bedroom
- Features: GroundFloorBedroom, PrimarySuiteRetreat2plus, ReverseFloorPlan, WalkinCloset, PrimaryBedroomonGroundFloor
Bathroom
- Features: DoubleSinks, FullonGroundFloor, PrimaryOversizedTub
Dining room
- Features: DiningArea
Family room
- Features: SeparateFamilyRoom
Kitchen
- Features: IslandwithSink, Pantry
Heating
- Central Forced Air
Cooling
- None
Appliances
- Included: Dishwasher, Oven/Range, Refrigerator, Washer/Dryer
- Laundry: Upper Floor
Features
- High Ceilings, Video Audio System, Inverted Floor Plan
- Flooring: Wood
Interior area
- Total structure area: 7,132
- Total interior livable area: 7,132 sqft
Property
Parking
- Total spaces: 3
- Parking features: Attached
- Attached garage spaces: 3
Features
- Stories: 2
- Has view: Yes
- View description: Canyon, Hills
Lot
- Size: 4.08 Acres
Details
- Parcel number: 038301160
- Zoning: R10025
- Special conditions: Standard
Construction
Type & style
- Home type: SingleFamily
- Architectural style: Contemporary,Modern/HighTech
- Property subtype: Single Family Residence, Residential
Materials
- Other
- Foundation: Pillar/Post/Pier, Concrete Perimeter and Slab
- Roof: Flat
Condition
- New construction: Yes
- Year built: 2025
Utilities & green energy
- Gas: PublicUtilities
- Sewer: Public Sewer
- Water: Public
- Utilities for property: Public Utilities, Water Public
Community & HOA
Location
- Region: Hillsborough
Financial & listing details
- Price per square foot: $1,465/sqft
- Tax assessed value: $3,308,879
- Annual tax amount: $43,074
- Date on market: 1/24/2026
- Listing agreement: ExclusiveRightToSell
Estimated market value
$9,988,700
$9.49M - $10.49M
$23,994/mo
Price history
| Date | Event | Price |
|---|---|---|
| 7/20/2026 | Pending sale | $10,450,000$1,465/sqft |
Source:  MLSListings Inc #ML82032410 Report a problem MLSListings Inc #ML82032410 Report a problem | ||
| 6/30/2026 | Price change | $10,450,000-3.7%$1,465/sqft |
Source: MLSListings Inc #ML82032410 Report a problem | ||
| 4/27/2026 | Price change | $10,850,000-8.1%$1,521/sqft |
Source: MLSListings Inc #ML82032410 Report a problem | ||
| 1/24/2026 | Listed for sale | $11,800,000+57.3%$1,655/sqft |
Source: MLSListings Inc #ML82032410 Report a problem | ||
| 6/24/2021 | Listing removed | -- |
Source: Local MLS Report a problem | ||
| 8/26/2020 | Price change | $7,500,000+159.7%$1,052/sqft |
Source: Compass #ML81781297 Report a problem | ||
| 2/4/2020 | Listed for sale | $2,888,000+3.2%$405/sqft |
Source: Compass #ML81781297 Report a problem | ||
| 10/11/2017 | Listing removed | $7,980$1/sqft |
Source: Owner Report a problem | ||
| 8/9/2017 | Listing removed | $2,798,000$392/sqft |
Source: Intero Real Estate Services #ML81650456 Report a problem | ||
| 8/9/2017 | Listed for rent | $7,980+1.1%$1/sqft |
Source: Owner Report a problem | ||
| 6/26/2017 | Price change | $2,798,000-3.5%$392/sqft |
Source: Intero Real Estate Services #ML81650456 Report a problem | ||
| 5/9/2017 | Listed for sale | $2,898,000+3.9%$406/sqft |
Source: Intero Real Estate Services #ML81650456 Report a problem | ||
| 5/8/2017 | Listing removed | $7,890$1/sqft |
Source: Owner Report a problem | ||
| 4/7/2017 | Price change | $7,890-1.4%$1/sqft |
Source: Owner Report a problem | ||
| 3/10/2017 | Price change | $7,999+1.4%$1/sqft |
Source: Coldwell Banker Residential Brokerage - Saratoga #81641390 Report a problem | ||
| 2/13/2017 | Listed for rent | $7,890$1/sqft |
Source: Owner Report a problem | ||
| 5/12/2016 | Listing removed | $2,788,000$391/sqft |
Source: Intero Real Estate Services-Woodside #81521945 Report a problem | ||
| 2/13/2016 | Price change | $2,788,000-6.7%$391/sqft |
Source: Intero Real Estate Services-Woodside #81521945 Report a problem | ||
| 11/11/2015 | Listed for sale | $2,988,000$419/sqft |
Source: Intero Real Estate Services-Woodside #81521945 Report a problem | ||
| 6/18/2015 | Listing removed | $7,890$1/sqft |
Source: Owner Report a problem | ||
| 5/22/2015 | Listed for rent | $7,890$1/sqft |
Source: Owner Report a problem | ||
Public tax history
| Year | Property taxes | Tax assessment |
|---|---|---|
| 2025 | $43,074 +39.1% | $3,308,879 +47.5% |
| 2024 | $30,963 +54.8% | $2,243,509 +76.1% |
| 2023 | $20,008 +61.6% | $1,274,303 +103.5% |
| 2022 | $12,383 +28.9% | $626,258 +58.8% |
| 2021 | $9,604 -22.3% | $394,371 -40.6% |
| 2020 | $12,368 +3.2% | $663,552 +2% |
| 2019 | $11,989 +3.6% | $650,542 +2% |
| 2018 | $11,575 +3.2% | $637,787 +2% |
| 2017 | $11,215 +3.9% | $625,282 +2% |
| 2016 | $10,797 +6.4% | $613,022 +1.5% |
| 2015 | $10,149 | $603,815 +2% |
| 2014 | $10,149 | $591,988 +0.5% |
| 2013 | -- | $589,314 +2% |
| 2012 | -- | $577,760 |
| 2011 | -- | $577,760 +2.8% |
| 2010 | -- | $562,200 -0.2% |
| 2009 | -- | $563,536 +2% |
| 2008 | -- | $552,488 +2% |
| 2007 | -- | $541,656 +2% |
| 2006 | -- | $531,036 |
| 2005 | -- | $531,036 +4% |
| 2004 | -- | $510,417 +1.9% |
| 2003 | -- | $501,064 +2% |
| 2002 | -- | $491,240 +2% |
| 2001 | -- | $481,608 +2% |
| 2000 | -- | $472,166 |
Find assessor info on the county website
Monthly payment
Est. payment
Payment breakdown
Explore the cost of this home by adjusting the details. Changes won't be saved.Climate risks
Neighborhood: 94010
Nearby schools
GreatSchools rating
- 9/10West Hillsborough SchoolGrades: K-5Distance: 1.4 mi
- 8/10Crocker Middle SchoolGrades: 6-8Distance: 2.5 mi
- 9/10San Mateo High SchoolGrades: 9-12Distance: 3.5 mi
Schools provided by the listing agent
- Elementary: WestHillsborough
- Middle: CrockerMiddle
- High: SanMateoHigh
- District: HillsboroughCityElementary
Source: MLSListings Inc. This data may not be complete. We recommend contacting the local school district to confirm school assignments for this home.
- $8,140,9005 bd6 ba5.7k sqft30 Searsville Ct, Hillsborough, CA 94010Off Market
- $--3.95 Acres30 Searsville, Hillsborough, CA 94010Off Market
- $3,765,5004 bd2 ba2.6k sqft40 Calaveras Ct, Hillsborough, CA 94010Off Market
- $3,900,0004 bd3 ba2.4k sqft30 Calaveras Ct, Hillsborough, CA 94010Sold
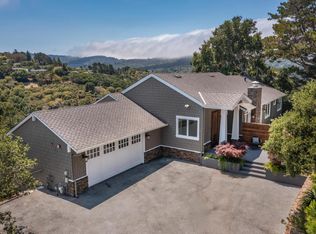
- $7,654,4005 bd7 ba5.5k sqft1305 Lakeview Dr, Hillsborough, CA 94010Off Market
- $4,291,2004 bd4 ba3.4k sqft25 Calaveras Ct, Hillsborough, CA 94010Off Market
- $5,693,4004 bd3 ba3.4k sqft1295 Lakeview Dr, Hillsborough, CA 94010Off Market
- $3,837,1004 bd3 ba2.9k sqft20 Calaveras Ct, Hillsborough, CA 94010Off Market
A local agent can set up tours, give advice and negotiate with sellers.
Similar homes
- $11,800,0006 bd8 ba6.4k sqft280 Uplands Dr, Hillsborough, CA 94010For Sale
 MLS ID #ML82054575, Michael Haywood Jr.. MLSListings Inc
 - $9,800,0007 bd8 ba9k sqft2930 Privet Dr, Hillsborough, CA 94010For Sale
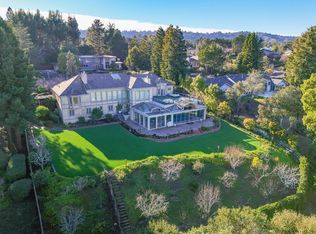 MLS ID #ML82032512, Stanley Lo. MLSListings Inc
 - $11,500,0005 bd7 ba4.7k sqft433 El Centro Rd, Hillsborough, CA 94010For Sale
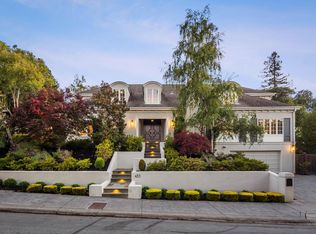 MLS ID #ML82052749, Phil Chen. MLSListings Inc
 - $11,950,0005 bd5 ba4.3k sqft1850 Brookvale Rd, Hillsborough, CA 94010For Sale
 MLS ID #ML82053151, Phil Chen. MLSListings Inc
 - $14,980,0007 bd8 ba9.3k sqft1600 Marlborough Rd, Hillsborough, CA 94010For SaleMLS ID #ML82012140, Stanley Lo. MLSListings Inc
- $6,688,0006 bd8 ba7.2k sqft760 Chateau Dr, Hillsborough, CA 94010For SaleMLS ID #426094503, Malcolm P. Lee DRE #01012271, Nation Home Realty. SFAR
- $14,995,0005 bd7 ba10k sqft3085 Ralston Ave, Hillsborough, CA 94010For SaleMLS ID #ML81918112, Pierre & Alex Buljan. MLSListings Inc
- $10,988,0005 bd6 ba6.4k sqft160 Phillip Rd, Woodside, CA 94062For SaleMLS ID #ML82037743, DeLeon Team. MLSListings Inc
- $6,490,0005 bd6 ba5.3k sqft1516 Los Montes Dr, Burlingame, CA 94010For SaleMLS ID #ML82051862, Doosik Lee. MLSListings Inc
- $8,748,0005 bd8 ba7.1k sqft7 Redberry Rdg, Portola Valley, CA 94028For SaleMLS ID #ML82034238, Billy McNair. MLSListings Inc
- $7,788,0005 bd5 ba4.7k sqft15 San Juan Ave, Menlo Park, CA 94025New ConstructionMLS ID #ML82054738, Josh Rubin. MLSListings Inc
- $12,988,0006 bd6 ba6.3k sqft1142 Moore Rd, Woodside, CA 94062For SaleMLS ID #ML82032525, Kia Amini. MLSListings Inc
- $12,998,0007 bd6 ba6.2k sqft25600 Burke Ln, Los Altos Hills, CA 94022For SaleMLS ID #ML82050496, Dominic Nicoli. MLSListings Inc
- $6,249,0005 bd5 ba5k sqft559 Placitas Ave, Menlo Park, CA 94025For SaleMLS ID #ML82054755, Judy Citron. MLSListings Inc
- $13,750,0006 bd6 ba6.9k sqft192 Fair Oaks Ln, Atherton, CA 94027For SaleMLS ID #ML82046374, Judy Citron. MLSListings Inc
- $7,998,0006 bd6 ba4.1k sqft138 Bolivar Ln, Portola Valley, CA 94028For SaleMLS ID #ML82042439, Stephanie Elkins. MLSListings Inc
- $7,250,0008 bd8 ba5.8k sqft26201 Elena Rd, Los Altos Hills, CA 94022For SaleMLS ID #ML82051009, Adam Touni. MLSListings Inc
- $9,980,0007 bd8 ba6.2k sqft61 Irving Ave, Atherton, CA 94027New ConstructionMLSListings Inc
- $5,988,0005 bd5 ba6.5k sqft222 Oakley Ave, San Carlos, CA 94070For SaleMLS ID #ML82031347, Vicky Yu. MLSListings Inc
- $9,950,0006 bd7 ba6.4k sqft660 Berkeley Ave, Menlo Park, CA 94025New ConstructionMLS ID #ML82045448, Josh Rubin. MLSListings Inc
Local buyer's agents are ready to help
